

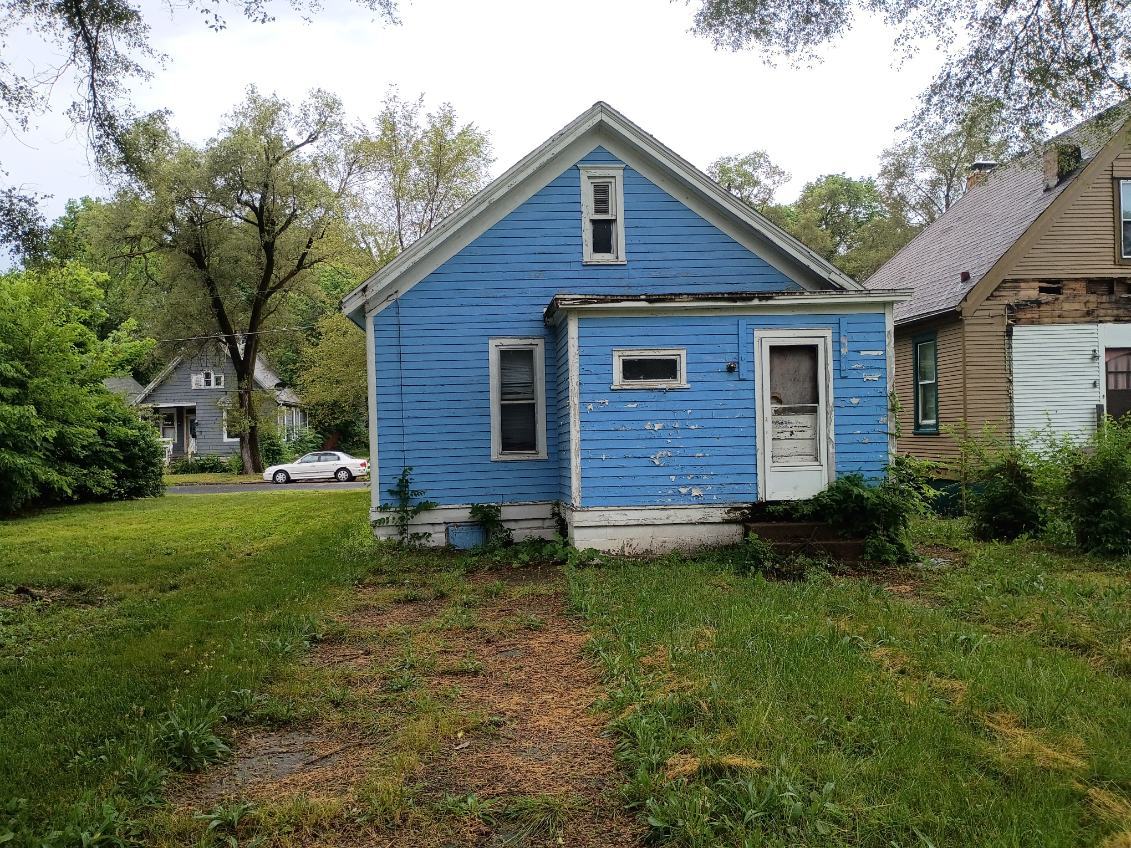
1531 W Widenham Street, Peoria, IL 61605
Peoria County
Key Facts
Description
**Investor Special!** 3-bedroom, 1-bath home with approximately 1,005 sq. ft. ready for a full renovation. Features a detached 1-car garage and basement. Great opportunity for investors or rehabbers looking for their next project.
Property Information
Property Type
Residential
Sub-Type
Single Family Residence
Year Built
1900
Living Area
1,005 sq ft
Lot Dimensions
3920
Garage Spaces
1
Parking Spaces
1
Ownership
Fee Simple
Days on Market
9
MLS® Listing#
12698283
Property Features
Cooling
Heating
Basement
Parking
Construction
Sewer
Water Source
Rooms
- Bedroom 210X10Main
- Bedroom 310X10Second
- Bedroom 4
- Dining Room10X10Main
- Family Room
- Kitchen10X10Main
- Laundry
- Living Room10X10Main
- Master Bedroom10X10Second
Financial Details
Annual Taxes
$494
Tax year 2025
Parcel Number
1808326025
Directions
write basic driving instructions from my new listing from a main road or highway. the address is 1531 w widenham st. peoria, il 61605
Affordability Calculator
$3,800
Estimated monthly payment
$101/mo
Principal $15,200 · Est. interest $21,205 over 30 yrs
Neighborhood Market Statistics
How this home compares to active listings in Peoria, IL
- 53
- Median Days on Market
- 1,586
- Median Sq Ft
- $88
- Median Price / Sq Ft
- 286
- Active Listings
- Its price per sq ft is 79% below the area median.
Market statistics compiled from active EXIT Realty® and MLS listings in Peoria, IL.
Location

Points of Interest in Peoria, IL
Showing the Peoria area map.
Nearby Schools
Roosevelt Magnet School
School · 0.1 mi away
Bradley University Hillel
School · 0.5 mi away
Whittier Primary School
Elementary · 0.5 mi away
St Mark School
School · 0.6 mi away
Blaine-Sumner Middle School
School · 0.7 mi away
Valeska Hinton Early CH Ed Ctr
School · 0.7 mi away
Richwoods High School
Secondary · 0.8 mi away
Tyng School
Secondary · 0.8 mi away
Manual High School
Secondary · 0.9 mi away
Christ Lutheran School
School · 1.1 mi away
Calvin Coolidge Middle School
Elementary · 1.1 mi away
Franklin Primary School
Elementary · 1.3 mi away
USDA AG Lab
School · 1.5 mi away
Trewyn Middle School
Elementary · 1.6 mi away
Methodist College
School · 1.6 mi away
Peoria High School
Secondary · 1.6 mi away
Kiefer School
School · 1.7 mi away
Harrison Primary School
Elementary · 1.7 mi away
Irving Primary School
Elementary · 1.7 mi away
New Life Christian Academy
School · 1.9 mi away
Commute Calculator
Nearby Homes

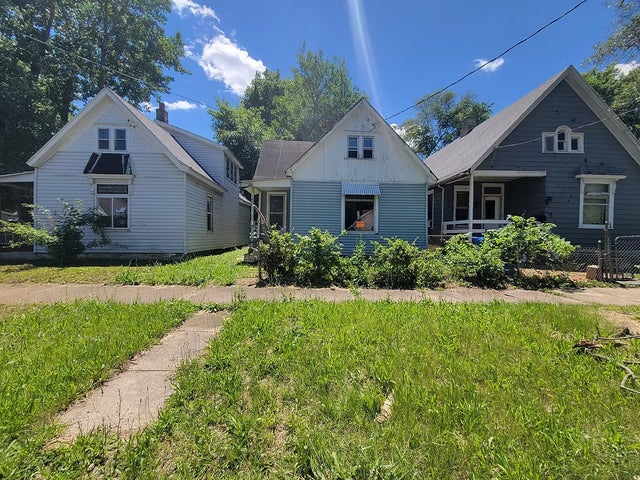
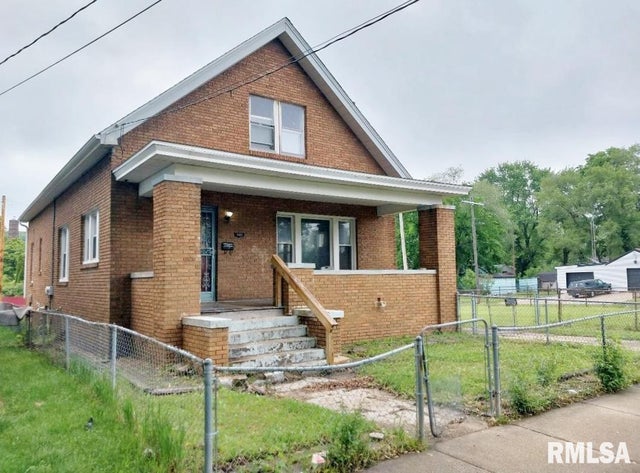
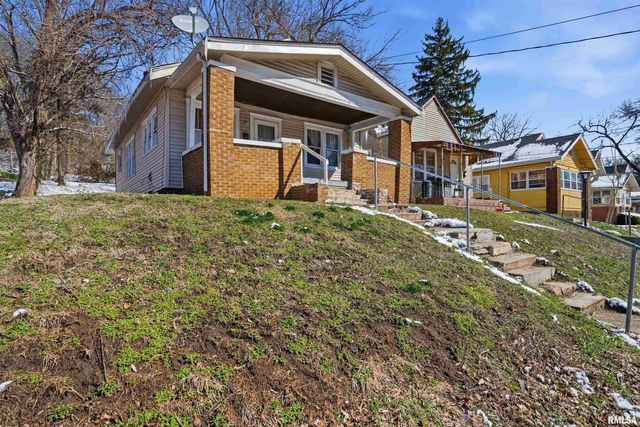


Similar Homes Nearby
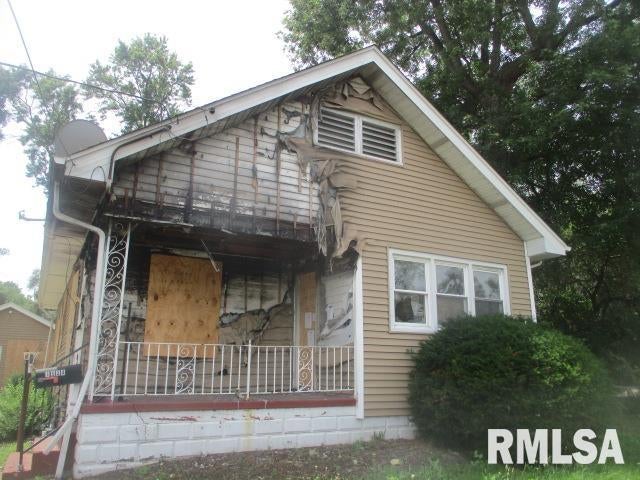
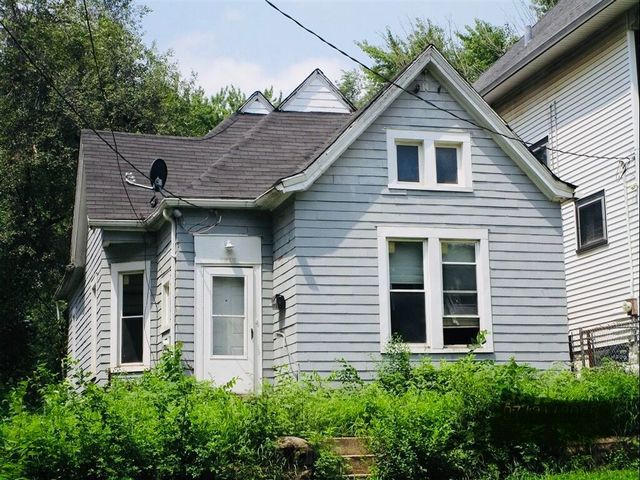
Similar Home Values
Comparable nearby listings and their asking prices.
| Address | Price | Beds | Baths | Sq Ft |
|---|---|---|---|---|
| 1924 W ANN Street, Peoria, IL | $17,900 | 2 | 1 | 924 |
| 1524 W Widenham Street, Peoria, IL | $19,000 | 3 | 1 | 1,005 |
| 1619 S Faraday Avenue, Peoria, IL | $19,997 | 3 | 1 | 1,791 |
| 1317 W JOHN H GWYNN JR Avenue, Peoria, IL | $20,000 | 2 | 1 | 1,544 |
Moving Cost Estimate
EXIT Agents in Peoria


Listing Courtesy: EJC REAL ESTATE SERVICES - 7732367844
Last Updated: 2026-07-07