

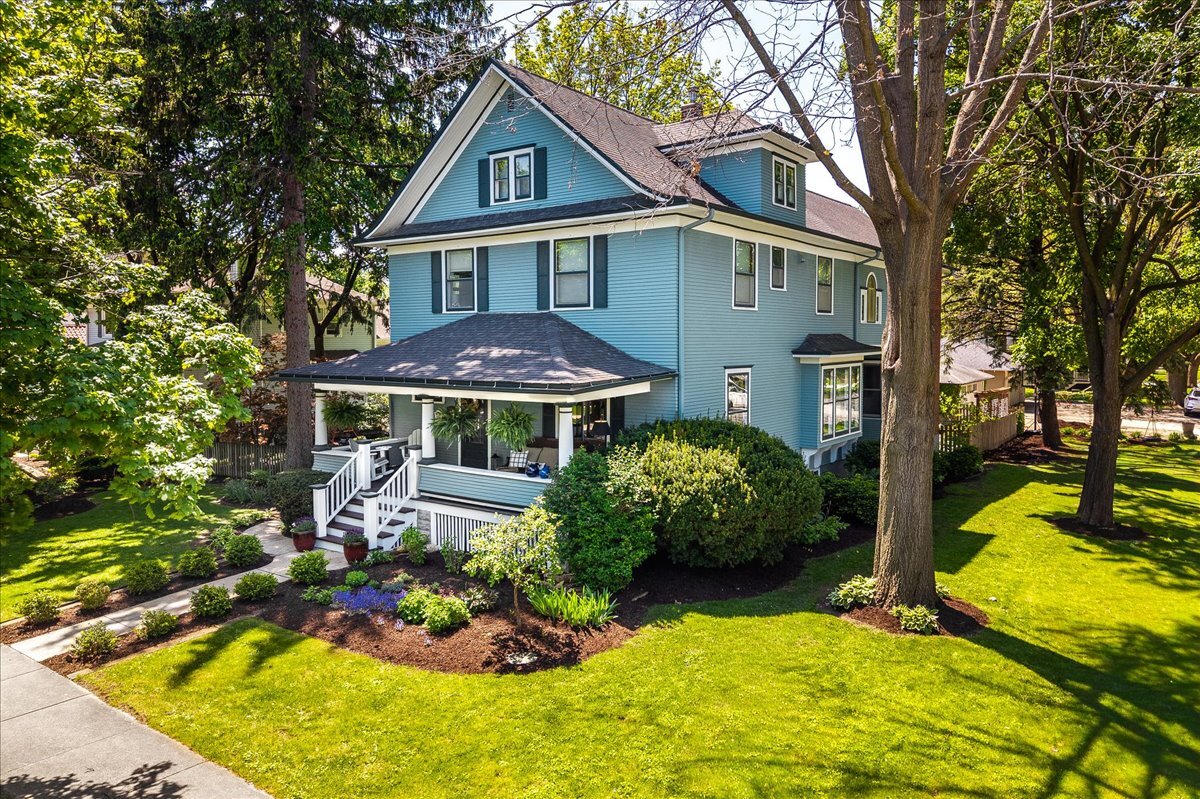
23 N Columbia Street, Naperville, IL 60540
DuPage County
Key Facts
Description
Rare opportunity to own a large, beautifully restored and expanded American Four-Square in Downtown Naperville's coveted Historic District, set on an oversized 89' x 150' lot. Enjoy the charm of in-town living with a property size rarely found this close to everything-just 1 block to the park, 2 blocks to Ellsworth Elementary, and only 8 blocks to the train, shops, and restaurants. 23 N Columbia has been thoughtfully expanded and extensively updated by the current homeowners to blend timeless character with modern functionality. From the moment you arrive, the inviting covered front porch sets the tone-perfect for relaxing evenings and taking in the neighborhood. Inside, a grand foyer and gorgeous staircase welcome you, with classic pocket doors leading to a versatile living room ideal as an office, music room, or sitting area. The dining room flows seamlessly into the beautifully remodeled kitchen, completed in 2023, featuring custom cabinetry, natural quartzite countertops, high end appliances, pantry space, and a large island with beverage center. The family room is a standout, complete with French doors to the deck, a Rumford wood-burning fireplace with ornate mantle and tile surround, and surround sound. The luxurious owner's suite offers a Rumford gas fireplace with antique mantle, beamed volume ceiling, walk-in closet, surround sound, and a spa-like bath with Jacuzzi tub, oversized shower with body sprays, heated floors, and dual vanities. This spacious home offers 6 bedrooms, 2 full and 2 half baths, including a third floor with a remodeled half bath, additional bedrooms, and flexible office space. The beautifully finished basement, remodeled in 2024, expands your living space even further with a fantastic remodeled laundry room, large rec room, dedicated gym area, and a hidden "secret door" leading to a woodworking room-an incredible and unique feature. Original character has been meticulously preserved, including restored woodwork, a built-in antique sideboard, pocket doors, hardwood floors, and an ornate oak column. Thoughtful additions blend seamlessly with the original home, with matching millwork, windows, and fireplace mantles. Details like leaded and stained-glass windows, 9' ceilings, and both front and back staircases add to its timeless appeal. Recent improvements include: * Exterior & interior paint (2022) * Basement waterproofing (2022) * Complete kitchen remodel with custom cabinetry, natural quartzite counters, appliances, and pantry (2023) * New wood flooring throughout the first floor (2023) * Refinished second-floor hardwood floors (2023) * Basement remodel (2024) * Remodeled laundry room (2024) * Added gym space (2024) * Remodeled third-floor bathroom * Front yard sprinkler system (2025) * New dryer (2026). Enjoy year-round living with a screened porch for spring and fall, a large deck for summer gatherings, and cozy indoor spaces for winter. The expansive, fully fenced backyard is beautifully landscaped yet low maintenance-your own private oasis in the heart of downtown. This is a truly special home that combines historic charm, thoughtful updates, and exceptional space in one of Naperville's most sought-after locations. WELCOME HOME
Property Information
Property Type
Residential
Sub-Type
Single Family Residence
Style
American 4-Sq.
Year Built
1910
Living Area
2,417 sq ft
Lot Size
0.30 acres
Lot Dimensions
89X150
Garage Spaces
2
Parking Spaces
2
Ownership
Fee Simple
Days on Market
7
MLS® Listing#
12697498
Property Features
Interior
Exterior
Appliances
Cooling
Heating
Flooring
Fireplace
Basement
Parking
Patio
Fencing
Lot Features
Construction
Foundation
Roof
Windows
Other Structures
Community
Sewer
Rooms
- 12X14Main
- 14X14Main
- 29X12Basement
- 16X19Basement
- 12X12Basement
- 08X08Third
- 08X10Main
- Bedroom 212X13Second
- Bedroom 312X13Second
- Bedroom 411X12Second
- Bedroom 511X12Third
- Den11X15Third
- Dining Room14X15Main
- Exercise Room11X14Basement
- Family Room19X20Main
- Kitchen12X12Main
- Laundry15X9Basement
- Living Room14X16Main
- Master Bedroom20X17Second
Schools
- Elementary:
- Ellsworth Elementary School
- Middle:
- Washington Junior High School
- High:
- Naperville North High School
- District:
- Naperville North High School
Financial Details
Annual Taxes
$19,084
Tax year 2024
Parcel Number
0818403008
Directions
Washington to School St. (East) to Columbia (South)
Affordability Calculator
$319,800
Estimated monthly payment
$8,511/mo
Principal $1,279,200 · Est. interest $1,784,598 over 30 yrs
Neighborhood Market Statistics
How this home compares to active listings in Naperville, IL
- $668,182
- Median Listing Price
- 31
- Median Days on Market
- 2,412
- Median Sq Ft
- $282
- Median Price / Sq Ft
- 340
- Active Listings
- This home’s price is 139% above the area median.
- Its price per sq ft is 135% above the area median.
Market statistics compiled from active EXIT Realty® and MLS listings in Naperville, IL.
Location

Points of Interest in Naperville, IL
Showing the Naperville area map.
Nearby Schools
Krejci Academy
School · 0.0 mi away
Mansion Private School
School · 0.1 mi away
Ellsworth Elementary School
Elementary · 0.2 mi away
Champions at Ellsworth Elementary
Elementary · 0.2 mi away
Larrance Academic Center
School · 0.3 mi away
Guidepost Montessori at Downtown Naperville
Elementary · 0.5 mi away
Washington Junior High School
Secondary · 0.6 mi away
Highlands Elementary School
Elementary · 0.6 mi away
Mathnasium
School · 0.7 mi away
Naper Elementary School
Elementary · 0.8 mi away
Prairie Elementary School
Elementary · 0.8 mi away
Champions at Beebe Elementary
Elementary · 1.0 mi away
Beebe Elementary School
Elementary · 1.0 mi away
Naperville Central High School
Secondary · 1.0 mi away
Naperville Community Unit School District 203
School · 1.0 mi away
Naperville North High School
Secondary · 1.1 mi away
Mill Street Elementary School
Elementary · 1.3 mi away
Kla Schools of Naperville
School · 1.3 mi away
Celebration Children's Center
School · 1.3 mi away
Jefferson Junior High School
Secondary · 1.3 mi away
Commute Calculator
Nearby Homes

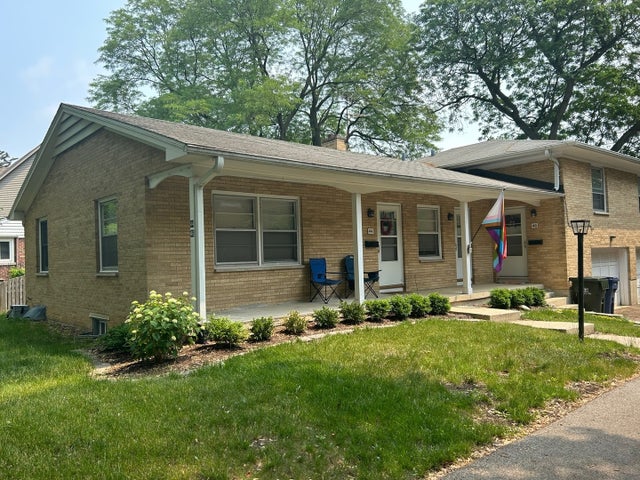
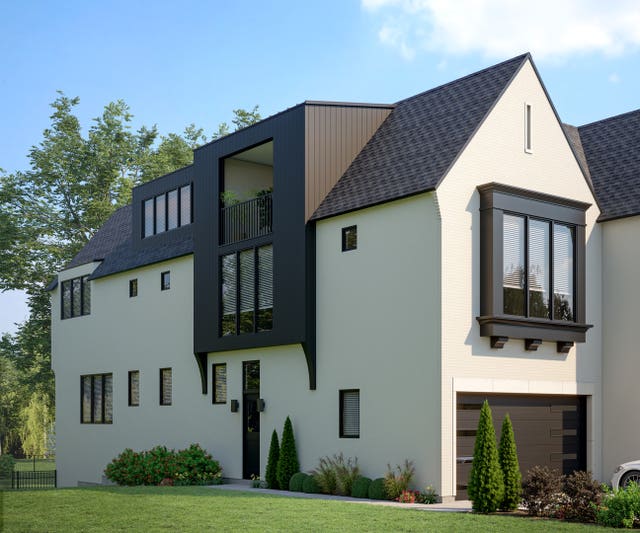
Similar Homes Nearby

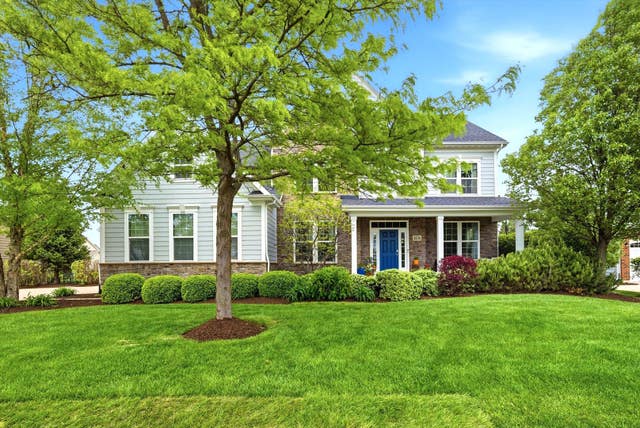
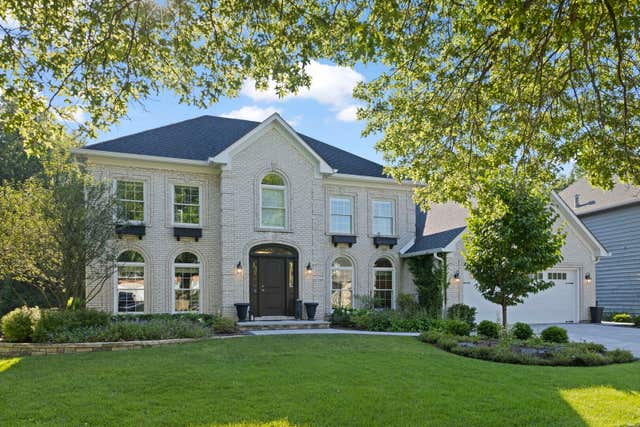


Similar Home Values
Comparable nearby listings and their asking prices.
| Address | Price | Beds | Baths | Sq Ft |
|---|---|---|---|---|
| 967 W Bauer Road, Naperville, IL | $1,119,900 | 5 | 4 | 2,803 |
| 4836 Shumard Lane, Naperville, IL | $1,180,000 | 5 | 5 | 4,116 |
| 2265 River Woods Drive, Naperville, IL | $1,187,500 | 5 | 4 | 3,256 |
| 4231 Honey Locust Drive, Naperville, IL | $1,249,000 | 5 | 5 | 3,931 |
| 104 N Julian Street, Naperville, IL | $1,295,000 | 6 | 4 | 3,759 |
| 4544 SHUMARD Lane, Naperville, IL | $1,300,000 | 5 | 4 | 3,781 |
Moving Cost Estimate
EXIT Agents in Naperville


Listing Courtesy: Coldwell Banker Realty - 6303699000
Last Updated: 2026-07-07