

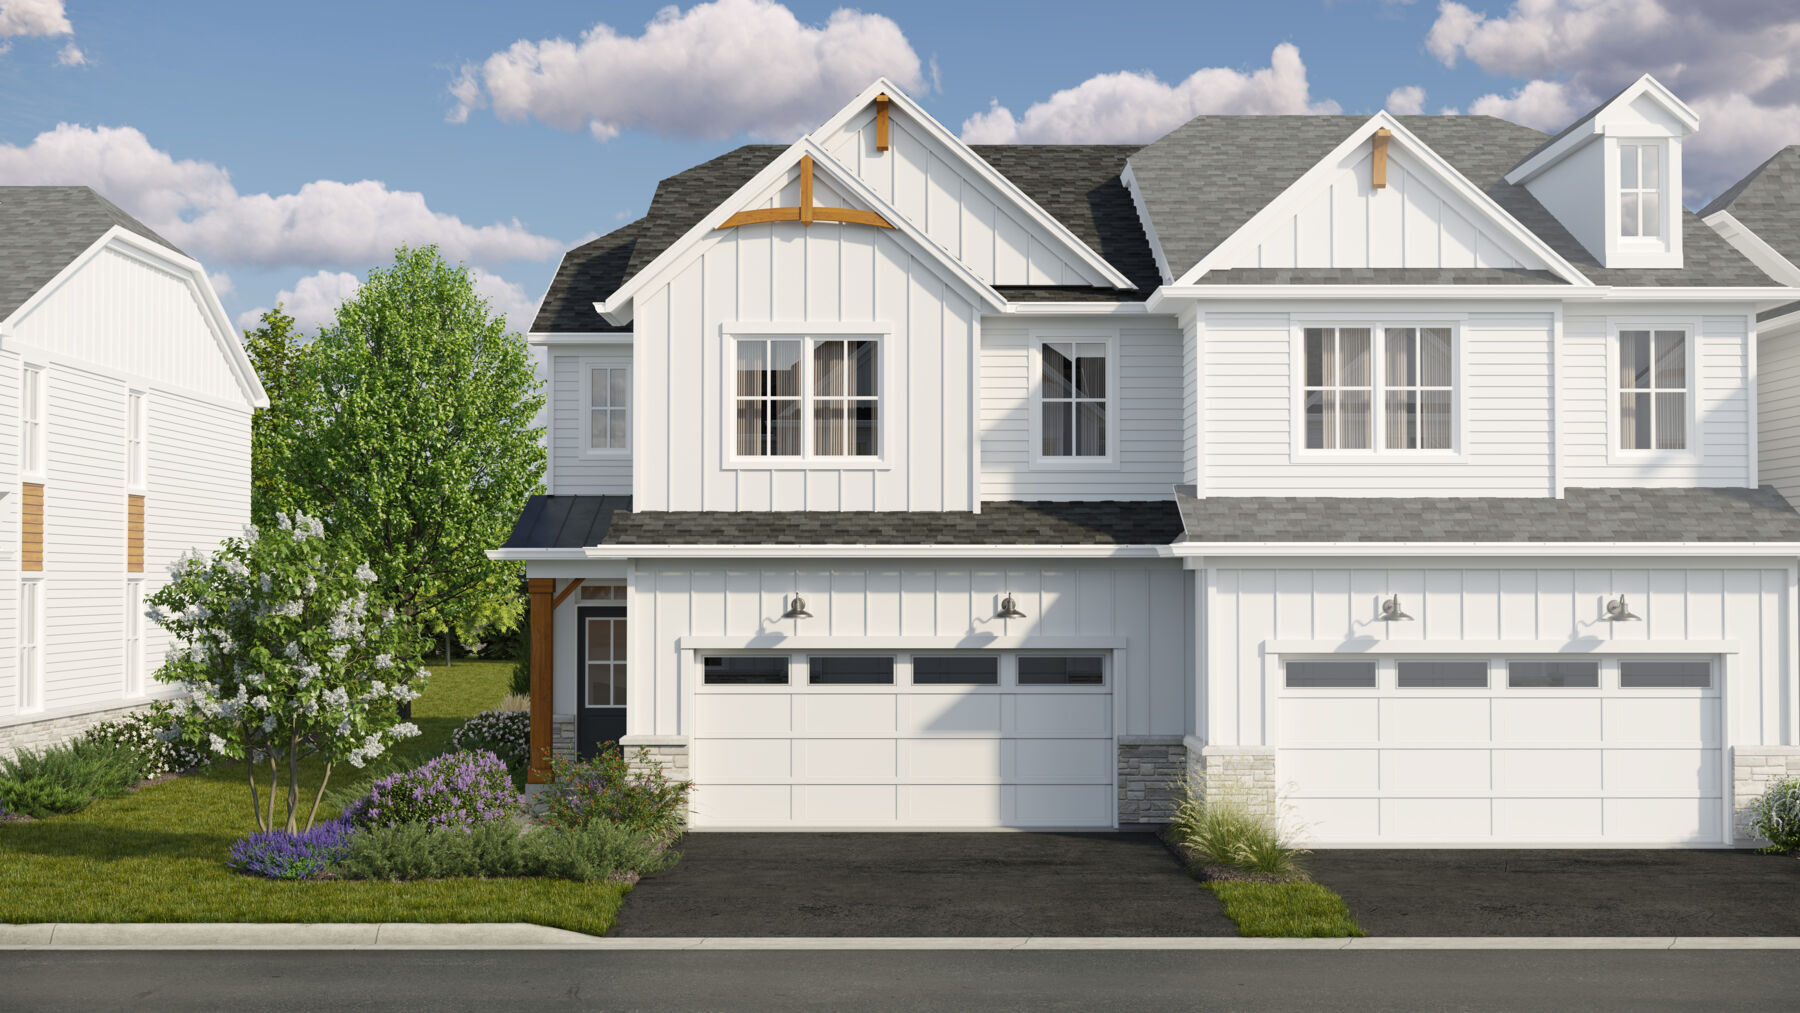
303 Avondale Lane, Lincolnshire, IL 60069
The Townes at Barclay · Lake County
Key Facts
Description
*Below Market Interest Rate Available for Qualified Buyers* New Construction in Lincolnshire* This Teagan home blends timeless charm with modern sophistication in a thoughtfully designed 1,991-square-foot layout. With 3 bedrooms, 2.5 bathrooms, and a full basement, this 2-story home offers a balance of comfort, functionality, and style that feels both upscale and inviting. A welcoming foyer with a volume ceiling leads you into the open-concept main living area, where the family room, kitchen, and breakfast area flow seamlessly together. The kitchen's center island, ample counter space, and elegant cabinetry make it the heart of the home-perfect for casual meals or entertaining guests. The mud room off the 2-car garage keeps everyday essentials organized, while a conveniently located powder bath adds practicality to the main floor. In the warmer months, enjoy meals and time outside on the back patio. Upstairs, the owner's suite exudes sophistication with its spacious layout. The en-suite bath features dual sinks, a tiled shower and soaking tub. Two additional bedrooms and a full bathroom provide plenty of room for comfort and privacy, while the second-floor laundry simplifies daily routines. The full basement offers abundant storage and the flexibility to create the space you've always wanted-whether that's a home gym, entertainment area, or guest suite. With its modern layout, elevated design options, and open, airy flow, the Teagan brings upscale living to life in a beautifully efficient home design. Every detail is crafted for convenience, comfort, and lasting appeal-making it an exceptional place to call home. Broker must be present at clients first visit to any M/I Homes community. *Photos are of a model home, not subject home* Lot 3.03
Property Information
Property Type
Residential
Sub-Type
Townhouse
Year Built
2026
Stories
2
Living Area
1,992 sq ft
Lot Dimensions
26 x 64
Garage Spaces
2
Parking Spaces
2
Ownership
Fee Simple w/ HO Assn.
Days on Market
7
MLS® Listing#
12697112
Property Features
Appliances
Cooling
Heating
Basement
Parking
Laundry
Patio
Lot Features
Construction
Foundation
Roof
Sewer
Water Source
Rooms
- Bedroom 213X10Second
- Bedroom 311X10Second
- Bedroom 4
- Dining Room12X09Main
- Family Room17X14Main
- Kitchen13X10Main
- Laundry8X6Second
- Living Room
- Master Bedroom17X13Second
Schools
- Elementary:
- Laura B Sprague School
- Middle:
- Daniel Wright Junior High School
- High:
- Adlai E Stevenson High School
- District:
- Adlai E Stevenson High School
Financial Details
HOA
$398 / Monthly
Parcel Number
15272000050000
Directions
From Chicago: Start on I90 E / Kennedy Expressway heading northwest out of Chicago. Stay on I90 W as it becomes the Jane Addams Memorial Tollway. Continue on I90 for about 20 miles, then take exit 91A to merge onto IL53 N toward Schaumburg/Chicago O'Hare (unsigned, but follow signs for IL53 N/TriState Tollway N). After approximately 5 miles, take exit for I94 E toward Milwaukee. Merge onto I94 E (Tri-State Tollway) and continue for about 10 miles into Lake County. Take exit 28B for Half Day Road (IL22) east toward Lincolnshire. At the end of the ramp, turn left onto IL22 E / Half Day Road. Follow IL22 E for about 3 miles, crossing the Des Plaines River. Turn left onto Milwaukee Avenue (US45/IL21) northbound. Drive 1/2 mile, then turn right onto Aptakisic Road. Continue on Aptakisic Road for about 1 mile; The Townes at Barclay will be on your right at 435 Aptakisic Rd.
Affordability Calculator
$139,998
Estimated monthly payment
$3,726/mo
Principal $559,992 · Est. interest $781,239 over 30 yrs
Neighborhood Market Statistics
How this home compares to active listings in Lincolnshire, IL
- $712,500
- Median Listing Price
- 24
- Median Days on Market
- 2,421
- Median Sq Ft
- $288
- Median Price / Sq Ft
- 30
- Active Listings
- This home’s price is 2% below the area median.
- Its price per sq ft is 22% above the area median.
Market statistics compiled from active EXIT Realty® and MLS listings in Lincolnshire, IL.
Location

Points of Interest in Lincolnshire, IL
Showing the Lincolnshire area map.
Nearby Schools
Stella Academy
School · 0.7 mi away
Goddard School
School · 0.8 mi away
Lincolnshire Kindercare
School · 0.8 mi away
Aptakisic Junior High School
Secondary · 0.9 mi away
Lincolnshire-Prairie View School District 103
School · 1.0 mi away
Half Day School
Elementary · 1.1 mi away
Meridian Middle School
Elementary · 1.3 mi away
Aptakisic Tripp School District
Elementary · 1.3 mi away
Stevenson High School Alumni Association
Secondary · 1.3 mi away
Prep at Stevenson High School
Secondary · 1.3 mi away
Stevenson High School Information & Learning Center
Secondary · 1.3 mi away
Adlai E Stevenson High School
Secondary · 1.3 mi away
Lincolnshire Community Nursery School
School · 1.4 mi away
Tripp Elementary School
Elementary · 1.5 mi away
Lincolnshire Montessori School
Elementary · 1.5 mi away
Riverwoods Montessori School
Elementary · 1.7 mi away
Pritchett Elementary School
Elementary · 1.8 mi away
Laura B Sprague School
Elementary · 1.9 mi away
Yachad Kids Academy
School · 2.0 mi away
Prairie Elementary School
Elementary · 2.0 mi away
Commute Calculator
Nearby Homes



Similar Homes Nearby
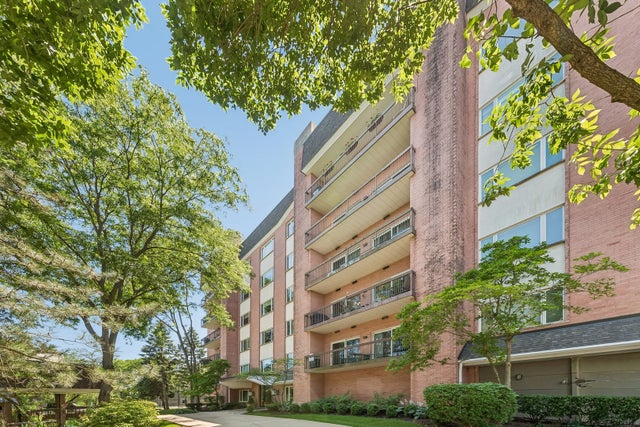
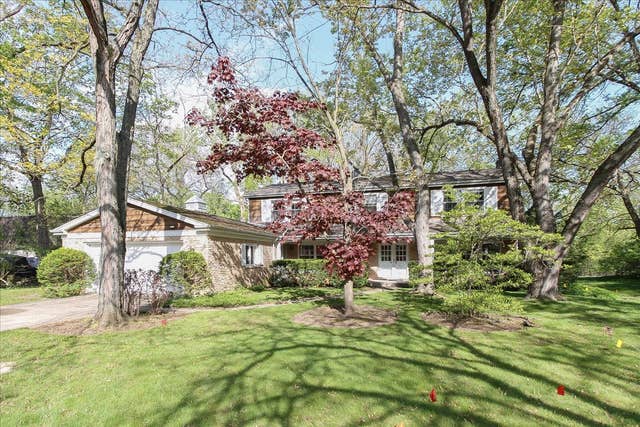

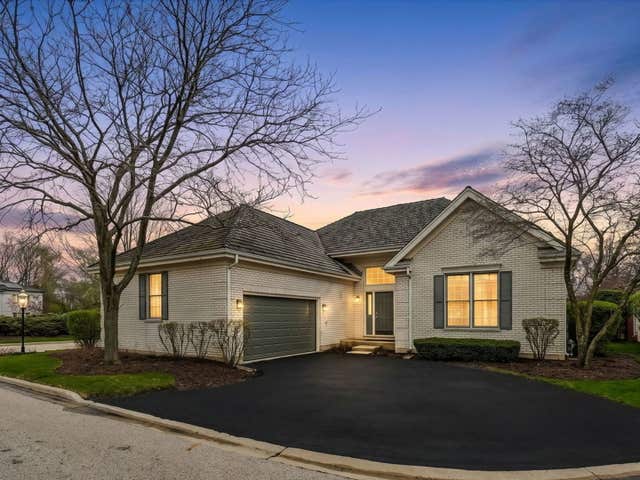

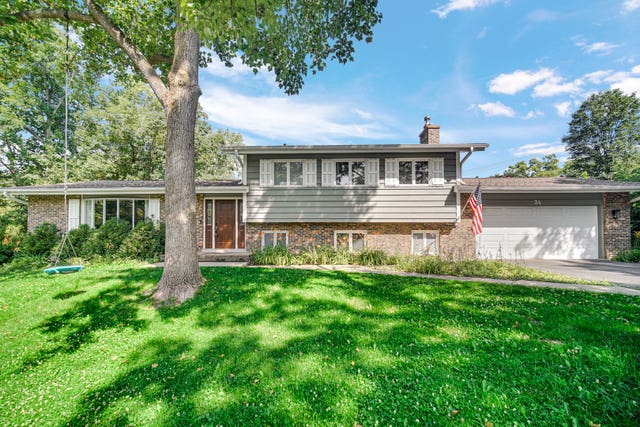
Similar Home Values
Comparable nearby listings and their asking prices.
| Address | Price | Beds | Baths | Sq Ft |
|---|---|---|---|---|
| 209 Rivershire Lane 504, Lincolnshire, IL | $575,000 | 2 | 3 | 2,668 |
| 87 Lincolnshire Drive, Lincolnshire, IL | $579,900 | 4 | 3 | 2,688 |
| 22825 N Prairie Road, Lincolnshire, IL | $580,000 | 3 | 3 | 2,000 |
| 5 Middlesex Court, Lincolnshire, IL | $640,000 | 3 | 2 | 2,175 |
| 33 Half Day Road, Lincolnshire, IL | $649,000 | 4 | 3 | 2,378 |
| 34 Londonderry Lane, Lincolnshire, IL | $650,000 | 4 | 3 | 2,154 |
Moving Cost Estimate
EXIT Agents in Lincolnshire


Listing Courtesy: Little Realty - 6304169000
Last Updated: 2026-07-06