

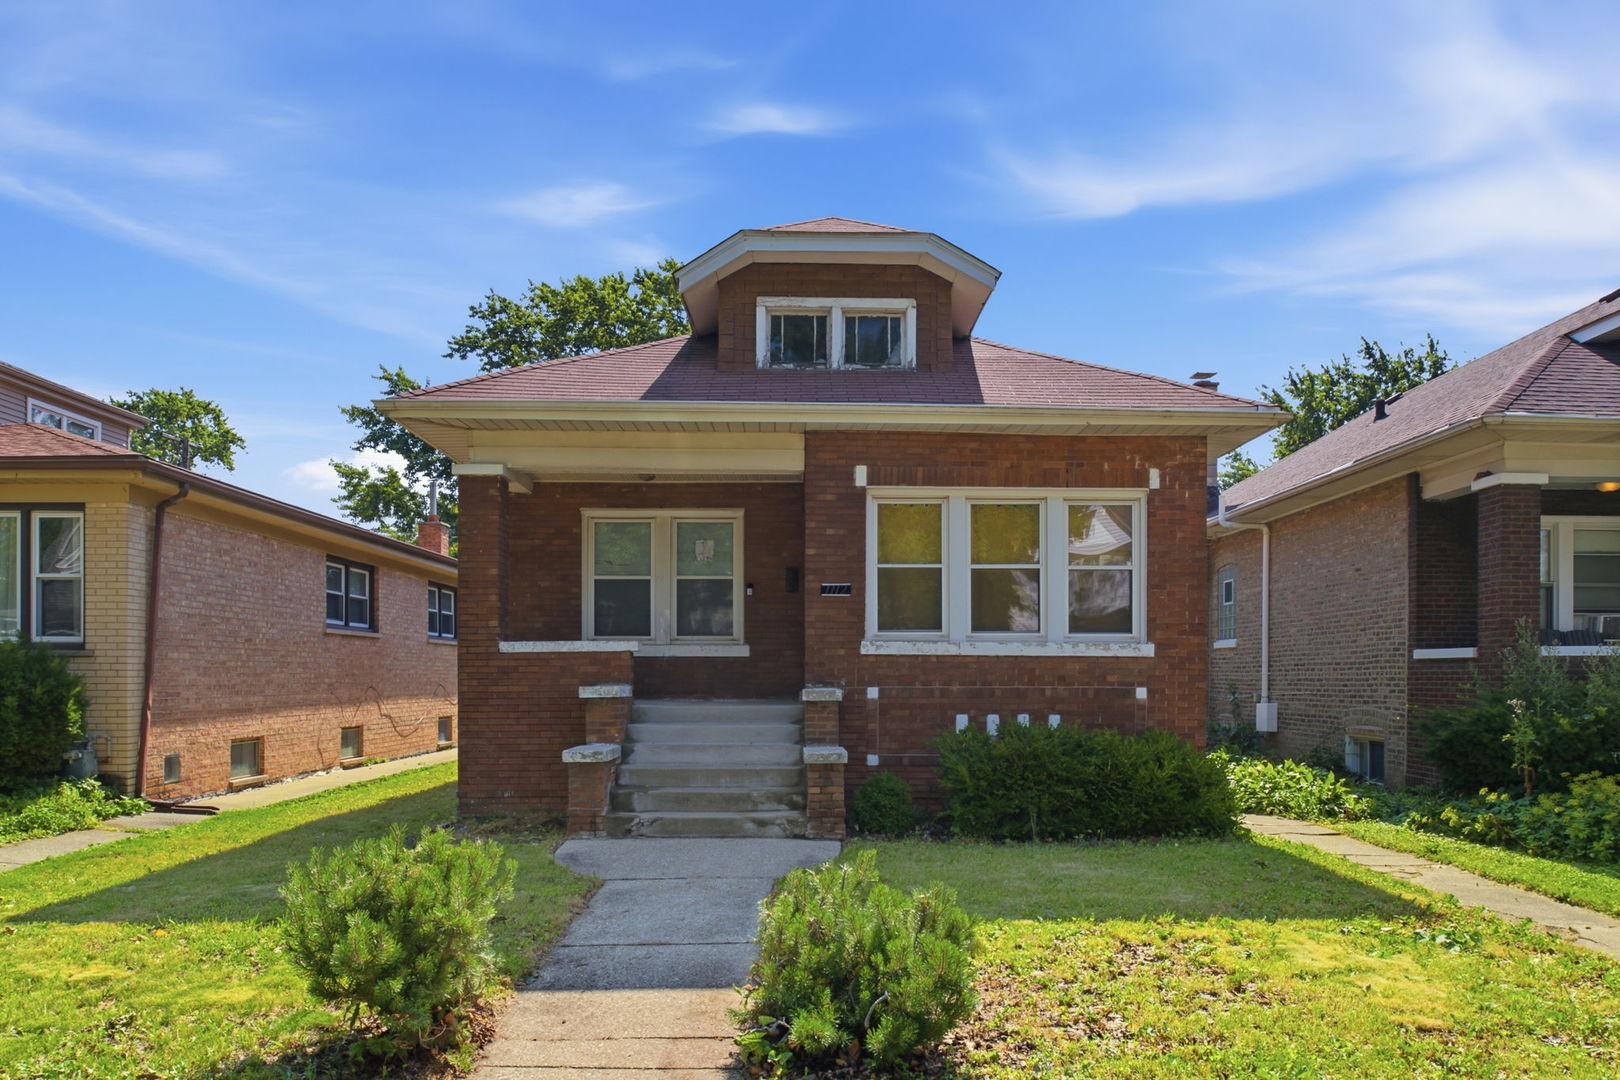
1112 S Taylor Avenue, Oak Park, IL 60304
Cook County
Key Facts
Description
Incredible opportunity for an investor, rehabber, or owner-occupant to complete the transformation of this brick bungalow in a desirable Oak Park location! Insulated in the Irving Elementary School district, this home offers the chance to create a stunning custom residence with four bedrooms (two on the main level and two additional bedrooms in the basement) and two full bathrooms. The renovation is already underway, with the home thoughtfully opened up to create a spacious main living area featuring vaulted ceilings, and the first-floor bathroom has been partially renovated. Bring your vision and finishing touches to complete the project and build equity in an exceptional neighborhood. The full basement is framed for two additional bedrooms, a full bathroom, and a generous family room, with waterproofing and finishing still needed. A rear enclosed porch offers excellent potential for a mudroom, laundry area, or additional storage. The location is hard to beat, less than half a block from Barrie Park, just three blocks to the vibrant Harrison Arts District and Irving Elementary School, and only six blocks from Rehm Park and its newly renovated pool. Set on a generous 35' x 136' lot, the property includes a 1.5-car garage, ample backyard space, and the potential to expand the garage if desired. Please note: Due to the current condition of the property and the unfinished renovation, the property is best suited for cash buyers or purchasers utilizing renovation financing. Property is being sold AS IS.
Property Information
Property Type
Residential
Sub-Type
Single Family Residence
Year Built
1923
Living Area
978 sq ft
Lot Dimensions
35x136
Garage Spaces
1.5
Parking Spaces
1.5
Ownership
Fee Simple
Days on Market
1
MLS® Listing#
12697003
Property Features
Cooling
Heating
Basement
Parking
Patio
Construction
Sewer
Water Source
Rooms
- 7X15Main
- Bedroom 211X10Main
- Bedroom 310X11Basement
- Bedroom 415X11Basement
- Dining RoomCOMBOMain
- Family Room22X23Basement
- Kitchen14X12Main
- Laundry10X5Basement
- Living Room26X12Main
- Master Bedroom12X10Main
Schools
- Elementary:
- Irving Elementary School
- Middle:
- Percy Julian Middle School
- High:
- Oak Park & River Forest High Sch
- District:
- Oak Park & River Forest High Sch
Financial Details
Annual Taxes
$8,403
Tax year 2024
Parcel Number
16173210060000
Directions
Take Harvard to Taylor, head south to property
Affordability Calculator
$62,000
Estimated monthly payment
$1,650/mo
Principal $248,000 · Est. interest $345,982 over 30 yrs
Neighborhood Market Statistics
How this home compares to active listings in Oak Park, IL
- $339,474
- Median Listing Price
- 30
- Median Days on Market
- 1,615
- Median Sq Ft
- $208
- Median Price / Sq Ft
- 1,194
- Active Listings
- This home’s price is 9% below the area median.
- Its price per sq ft is 52% above the area median.
Market statistics compiled from active EXIT Realty® and MLS listings in Oak Park, IL.
Location

Points of Interest in Oak Park, IL
Showing the Oak Park area map.
Nearby Schools
Irving School
Elementary · 0.3 mi away
Warren Park Elementary School
Elementary · 0.3 mi away
Children's International Academy
School · 0.4 mi away
George Rogers Clark Elementary School
Elementary · 0.4 mi away
McKinley Elementary School
Elementary · 0.5 mi away
Longfellow Elementary School
Elementary · 0.6 mi away
West Suburban Montessori School
Elementary · 0.6 mi away
Karel Havlicek Elementary School
Elementary · 0.7 mi away
Ascension Catholic School
Secondary · 0.7 mi away
Plato Learning Academy
Elementary · 0.8 mi away
Burnham Elementary School
Elementary · 0.8 mi away
La Casa Montessori School
Elementary · 0.8 mi away
Little Folks Cottage Nursery
School · 0.9 mi away
Lincoln Middle School
Secondary · 0.9 mi away
Oscar Depriest Elementary School
Elementary · 0.9 mi away
Children's School of Oakpark
School · 0.9 mi away
St. Catherine St. Lucy School
School · 0.9 mi away
Lectura Montessori School
Elementary · 0.9 mi away
Lincoln School
Elementary · 0.9 mi away
Percy Julian Middle School
Secondary · 0.9 mi away
Commute Calculator
Nearby Homes


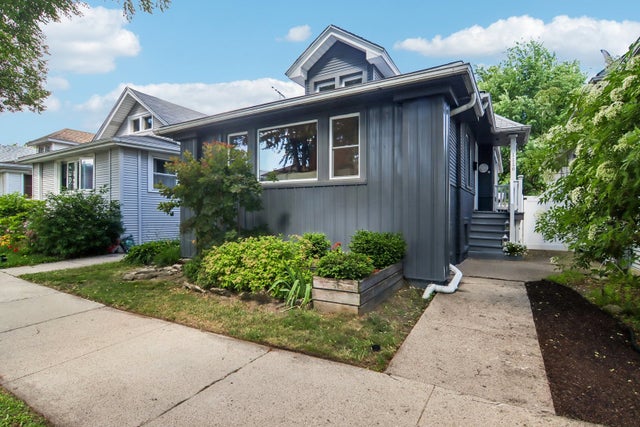

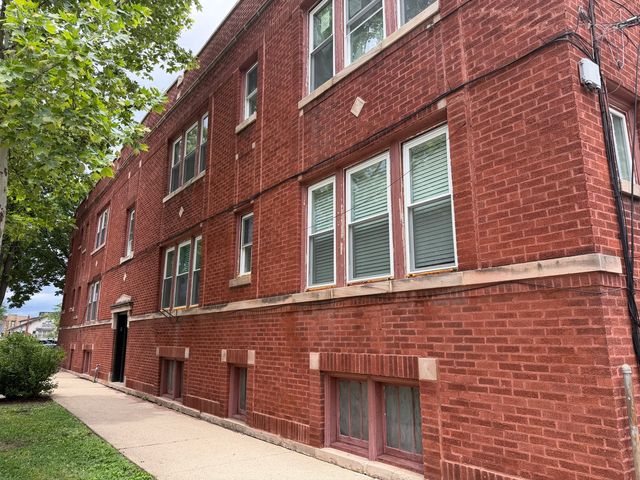
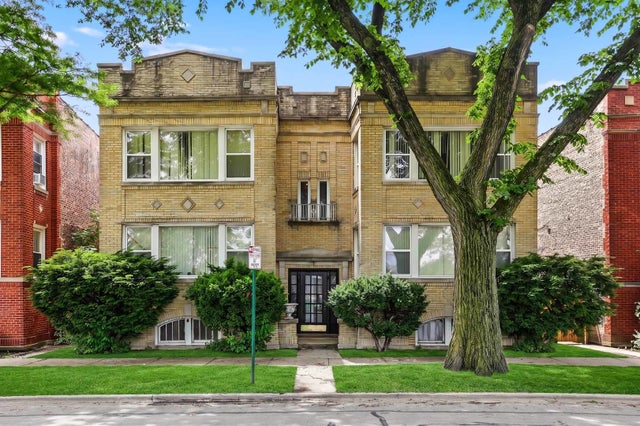
Similar Homes Nearby

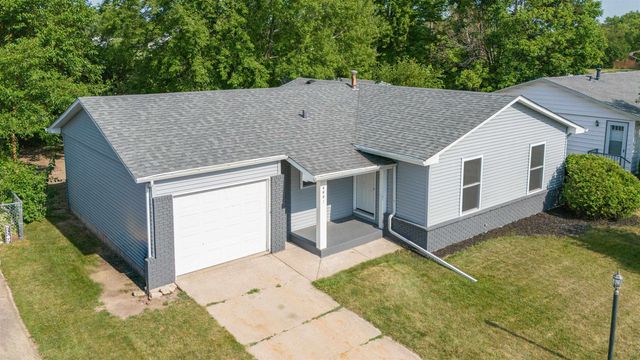

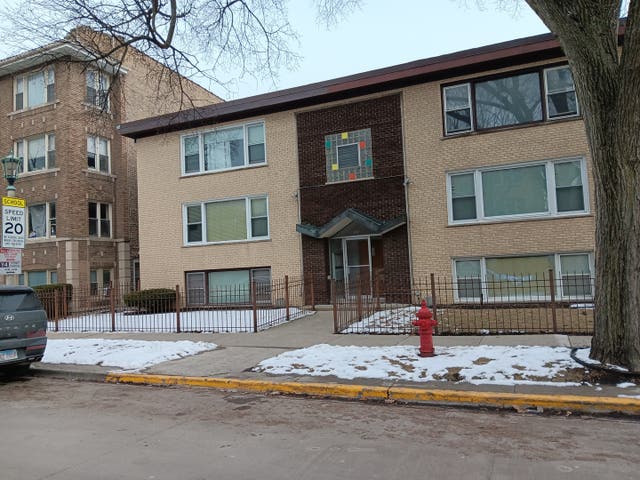

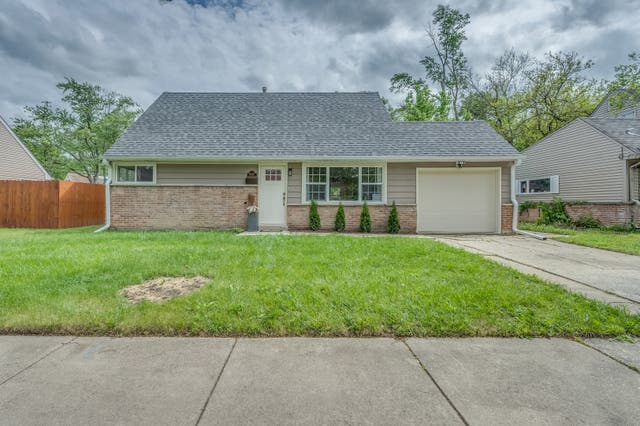
Similar Home Values
Comparable nearby listings and their asking prices.
| Address | Price | Beds | Baths | Sq Ft |
|---|---|---|---|---|
| 1194 S Kenilworth Avenue 1W, Oak Park, IL | $217,000 | 2 | 1 | — |
| 4441 Blackberry Knoll, LOVES PARK, IL | $217,500 | 3 | — | 1,226 |
| 9122 S Pulaski Road 2E, Oak Lawn, IL | $218,000 | 2 | 2 | 1,300 |
| 420 S Kenilworth Avenue 18, Oak Park, IL | $219,000 | 2 | 1 | 700 |
| 1269 E 500 North Road, Cissna Park, IL | $219,000 | 3 | 3 | 1,832 |
| 407 Watseka Street, Park Forest, IL | $219,900 | 4 | 2 | — |
Moving Cost Estimate
EXIT Agents in Oak Park


Listing Courtesy: Berkshire Hathaway HomeServices Chicago - tabitha@theatmteam.com
Last Updated: 2026-07-18