

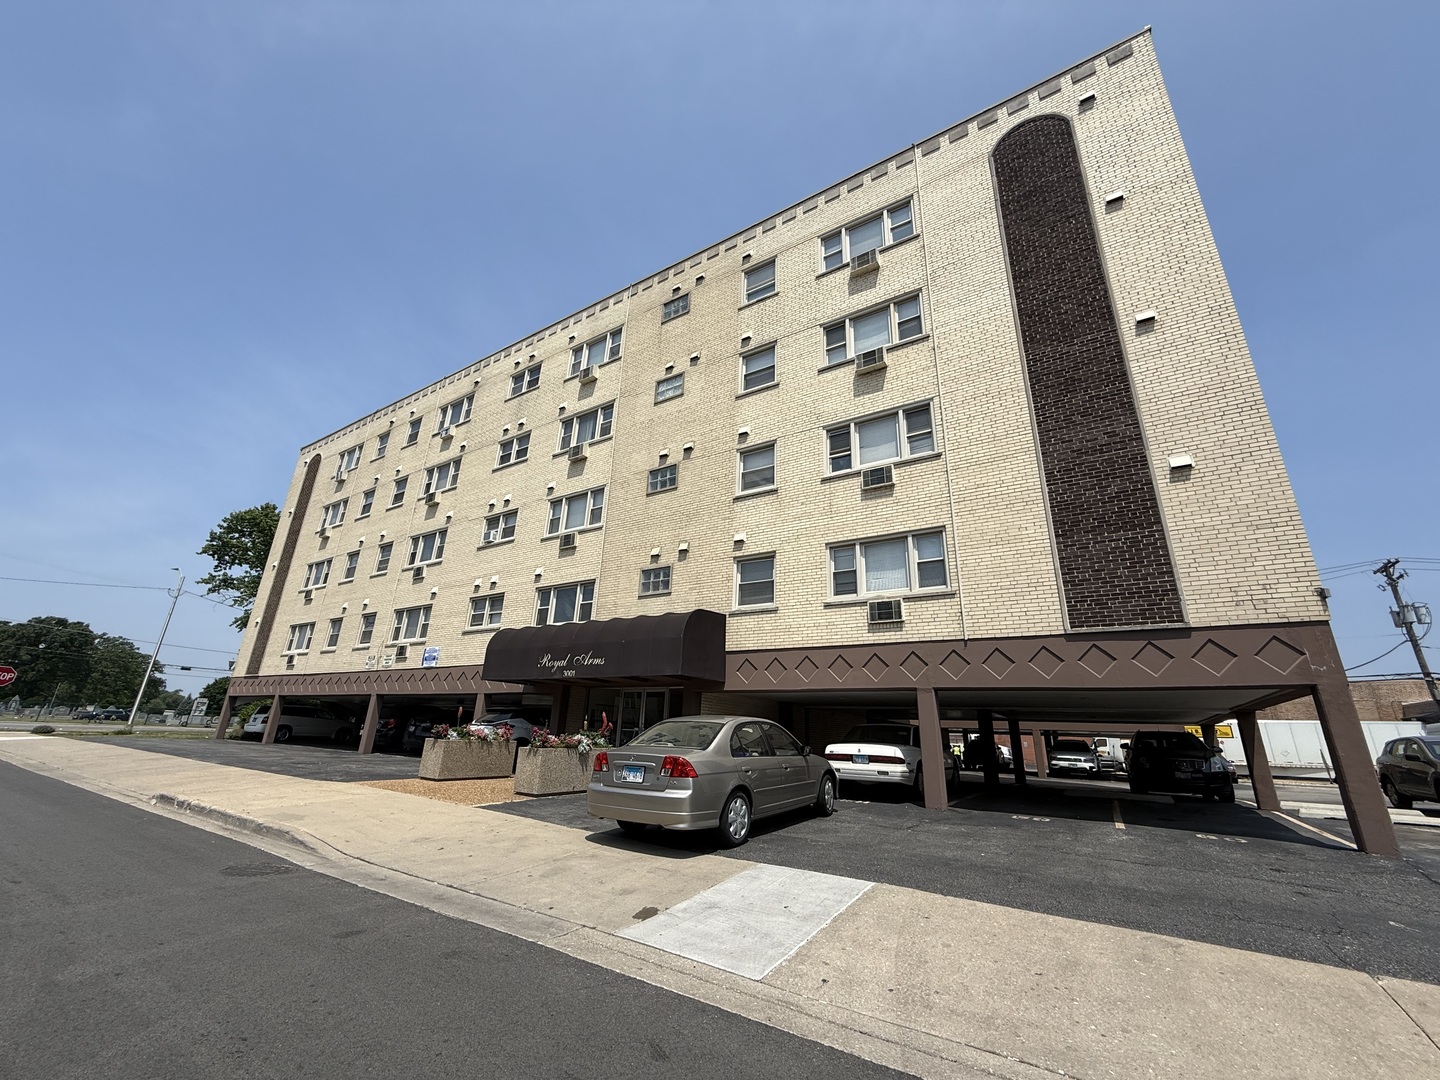
3001 Thatcher Avenue 5L, River Grove, IL 60171
Cook County
Key Facts
Description
Welcome to Royal Arms Apartments! Enjoy the comfort and convenience of our beautifully renovated apartments. Your monthly rent includes heat, water, and parking! Our multi-story building features elevators, on-site laundry facilities, and secure entry with intercom access. You'll love the quiet, well-maintained environment and the proximity to everything you need-groceries, transportation, and entertainment are just around the corner. Schedule a tour today!
Property Information
Property Type
Residential Lease
Year Built
1970
Stories
4
Living Area
400 sq ft
Lot Dimensions
171X126X175X125
Parking Spaces
1
Days on Market
7
MLS® Listing#
12696685
Property Features
Cooling
Heating
Basement
Parking
Laundry
Construction
Sewer
Water Source
Rooms
- Bedroom 2
- Bedroom 3
- Bedroom 4
- Dining Room
- Family Room
- Kitchen8X8Main
- Laundry
- Living Room
- Master Bedroom
Schools
- Elementary:
- River Grove Elementary School
- Middle:
- River Grove Elementary School
- High:
- River Grove Elementary School
- District:
- River Grove Elementary School
Directions
Irving Park West to Cumberland South to W O'Connor East to Building .
Affordability Calculator
$60,000
Estimated monthly payment
$1,597/mo
Principal $240,000 · Est. interest $334,821 over 30 yrs
Neighborhood Market Statistics
How this home compares to active listings in River Grove, IL
- $464,375
- Median Listing Price
- 27
- Median Days on Market
- 1,949
- Median Sq Ft
- $233
- Median Price / Sq Ft
- 521
- Active Listings
Market statistics compiled from active EXIT Realty® and MLS listings in River Grove, IL.
Location

Points of Interest in River Grove, IL
Showing the River Grove area map.
Nearby Schools
Mother Theodore Guerin High School
Secondary · 0.4 mi away
River Grove Elementary School
Elementary · 0.5 mi away
St Cyprian School - River Grove
School · 0.7 mi away
St Francis Borgia School
Elementary · 0.7 mi away
St Celestine School
Elementary · 0.9 mi away
Elmwood Park High School
Secondary · 0.9 mi away
Franklin Park School District 84
School · 0.9 mi away
Canty Elementary School
Elementary · 0.9 mi away
John Mills Elementary School
Elementary · 1.0 mi away
Rhodes School
Elementary · 1.0 mi away
Early Childhood Center
School · 1.0 mi away
Dever Elementary School
Elementary · 1.2 mi away
Elmwood Elementary School
Elementary · 1.3 mi away
Leyden High School
Secondary · 1.5 mi away
North Elementary School
Elementary · 1.5 mi away
Our Saviour Lutheran School
School · 1.6 mi away
Hester Junior High School
Secondary · 1.6 mi away
East Leyden High School
Secondary · 1.7 mi away
Passow Elementary School
Elementary · 1.7 mi away
Elm Middle School
Secondary · 1.8 mi away
Commute Calculator
Nearby Homes



Similar Homes Nearby


Similar Home Values
Comparable nearby listings and their asking prices.
| Address | Price | Beds | Baths | Sq Ft |
|---|---|---|---|---|
| 1117 Hawthorne Lane 1117, Elk Grove Village, IL | $2,800/mo | 2 | 2 | 1,252 |
| 2447 Upland Road, Pingree Grove, IL | $2,500/mo | 2 | 3 | 1,756 |
| 164 White Branch Court, Buffalo Grove, IL | $2,820/mo | 3 | 2 | 1,407 |
| 155 Chapel Oaks Drive, Buffalo Grove, IL | $5,750/mo | 4 | 3 | 2,963 |
| 8604 PRAIRIE Street, Morton Grove, IL | $3,150/mo | 2 | 3 | 1,750 |
| 3 TOWER Court, Downers Grove, IL | $2,100/mo | 3 | 2 | — |
Moving Cost Estimate
EXIT Agents in River Grove


Listing Courtesy: 606 Realty LLC - 7732058300
Last Updated: 2026-07-06