

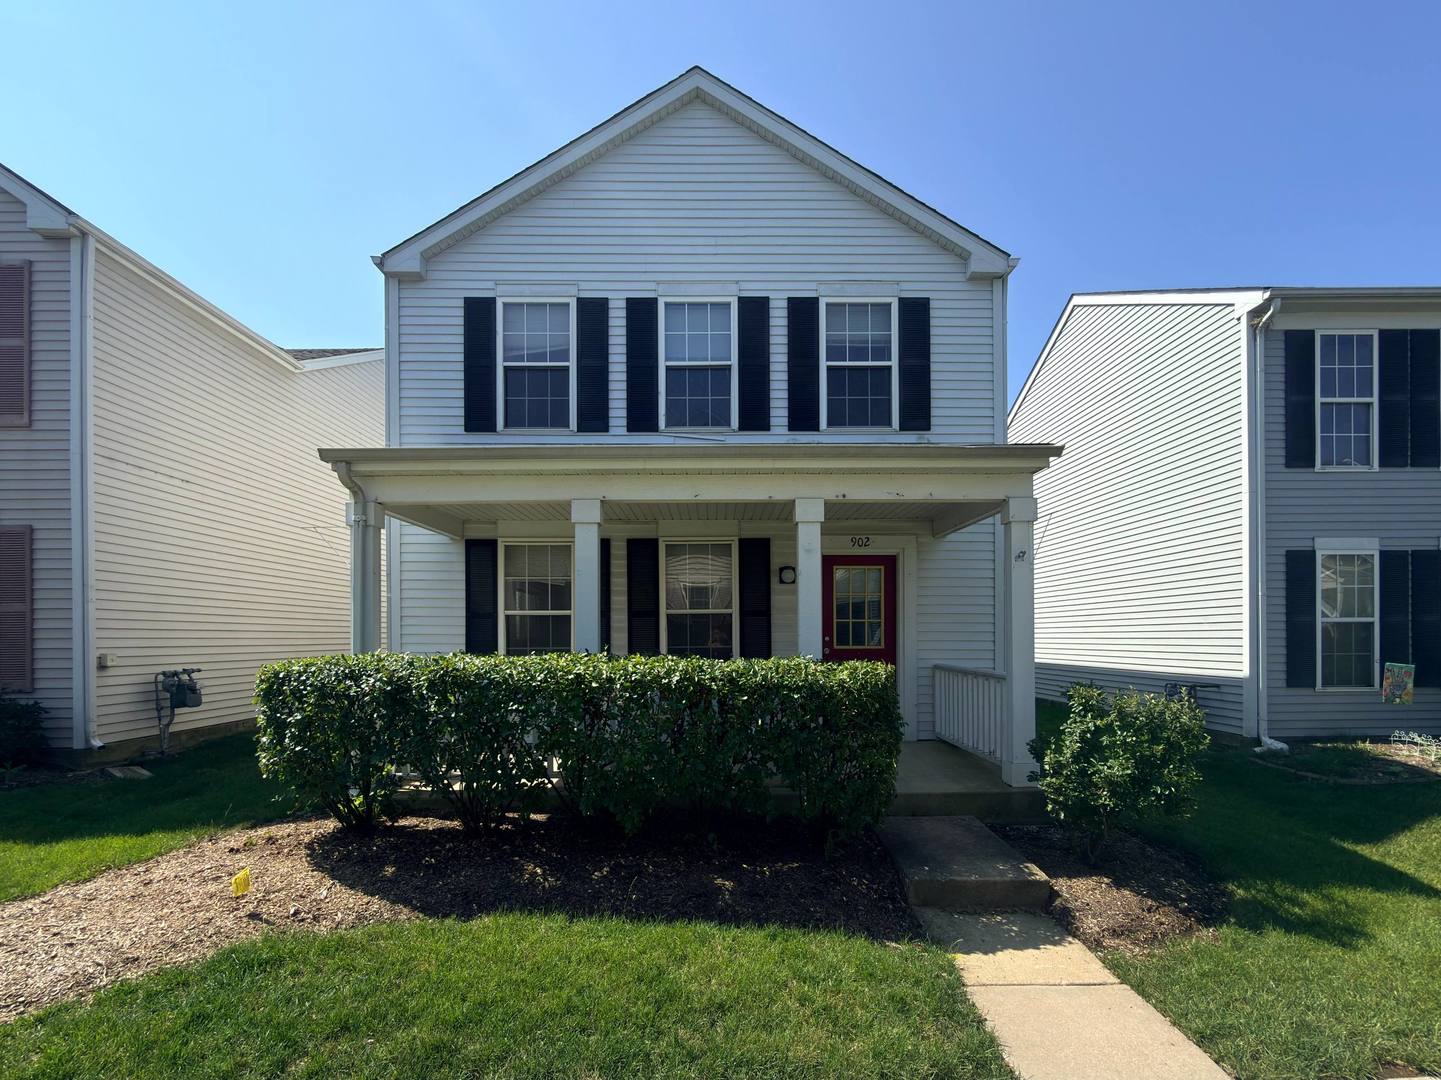
902 Symphony Drive, Aurora, IL 60504
Hometown · Kane County
Key Facts
Description
Detached single-family investment opportunity! A true detached 3-bedroom, 2.1-bath home offered as-is. Solid bones, functional layout, 2-car adjacent garage, and a fenced-in yard all your own. Investor-friendly from top to bottom: a longtime rental with a proven tenancy history. Bring your updates and add value on your terms, whether you're building a cash-flowing rental, planning a flip, or buying an affordable detached home to make your own. Location is a real strength. You're minutes from Rush Copley Medical Center, close to Waubonsee Community College and Aurora University, and a short drive to shopping and dining at Fox Valley Mall and Pacifica Square, with nearby parks and forest-preserve green space. Sold as-is; seller will make no repairs. Schedule your showing today!
Property Information
Property Type
Residential
Sub-Type
Condominium
Style
Cottage
Year Built
2003
Living Area
1,288 sq ft
Lot Dimensions
COMMON
Garage Spaces
2
Parking Spaces
2
Ownership
Condo
Days on Market
7
MLS® Listing#
12696579
Property Features
Cooling
Heating
Basement
Parking
Lot Features
Construction
Foundation
Roof
Community
Sewer
Water Source
Rooms
- Bedroom 211X10Second
- Bedroom 311X10Second
- Bedroom 4
- Dining Room12X09Main
- Family Room
- Kitchen11X10Main
- Laundry
- Living Room21X13Main
- Master Bedroom15X11Second
Financial Details
HOA
$479 / Monthly
Annual Taxes
$4,544
Tax year 2024
Parcel Number
1536105125
Directions
OGDEN/MONTGOMERY W/2 FOUR SEASONS L AT CIRCLE 2 SYMPHONY
Affordability Calculator
$50,000
Estimated monthly payment
$1,331/mo
Principal $200,000 · Est. interest $279,018 over 30 yrs
Neighborhood Market Statistics
How this home compares to active listings in Aurora, IL
- $446,400
- Median Listing Price
- 20
- Median Days on Market
- 1,841
- Median Sq Ft
- $224
- Median Price / Sq Ft
- 283
- Active Listings
- This home’s price is 44% below the area median.
- Its price per sq ft is 14% below the area median.
Market statistics compiled from active EXIT Realty® and MLS listings in Aurora, IL.
Location

Getting Around
Points of Interest in Aurora, IL
Showing the Aurora area map.
Nearby Schools
Olney C Allen Elementary School
Elementary · 0.2 mi away
The Goddard School
School · 0.3 mi away
Cosmic Montessori Community
Elementary · 0.8 mi away
Aurora East High School
Secondary · 1.0 mi away
W S Beaupre Elementary School
Elementary · 1.1 mi away
John W Gates Elementary School
Elementary · 1.1 mi away
Waubonsie Valley High School
Secondary · 1.4 mi away
Reba O Steck Elementary School
Elementary · 1.4 mi away
Edna Rollins Elementary School
Elementary · 1.4 mi away
St Therese School
School · 1.5 mi away
Indian Prairie School Dist
School · 1.6 mi away
Covenant School
School · 1.6 mi away
Fischer Middle School
Secondary · 1.6 mi away
St Paul Lutheran School
School · 1.6 mi away
Jugando SE Aprende
School · 1.6 mi away
Our Lady of Good Counsel School
Secondary · 1.6 mi away
G N Dieterich Elementary School
Elementary · 1.7 mi away
Waldo Middle School
Secondary · 1.7 mi away
Gombert Elementary School
Elementary · 1.7 mi away
Henry W Cowherd Middle School
Secondary · 1.8 mi away
Commute Calculator
Nearby Homes

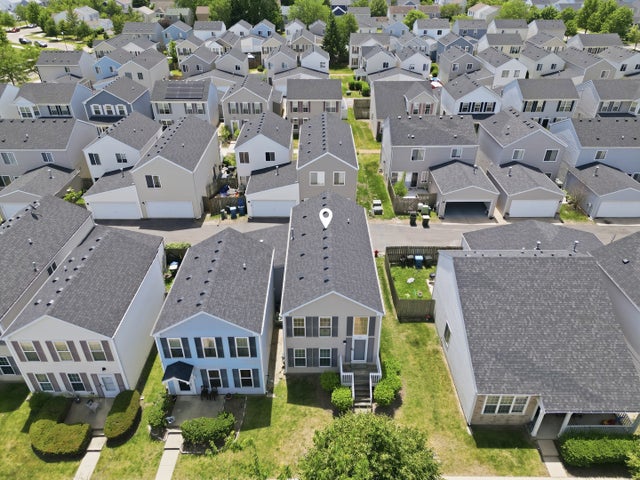


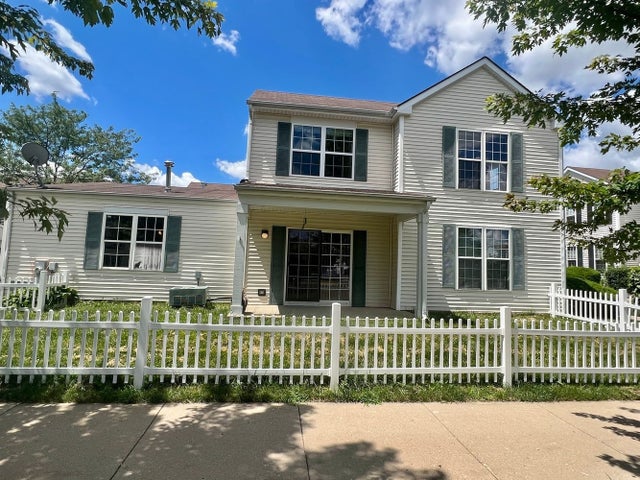
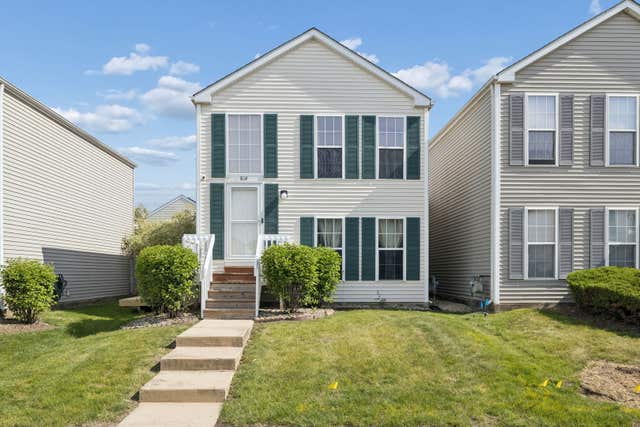
Similar Homes Nearby


Similar Home Values
Comparable nearby listings and their asking prices.
| Address | Price | Beds | Baths | Sq Ft |
|---|---|---|---|---|
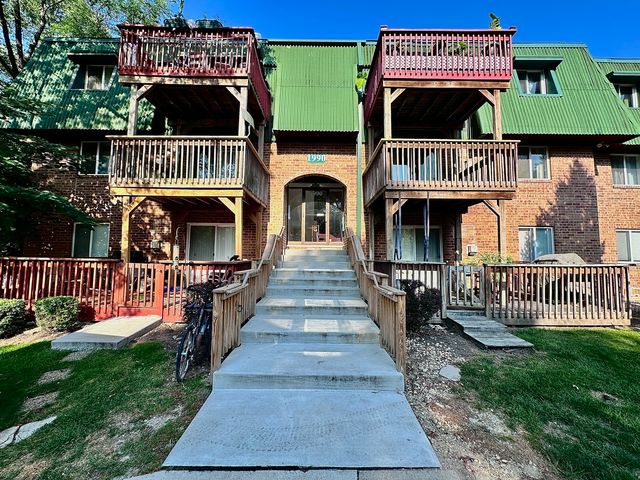
| 1990 Tall Oaks Drive 2B, Aurora, IL | $179,000 | 2 | 2 | 919 |
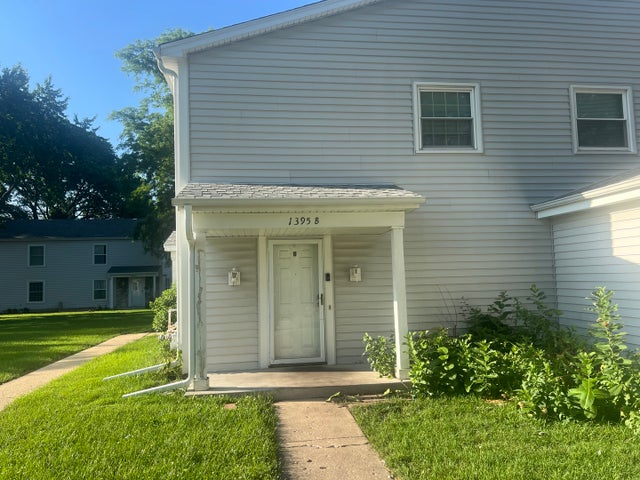
| 1395 S Glen Circle, Aurora, IL | $185,000 | 2 | 1 | 968 |
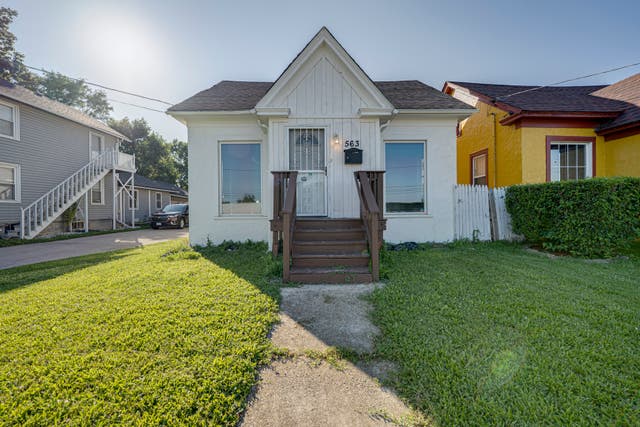
| 563 S LAKE Street, Aurora, IL | $189,900 | 2 | 1 | 896 |
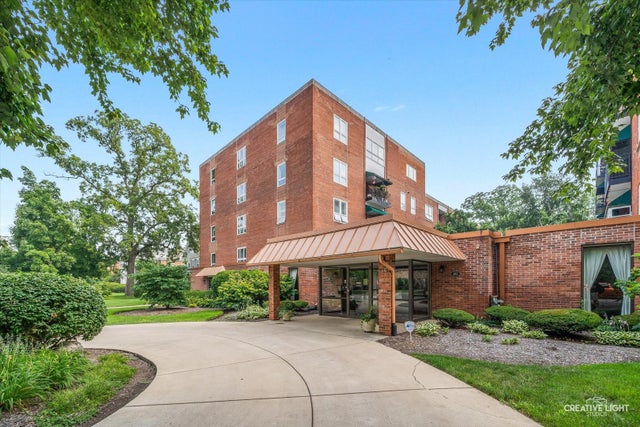
| 450 W Downer Place 4C, Aurora, IL | $189,990 | 2 | 2 | 1,050 |
| 1315 Monomoy Street C, Aurora, IL | $190,000 | 3 | 2 | 1,116 |
| 404 Morton Avenue, Aurora, IL | $192,500 | 2 | 1 | 520 |
Moving Cost Estimate
EXIT Agents in Aurora


Listing Courtesy: Wang J Realty LLC - 6302996684
Last Updated: 2026-07-06