

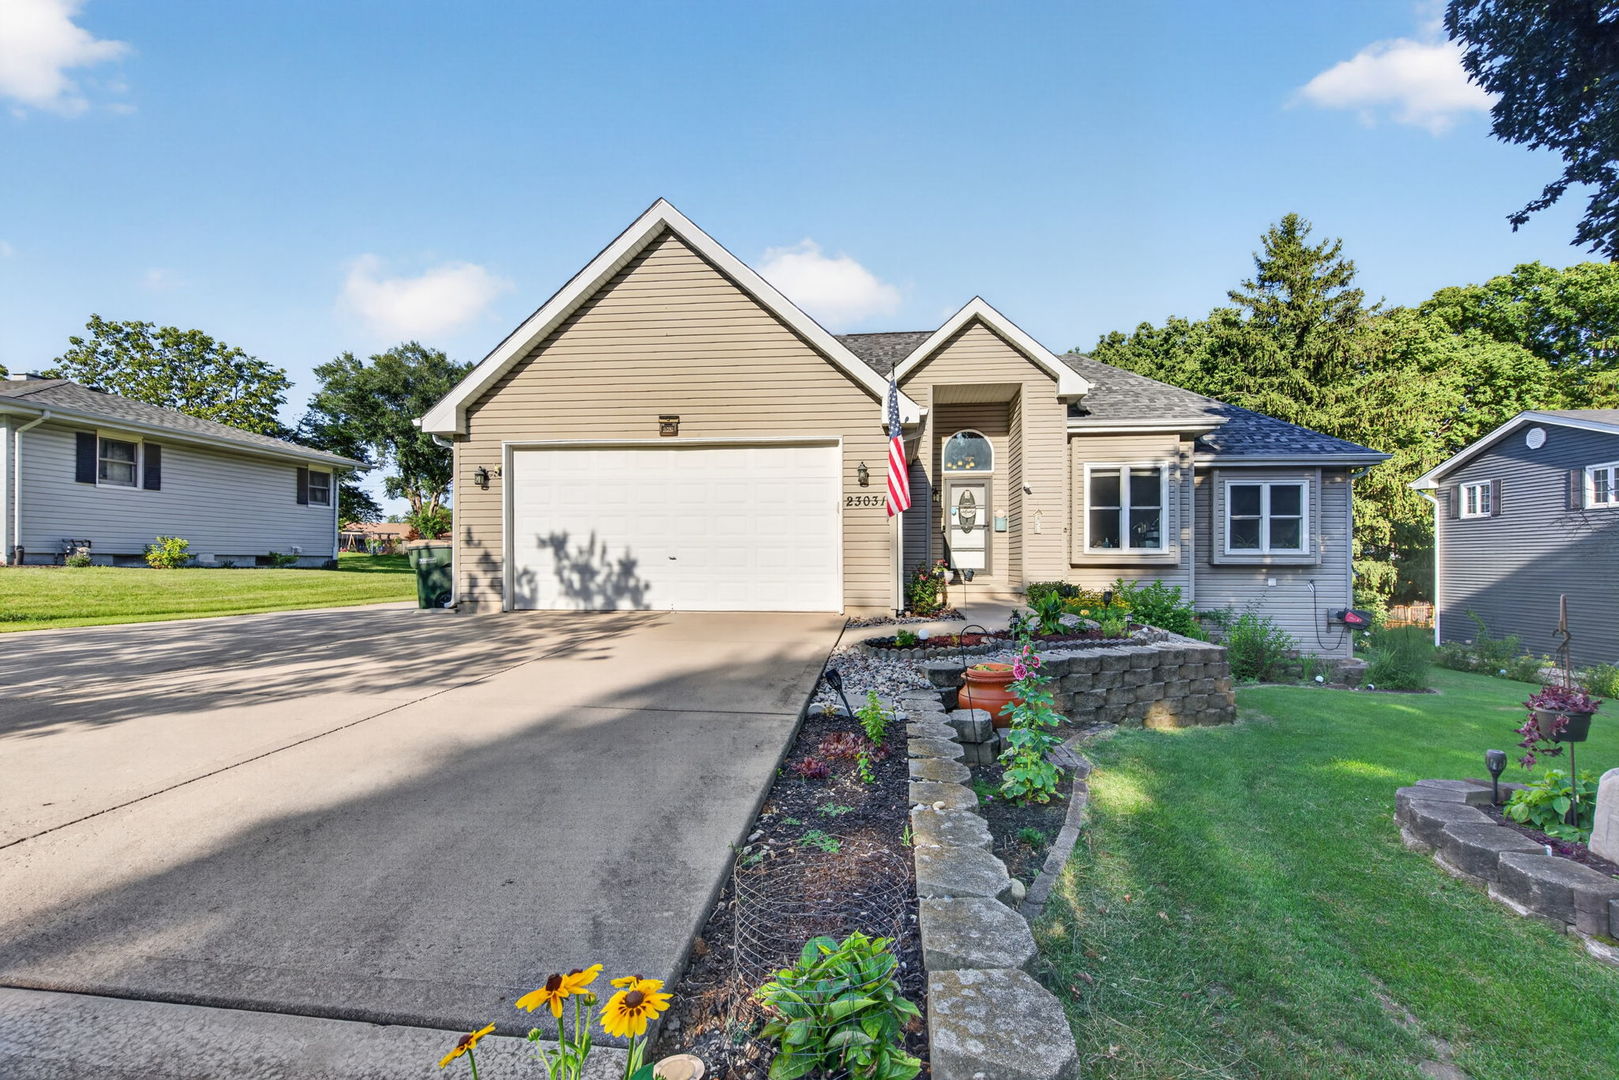
23031 S Belle Lane, Channahon, IL 60410
Will County
Key Facts
Description
Enjoy the ease of true ranch living in this spacious 3-bedroom, 3-bath home featuring a thoughtfully designed floor plan and an expansive finished basement. The main level offers a generous primary suite with a large walk-in closet and private bath featuring an abundance of natural light, a jetted tub, and separate shower. Two additional bedrooms, a second full bathroom, convenient main-floor laundry, a spacious living room with a gas log fireplace, and a separate dining area complete the main level. The kitchen is designed with both function and style in mind, offering ample cabinetry and countertop space, along with a skylight that fills the space with natural light. Hard surface flooring extends throughout both the main level and the finished basement for easy maintenance and lasting appeal. The finished lower level provides exceptional additional living space with a large great/recreation room, a third full bathroom, and an oversized utility/storage room with a walkout to the fenced backyard. Step outside from the dining area onto the expansive deck overlooking the backyard, creating the perfect setting for entertaining, relaxing, or enjoying the outdoors. A storage/garden shed offers even more space for lawn equipment and seasonal items. Additional highlights include an attached two-car garage, an additional storage shed, a concrete side parking pad for extra vehicles, trailers, or recreational equipment, and a new roof installed within the last year. Nestled on a quiet dead-end street, this home offers a peaceful setting while remaining just minutes from parks, walking paths, shopping, dining, and convenient interstate access.
Property Information
Property Type
Residential
Sub-Type
Single Family Residence
Year Built
2002
Living Area
1,467 sq ft
Lot Size
0.29 acres
Lot Dimensions
35X45X150X80X156
Garage Spaces
2
Parking Spaces
2
Ownership
Fee Simple
Days on Market
3
MLS® Listing#
12696319
Property Features
Interior
Appliances
Cooling
Heating
Fireplace
Basement
Parking
Laundry
Patio
Fencing
Construction
Foundation
Roof
Windows
Other Structures
Sewer
Water Source
Rooms
- 26X11
- 30X13
- Bedroom 211X10Main
- Bedroom 312X10Main
- Bedroom 4
- Dining Room13X10Main
- Family Room26X11
- Kitchen12X10Main
- Laundry7X6Main
- Living Room20X14Main
- Master Bedroom14X12Main
Schools
- High:
- Minooka Community High School
- District:
- Minooka Community High School
Financial Details
Annual Taxes
$7,561
Tax year 2025
Parcel Number
0506343060110000
Directions
I55 to W Eames, E on W Eames to S Thomas Dillon Dr, N to W McClintock, S on S Kent which turns into W Kent to 23031 S Belle Ln on right.
Affordability Calculator
$83,800
Estimated monthly payment
$2,230/mo
Principal $335,200 · Est. interest $467,634 over 30 yrs
Neighborhood Market Statistics
How this home compares to active listings in Channahon, IL
- $472,727
- Median Listing Price
- 96
- Median Days on Market
- 1,948
- Median Sq Ft
- $227
- Median Price / Sq Ft
- 60
- Active Listings
- This home’s price is 11% below the area median.
- Its price per sq ft is 26% above the area median.
Market statistics compiled from active EXIT Realty® and MLS listings in Channahon, IL.
Location

Points of Interest in Channahon, IL
Showing the Channahon area map.
Nearby Schools
Channahon Junior High School
Secondary · 2.1 mi away
Joliet Township High School District 204
Secondary · 2.2 mi away
Galloway School
Elementary · 2.2 mi away
Three Rivers School
Secondary · 2.9 mi away
Troy Heritage Trail School
Elementary · 3.1 mi away
Channahon School District 17
School · 3.2 mi away
Pioneer Path
Elementary · 3.2 mi away
Will Co Detention Center 6-8
Secondary · 3.7 mi away
Troy Shorewood School
Elementary · 3.7 mi away
Project Indian
School · 4.0 mi away
Minooka Elementary School
Elementary · 4.0 mi away
Minooka Community High School
Secondary · 4.1 mi away
Minooka Primary Center
Elementary · 4.1 mi away
Joliet Township High School District 204
Secondary · 4.1 mi away
Walnut Trails Elementary School
Elementary · 4.2 mi away
Minooka Intermediate School
Secondary · 4.3 mi away
St Jude School
School · 4.3 mi away
Minooka Junior High School
Secondary · 4.4 mi away
Rockdale School District 84
Elementary · 4.7 mi away
Holy Family School, Shorewood
School · 4.7 mi away
Commute Calculator
Nearby Homes
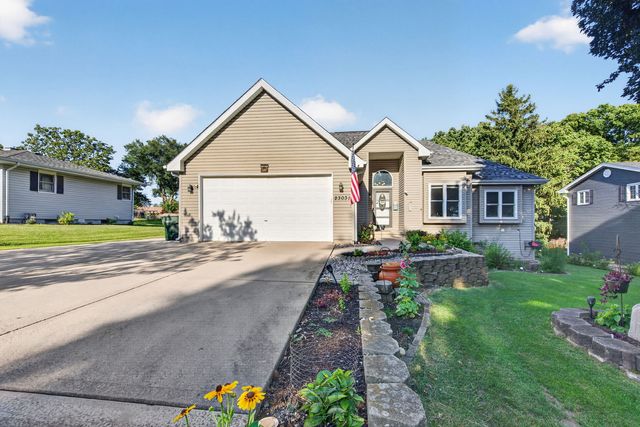


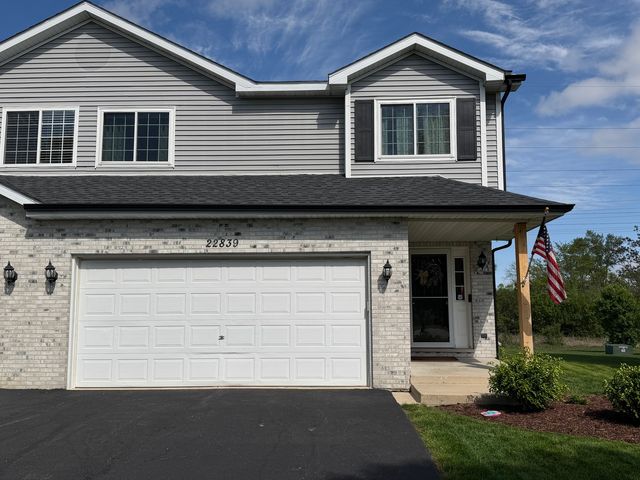

Similar Homes Nearby
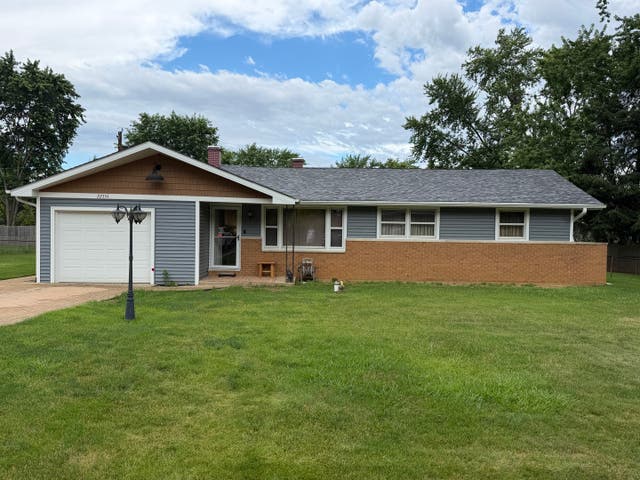
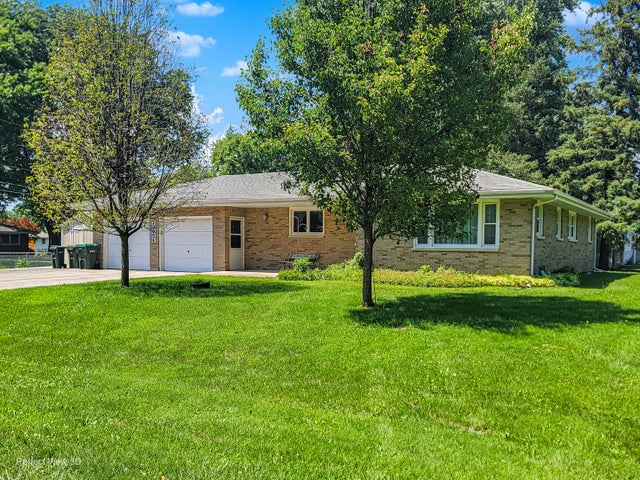

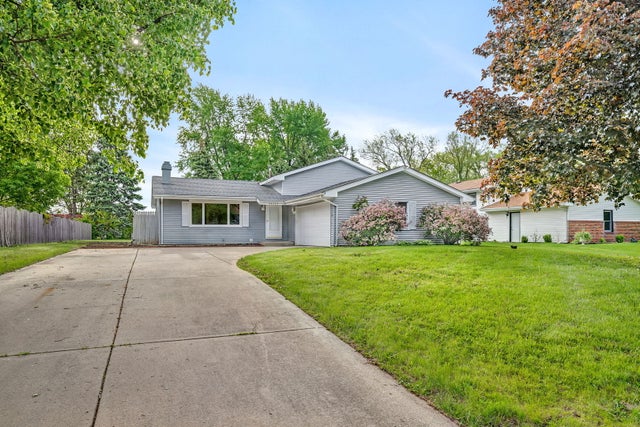

Similar Home Values
Comparable nearby listings and their asking prices.
| Address | Price | Beds | Baths | Sq Ft |
|---|---|---|---|---|
| 22839 W Jonathon Drive, Channahon, IL | $300,000 | 2 | 2 | 1,290 |
| 22354 S Donna Avenue, Channahon, IL | $310,000 | 3 | 1 | 1,270 |
| 23056 W Karl Avenue, Channahon, IL | $329,500 | 3 | 2 | 1,316 |
| 26111 W Timber Ridge Drive, Channahon, IL | $360,000 | 3 | 2 | 1,667 |
| 24253 S Edwin Drive, Channahon, IL | $367,000 | 3 | 3 | 1,872 |
| 24625 W Dove Drive, Channahon, IL | $372,000 | 3 | 3 | 1,946 |
Moving Cost Estimate
EXIT Agents in Channahon


Listing Courtesy: Century 21 Coleman-Hornsby - 8159429190
Last Updated: 2026-07-16