

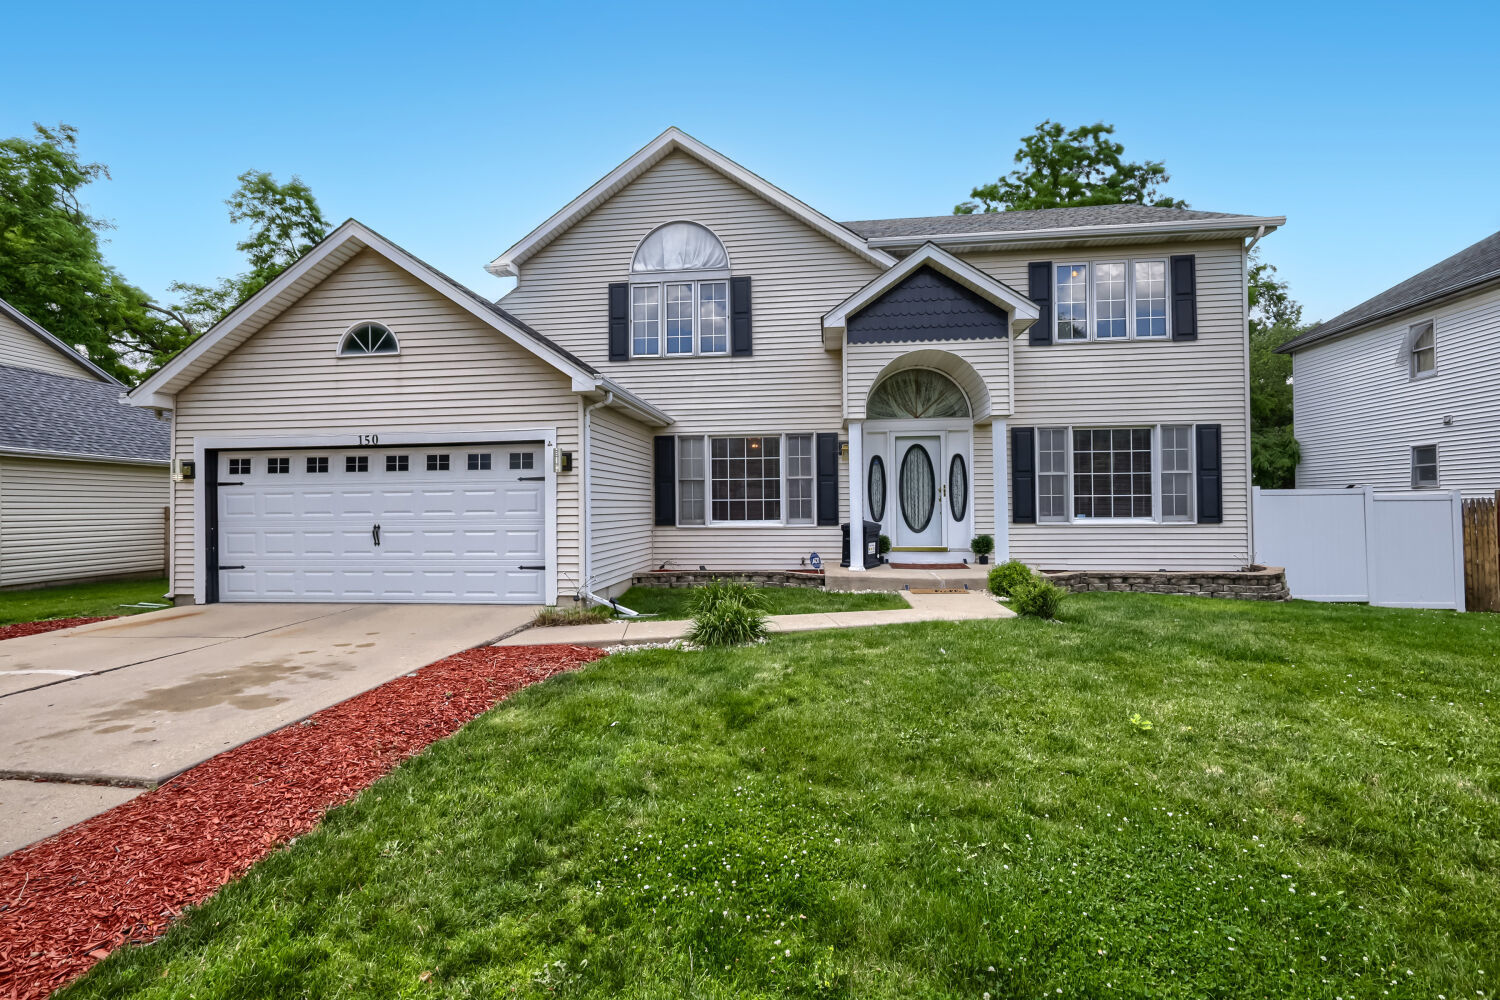
150 Winston Drive, Bolingbrook, IL 60440
Will County
Key Facts
Property Information
Property Type
Residential
Sub-Type
Single Family Residence
Year Built
1992
Living Area
2,423 sq ft
Lot Size
0.45 acres
Lot Dimensions
19403
Garage Spaces
2
Parking Spaces
4
Ownership
Fee Simple
Days on Market
13
MLS® Listing#
12696202
Property Features
Interior
Appliances
Cooling
Heating
Basement
Parking
Patio
Construction
Sewer
Rooms
- 16X16Main
- 14X19Basement
- Bedroom 212X13Second
- Bedroom 312X10Second
- Bedroom 412X10Second
- Dining Room11X10Main
- Family Room16X12Main
- Kitchen12X11Main
- Laundry7X8Main
- Living Room12X17Main
- Master Bedroom19X14Second
- Office12X10Main
Financial Details
Annual Taxes
$7,776
Tax year 2025
Parcel Number
1202023140140000
Directions
Boughton to Winston N to home
Affordability Calculator
$95,980
Estimated monthly payment
$2,554/mo
Principal $383,920 · Est. interest $535,603 over 30 yrs
Neighborhood Market Statistics
How this home compares to active listings in Bolingbrook, IL
- $424,000
- Median Listing Price
- 25
- Median Days on Market
- 2,006
- Median Sq Ft
- $216
- Median Price / Sq Ft
- 80
- Active Listings
- This home’s price is 13% above the area median.
- Its price per sq ft is 8% below the area median.
Market statistics compiled from active EXIT Realty® and MLS listings in Bolingbrook, IL.
Location

Points of Interest in Bolingbrook, IL
Showing the Bolingbrook area map.
Nearby Schools
Wood View Elementary School
Elementary · 0.2 mi away
Little Saints of God
School · 0.8 mi away
Jonas E Salk Elementary School
Elementary · 1.0 mi away
Midwest Christian Montessori Academy
Elementary · 1.2 mi away
Brooks Middle School
Elementary · 1.2 mi away
St Dominic School
School · 1.3 mi away
Valley View School District Step Program
School · 1.3 mi away
John R Tibbott Elementary School
Elementary · 1.3 mi away
Hubert H. Humphrey Middle School
Secondary · 1.5 mi away
Bernard J. Ward Elementary School
Elementary · 1.6 mi away
Oak View Elementary School
Elementary · 1.6 mi away
Furqaan Academy
School · 1.6 mi away
John L Sipley Elementary School
Elementary · 1.7 mi away
Edgewood Elementary School
Elementary · 2.0 mi away
Woodridge School District 68
School · 2.2 mi away
Valley View School District 365
School · 2.2 mi away
Bolingbrook High School
Secondary · 2.2 mi away
Ranch View Elementary School
Elementary · 2.3 mi away
Champions at Ranch View Elementary
Elementary · 2.3 mi away
Independence Elementary School
Elementary · 2.3 mi away
Commute Calculator
Nearby Homes
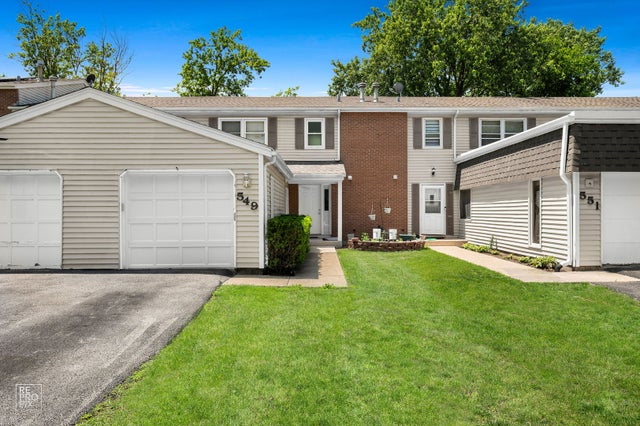
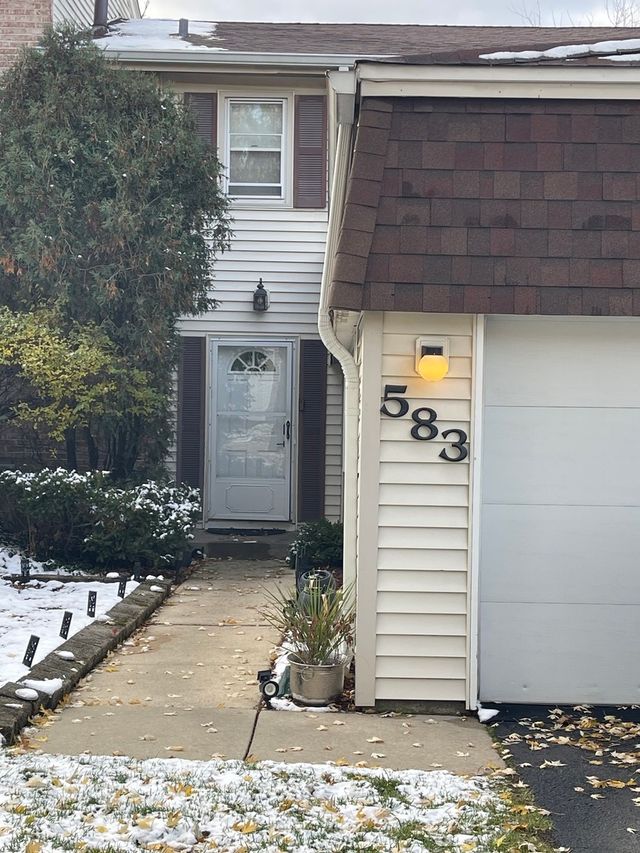
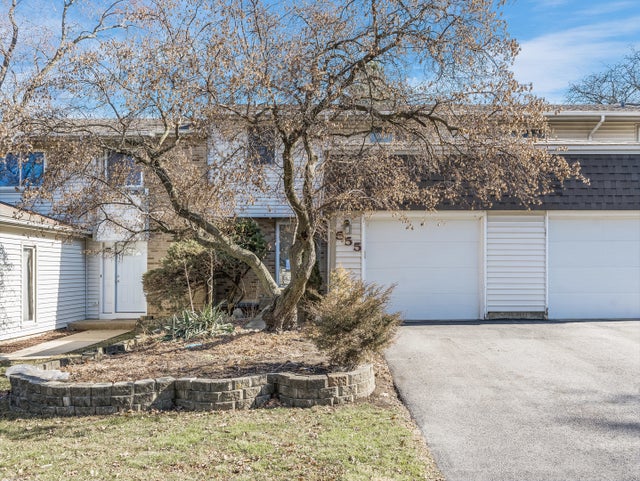

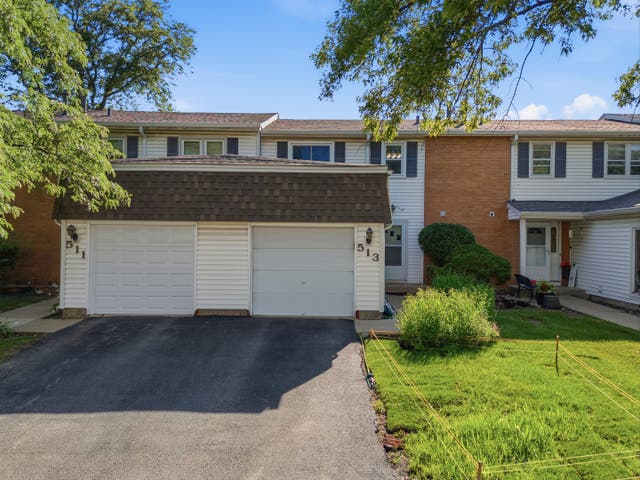
Similar Homes Nearby
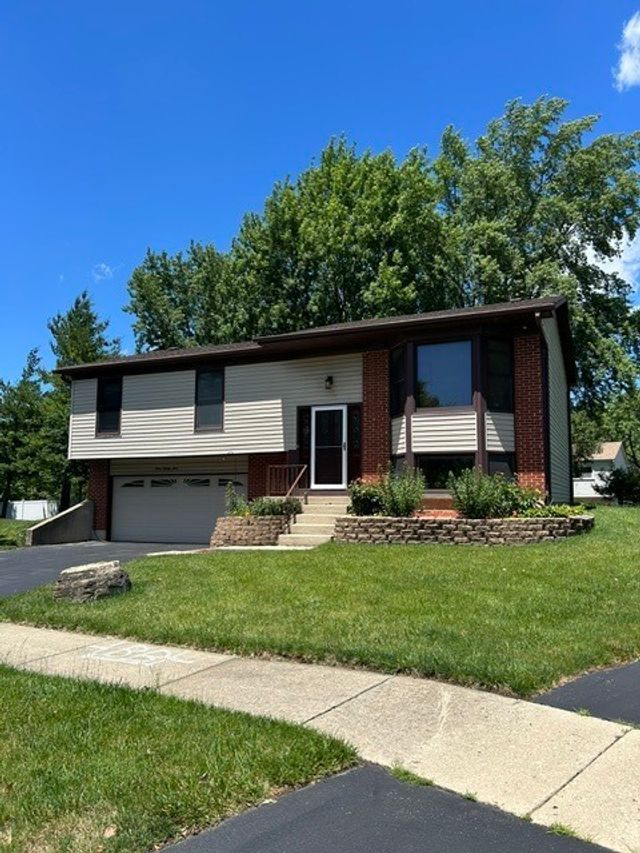

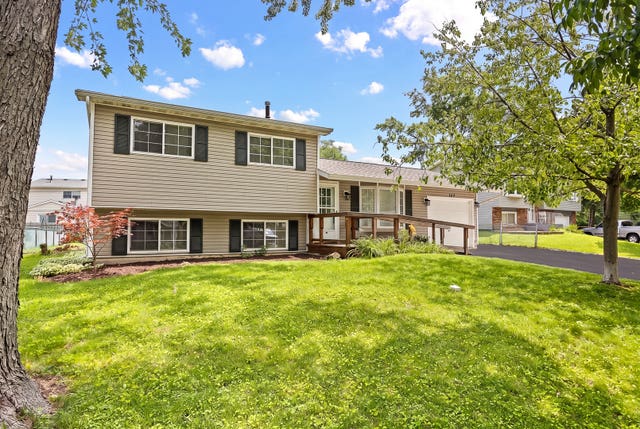
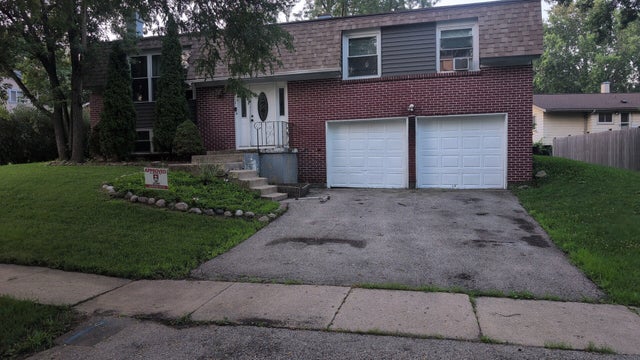

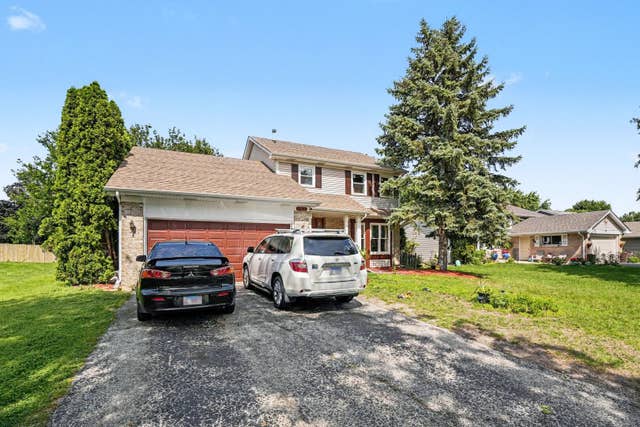
Similar Home Values
Comparable nearby listings and their asking prices.
| Address | Price | Beds | Baths | Sq Ft |
|---|---|---|---|---|
| 329 Shield Court, Bolingbrook, IL | $336,000 | 3 | 2 | 1,755 |
| 305 Sulgrave Court, Bolingbrook, IL | $337,500 | 3 | 2 | 2,176 |
| 148 Bedford Road, Bolingbrook, IL | $339,999 | 4 | 2 | 1,348 |
| 427 DEVON Lane, Bolingbrook, IL | $345,000 | 4 | 2 | 1,950 |
| 117 Galewood Drive, Bolingbrook, IL | $349,900 | 3 | 2 | 1,348 |
| 261 Vista Drive, Bolingbrook, IL | $349,900 | 3 | 3 | 1,710 |
Moving Cost Estimate
EXIT Agents in Bolingbrook


Listing Courtesy: Exit Strategy Realty - jamesyoungrealtor1@gmail.com
Last Updated: 2026-07-06