

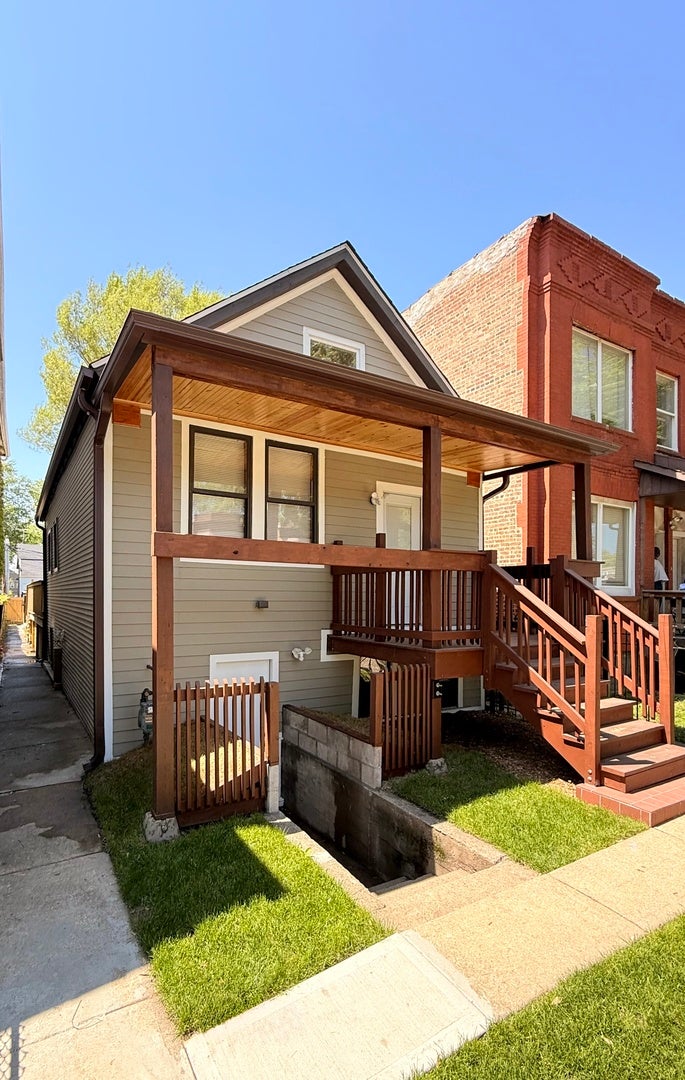
6334 S Saint Lawrence Avenue, Chicago, IL 60637
Cook County
Key Facts
Description
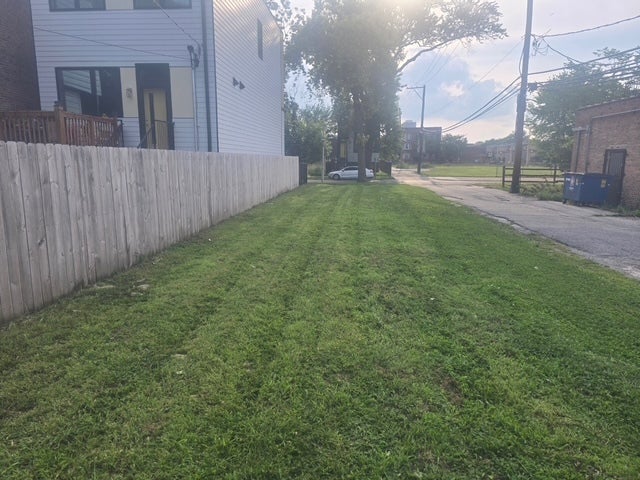
Modernist Gem in the Heart of Woodlawn! Creative, cool, and highly functional, this impeccably updated Woodlawn bungalow offers a refreshing departure from the everyday. Blending Modernist aesthetics with Prairie-inspired details, 6334 S. Saint Lawrence is a move-in-ready sanctuary designed for the art-forward homeowner. The front entry opens into a voluminous, vaulted-ceiling great room, creating a gallery-like atmosphere perfect for showcasing a curated collection of furniture & art. Feel happy thanks to strategic skylights, the interior remains bright and airy even on the grayest Chicago winter days. The Chef's Alcove kitchen features a smart U-shaped design with brand-new appliances and sleek, minimalist lines. The main level hosts two spacious bedrooms and two full bathrooms, including a light-filled primary suite with a private en suite, that opens to the massive rear deck. Frank Lloyd Wright would approve of the custom-crafted oak staircase leads to the fully realized, walk-out lower level, which offers a generous family room and a private third bedroom with its own en suite bath-the perfect setup for guests or a quiet home office. Enjoy year-round comfort and peace of mind with zoned central heating and air conditioning. Outside, the massive gated rear yard is an entertainer's dream, featuring a massive rear deck with dramatic full-width stairs that invite you down to the grassy lawn and brand-new gated parking pad. Located just blocks from the Cottage Grove Green Line station and surrounded by the rapid development defining the Woodlawn corridor, this is a rare opportunity to own a uniquely designed, right-sized single-family home for the price of a local condo. Every detail has been carefully considered-now it's yours to enjoy.
Property Information
Property Type
Residential
Sub-Type
Single Family Residence
Year Built
1923
Living Area
820 sq ft
Lot Dimensions
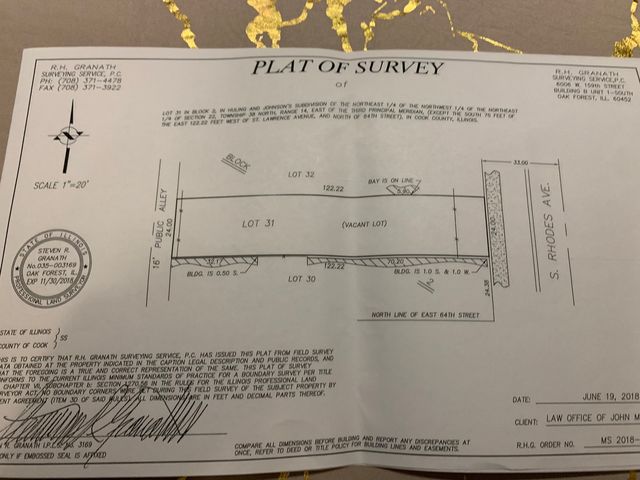
25x124
Parking Spaces
2
Ownership
Fee Simple
Days on Market
8
MLS® Listing#
12696189
Property Features
Interior
Appliances
Cooling
Heating
Flooring
Basement
Parking
Laundry
Construction
Windows
Sewer
Water Source
Rooms
- 6X5Main
- Bedroom 212X10Main
- Bedroom 319X15Basement
- Bedroom 4
- Dining RoomCOMBOMain
- Family Room19X16Basement
- Kitchen11X9Main
- Laundry
- Living Room16X10Main
- Master Bedroom12X11Main
Financial Details
Annual Taxes
$1,510
Tax year 2024
Parcel Number
20222030370000
Directions
64th to Saint Lawrence, North to 6334.
Affordability Calculator
$71,800
Estimated monthly payment
$1,911/mo
Principal $287,200 · Est. interest $400,670 over 30 yrs
Neighborhood Market Statistics
How this home compares to active listings in Chicago, IL
- $387,475
- Median Listing Price
- 32
- Median Days on Market
- 1,406
- Median Sq Ft
- $283
- Median Price / Sq Ft
- 4,255
- Active Listings
- This home’s price is 7% below the area median.
- Its price per sq ft is 55% above the area median.
Market statistics compiled from active EXIT Realty® and MLS listings in Chicago, IL.
Location

Points of Interest in Chicago, IL
Showing the Chicago area map.
Nearby Schools
Dulles Elementary School
Elementary · 0.3 mi away
McCosh Elementary School
Elementary · 0.3 mi away
Community Film Workshop
School · 0.4 mi away
Master's Academy
School · 0.4 mi away
John Fiske Elementary School
Elementary · 0.4 mi away
Sexton Elementary School
Elementary · 0.4 mi away
The Hyde Park Day School
Secondary · 0.5 mi away
Cics Washington Park
School · 0.6 mi away
Chicago International Charter School
Elementary · 0.6 mi away
James Wadsworth Elementary School
Elementary · 0.6 mi away
Regeneration Schools
School · 0.6 mi away
Univ of Chicago Charter School Woodlawn Campus
Secondary · 0.7 mi away
Liberty School of Christian Education
School · 0.7 mi away
Ross Elementary School
Elementary · 0.7 mi away
University of Chicago-Law School
Secondary School · 0.7 mi away
Brownell Elementary School
Elementary · 0.8 mi away
Park Manor Elementary School
Elementary · 0.9 mi away
Woodlawn Community School
Elementary · 1.0 mi away
Tesla Alternative High School
Secondary · 1.0 mi away
Carter Elementary School
Elementary · 1.0 mi away
Commute Calculator
Nearby Homes



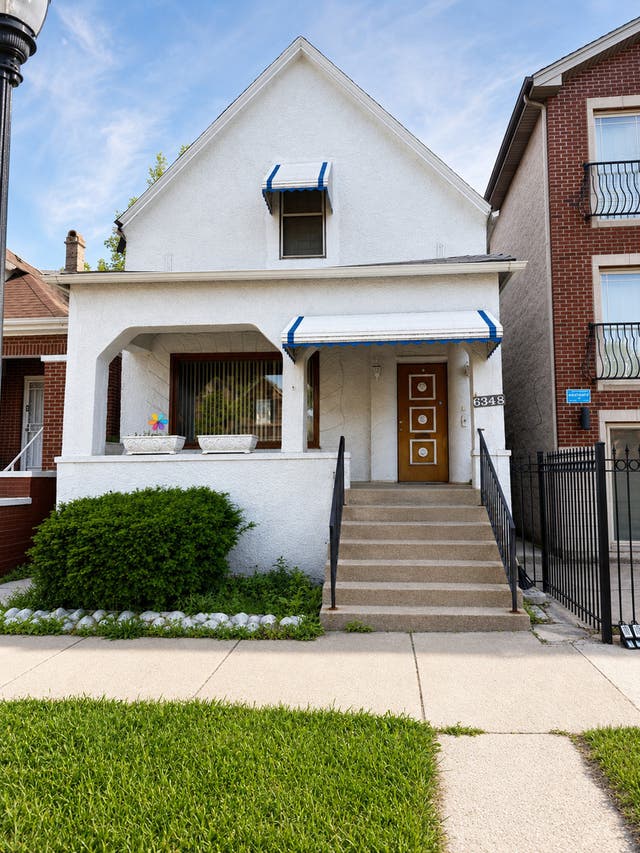
Similar Homes Nearby

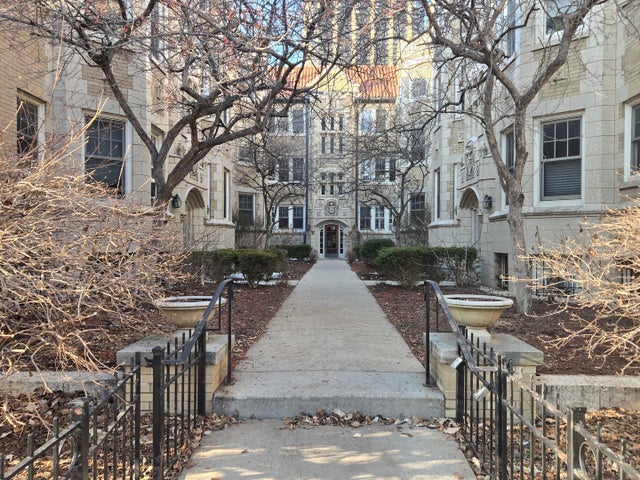
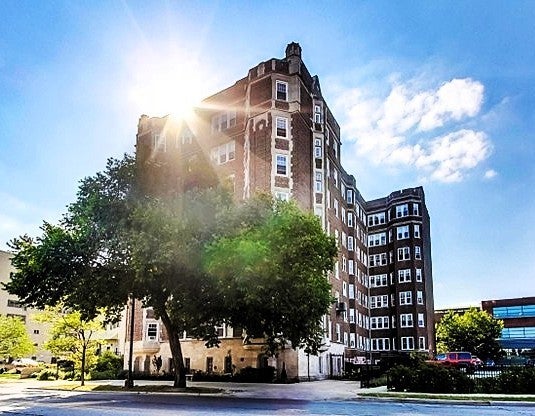
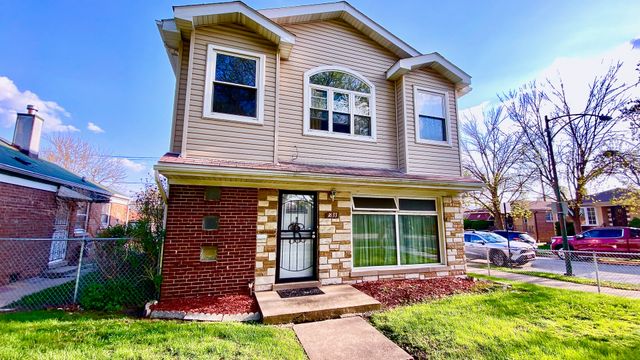

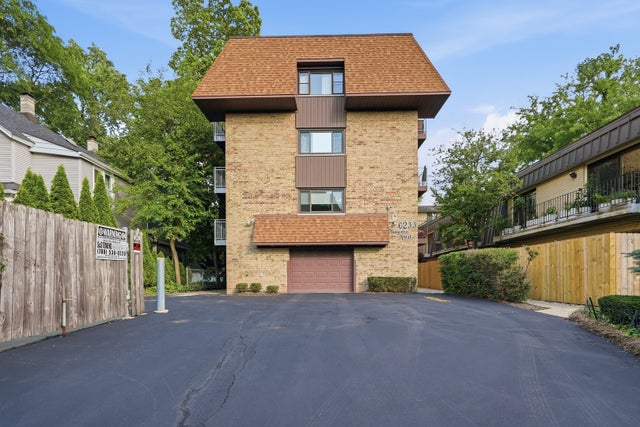
Similar Home Values
Comparable nearby listings and their asking prices.
| Address | Price | Beds | Baths | Sq Ft |
|---|---|---|---|---|
| 7141 N KEDZIE Avenue 601, Chicago, IL | $252,000 | 3 | 2 | 1,900 |
| 548 W Brompton Avenue 1E, Chicago, IL | $254,900 | 1 | 1 | — |
| 6334 N Sheridan Road 2C, Chicago, IL | $254,900 | 1 | 1 | — |
| 1633 E 93rd Street, Chicago, IL | $254,900 | 3 | 2 | 1,800 |
| 6751 S Saint Lawrence Avenue, Chicago, IL | $255,000 | 2 | 2 | 2,025 |
| 6233 N NIAGARA Avenue 4A, Chicago, IL | $255,000 | 2 | 2 | — |
Moving Cost Estimate
EXIT Agents in Chicago


Listing Courtesy: Exit Strategy Realty / EMA Management - derek@derekwalvoord.com
Last Updated: 2026-07-06