

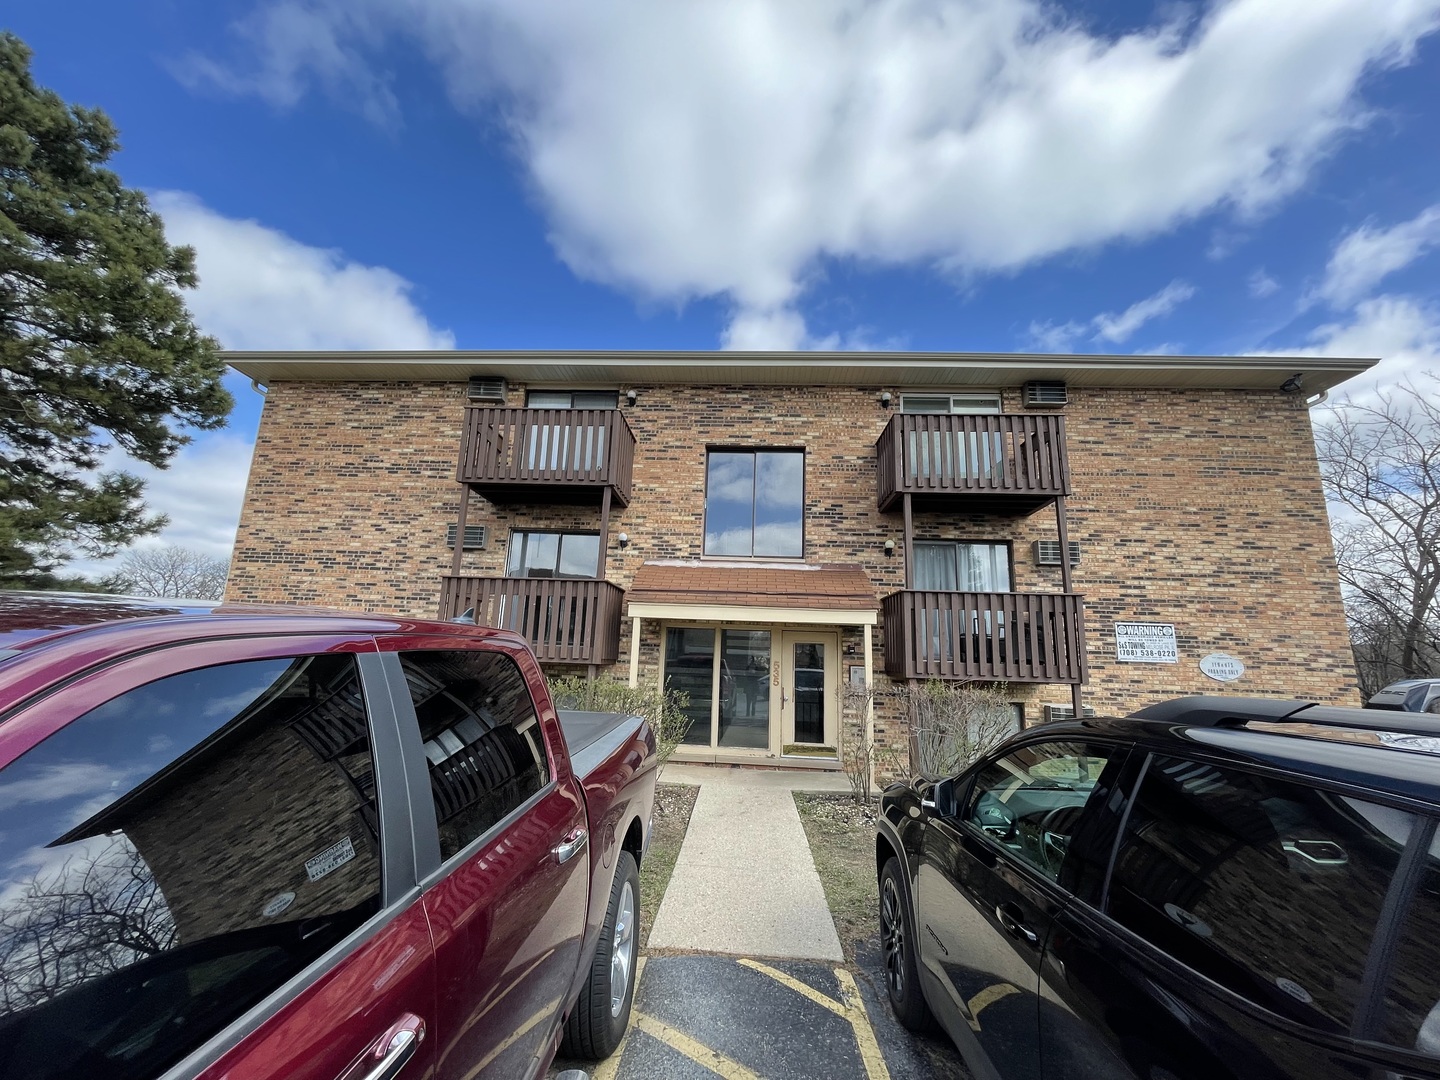
535 Brookside Drive A, Westmont, IL 60559
DuPage County
Key Facts
Description
Spacious two-bedroom apartment with easy access to shopping, dining, and expressways. Situated in an established neighborhood with beautiful mature trees. NO Pets. No Smoking Building. Good Credit Tenant a MUST. Tenant's AFTER TAX income must be exceed $5,250.00 rent. All applicants 18+ must complete an application and credit check. Application fee is 50 per adult. Fresh Painted & New Vinyl Floor. New Toilet. New vanity carbinet/sink/faucet. New range/stove. New dishwasher. July 1st 2026 to August 31st 2026 rent is $1500 as sublease from previous tenant. Starting Sep 1st, 2026, Rent will be $1700. Minimal one year lease. Photos 9 is Vinyl Plank Color installed.
Property Information
Property Type
Residential Lease
Year Built
1976
Stories
3
Living Area
950 sq ft
Lot Dimensions
100X100
Parking Spaces
2
Days on Market
8
MLS® Listing#
12696082
Property Features
Appliances
Cooling
Heating
Basement
Parking
Laundry
Construction
Sewer
Water Source
Rooms
- Bedroom 215X12Main
- Bedroom 3
- Bedroom 4
- Dining Room
- Family Room
- Kitchen12X10Main
- Laundry
- Living Room19X21Main
- Master Bedroom17X13Main
Directions
I-355 to 63rd Street East to Fairview North to Brookside East to 2nd driveway turn right building on your left.
Affordability Calculator
$60,000
Estimated monthly payment
$1,597/mo
Principal $240,000 · Est. interest $334,821 over 30 yrs
Neighborhood Market Statistics
How this home compares to active listings in Westmont, IL
- $457,143
- Median Listing Price
- 21
- Median Days on Market
- 1,500
- Median Sq Ft
- $267
- Median Price / Sq Ft
- 20
- Active Listings
Market statistics compiled from active EXIT Realty® and MLS listings in Westmont, IL.
Location

Points of Interest in Westmont, IL
Showing the Westmont area map.
Nearby Schools
Precious Lambs Early Learning
School · 0.3 mi away
Good Shepherd Ev Lutheran School
School · 0.3 mi away
Fairmount Elementary School
Elementary · 0.4 mi away
Champions at Fairmount Elementary
Elementary · 0.4 mi away
O Neill Middle School
Secondary · 0.5 mi away
El Sierra Elementary School
Elementary · 0.9 mi away
Chesterbrook Academy
School · 1.0 mi away
Spring Education Group
School · 1.0 mi away
Peter Pan Day School
School · 1.1 mi away
Maercker School
Elementary · 1.1 mi away
Westview Hills Middle School
Secondary · 1.1 mi away
Champions at Whittier Elementary
Elementary · 1.2 mi away
Whittier Elementary School
Elementary · 1.2 mi away
Champions at Kingsley Elementary
Elementary · 1.2 mi away
Kingsley Elementary School
Elementary · 1.2 mi away
Westmont Cross Country
Secondary · 1.4 mi away
Community Unit School District 201
School · 1.4 mi away
Downers Grove Christian School
Elementary · 1.4 mi away
Mark Delay School
Elementary · 1.4 mi away
Downers Grove South High School
Secondary · 1.5 mi away
Commute Calculator
Nearby Homes

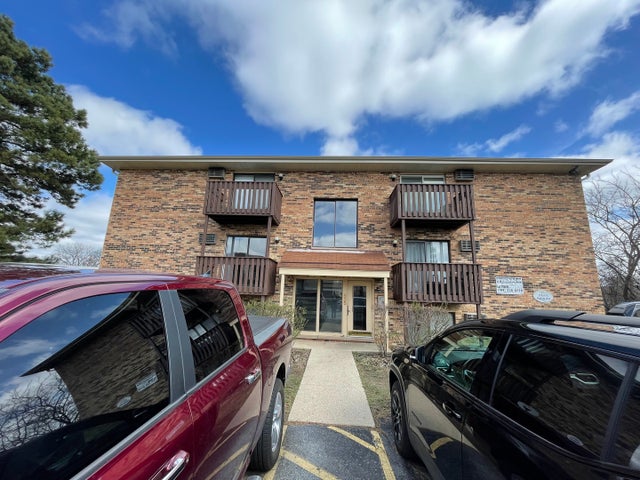

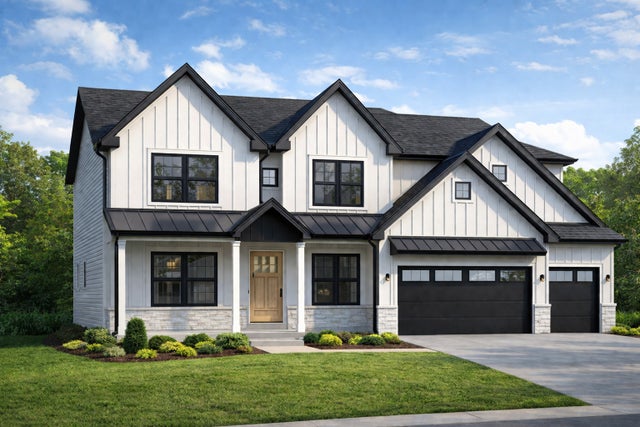


Similar Homes Nearby
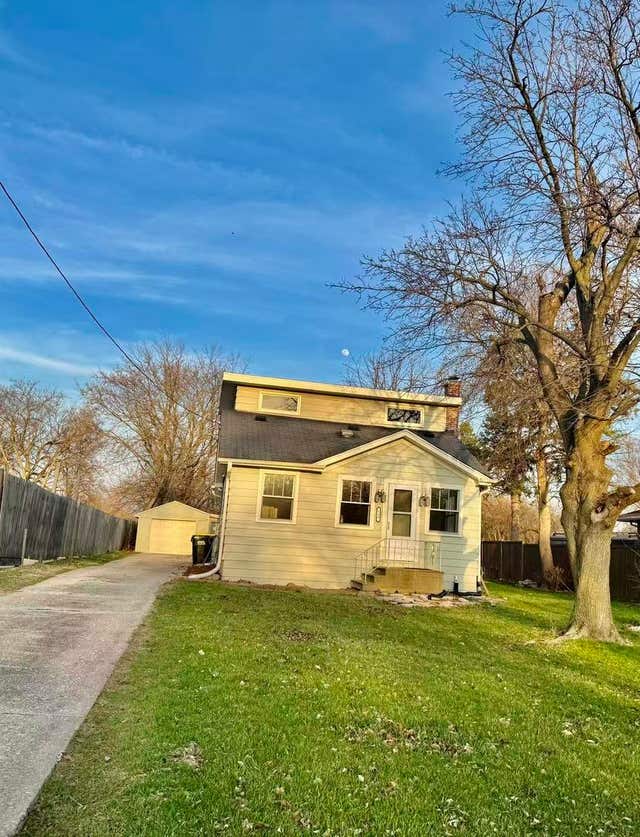
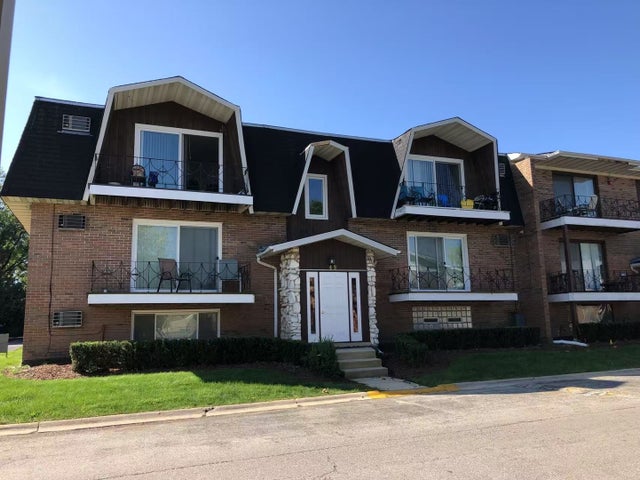

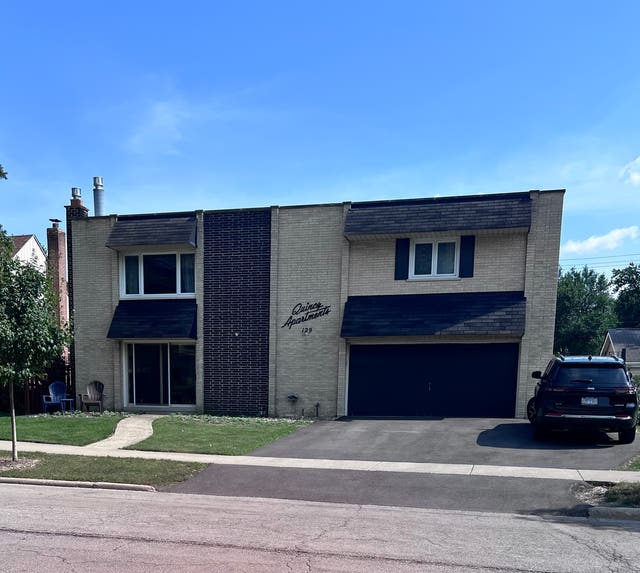


Similar Home Values
Comparable nearby listings and their asking prices.
| Address | Price | Beds | Baths | Sq Ft |
|---|---|---|---|---|
| 519 N Park Street, Westmont, IL | $2,850/mo | 3 | 1 | 1,046 |
| 49 W 66th Street 2, Westmont, IL | $1,700/mo | 2 | 1 | 1,200 |
| 58 E 55th Street, Westmont, IL | $3,250/mo | 3 | 2 | 1,760 |
| 129 W Quincy Street 1, Westmont, IL | $3,150/mo | 2 | 3 | 1,500 |
| 110 W 66th Street 3, Westmont, IL | $1,695/mo | 2 | 1 | 900 |
| 716 W 65th Street 6, Westmont, IL | $1,795/mo | 2 | 1 | 1,025 |
Moving Cost Estimate
EXIT Agents in Westmont


Listing Courtesy: EverBright Realty - 6307880541
Last Updated: 2026-07-06