

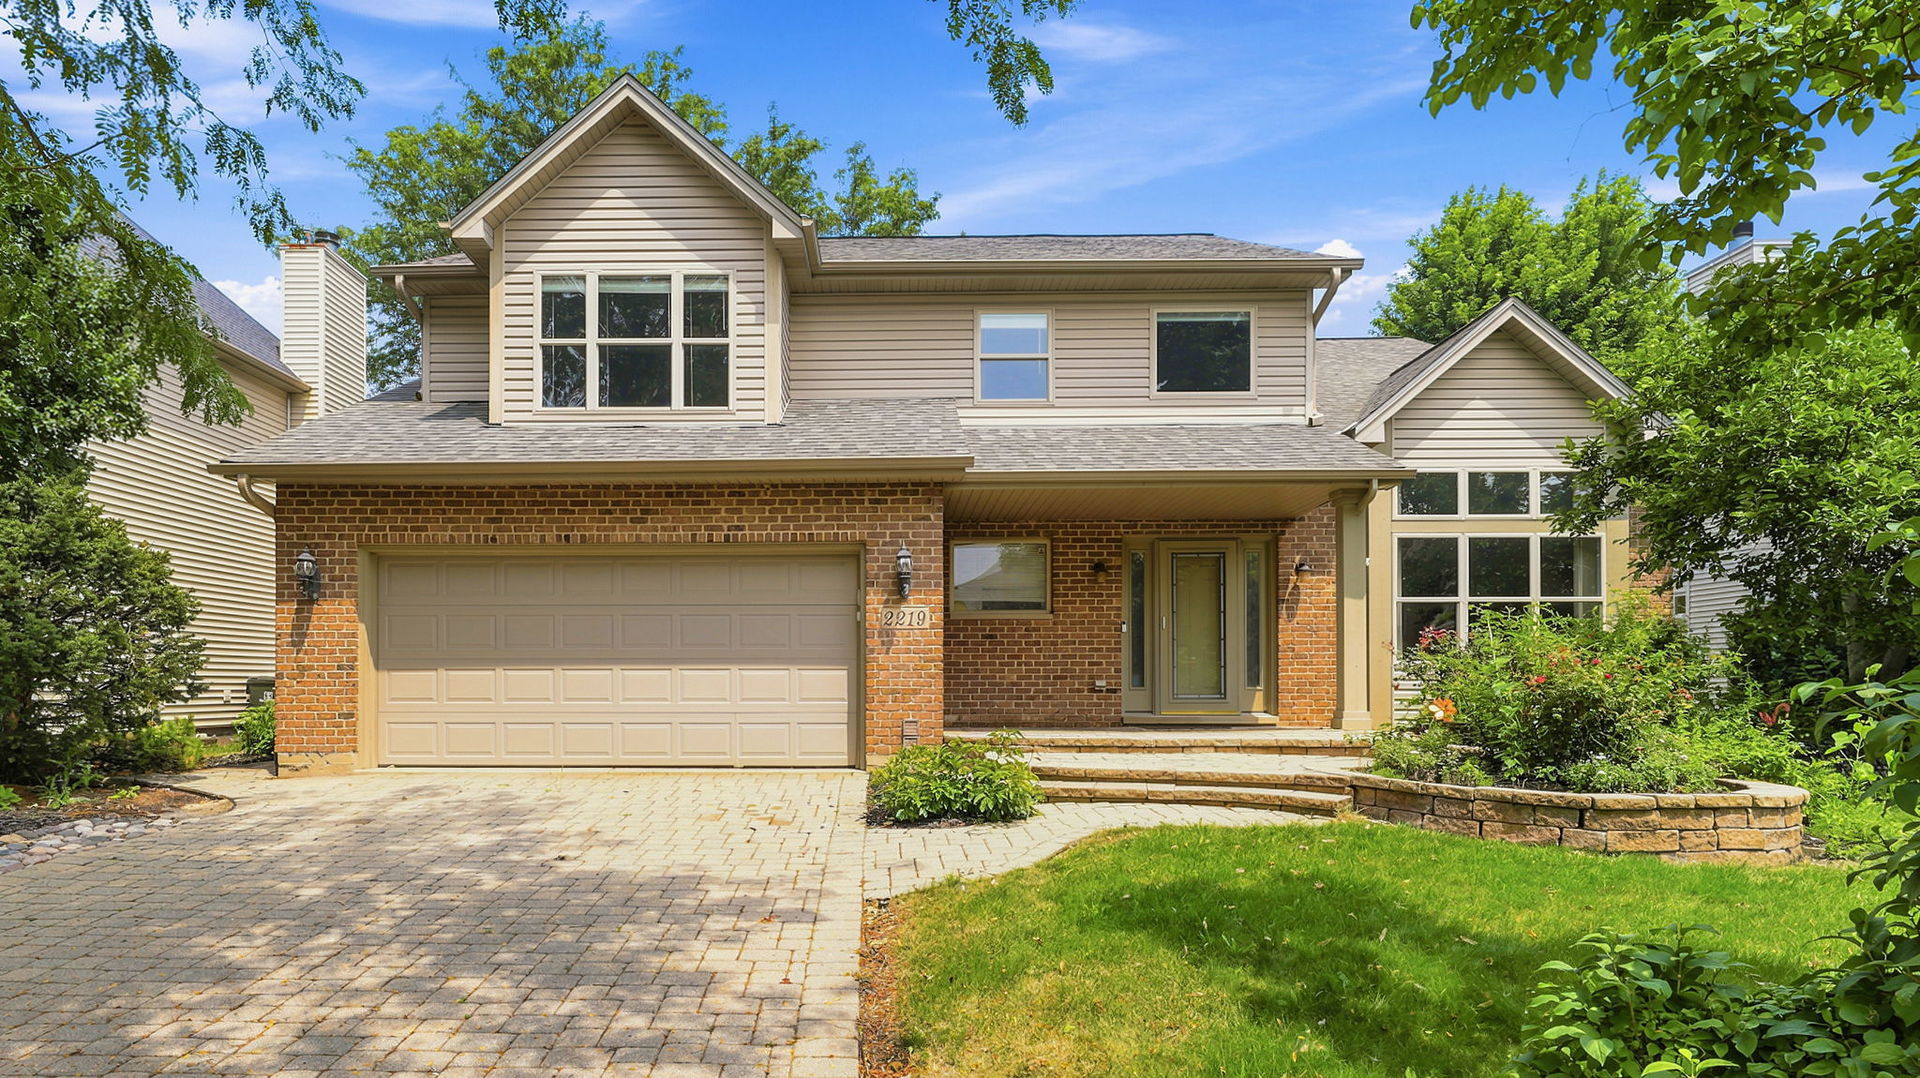
2219 Haider Avenue, Naperville, IL 60564
Clow Creek · Will County
Key Facts
Description
Stunning Updated Home in the Highly Sought-After Clow Creek Subdivision, Located in Award-Winning District 204 and Desirable Neuqua Valley High School! This beautifully maintained home offers exceptional curb appeal with a newer roof and siding (2019), professional landscaping, a paver driveway, and an elegant brick paver patio perfect for outdoor entertaining and relaxation. Step inside to discover hardwood flooring throughout the main level (2019) and brand-new carpeting throughout the second floor (2026). Soaring ceilings in the foyer, living room, and bedrooms create a bright, open, and inviting atmosphere filled with natural light. The heart of the home is the beautifully renovated kitchen (2023), featuring new stainless-steel appliances (2023), granite countertops, and a spacious eating area ideal for everyday living and entertaining. The inviting family room boasts a charming bay window overlooking the professionally landscaped backyard. Upstairs, the spacious primary suite offers a spa-like bath with dual vanities, creating the perfect retreat. All bathrooms have been enhanced with high-end granite vanity tops, while updated light fixtures, fresh designer paint, and modern finishes throughout make this home truly move-in ready. Beautifully updated inside and out, this exceptional home combines style, comfort, and an unbeatable location in one of Naperville's most desirable neighborhoods. Recent Updates Include: New Carpet Throughout Second Floor (06/2026), Kitchen Renovation (2023) Stainless Steel Kitchen Appliances (2023), Basement (2023), Washer and Dryer (2023), Roof & Siding (2019), Main Level Hardwood Flooring (2019). Located in the highly acclaimed Neuqua Valley High School attendance area, this move-in-ready home offers the perfect combination of updates, location, and lifestyle. Just move in and enjoy! Above Grade: ~2,492 sqft Finished Basement: ~880 sqft Total Finished Living Area: ~3,372 sqft
Property Information
Property Type
Residential
Sub-Type
Single Family Residence
Style
Traditional
Year Built
1997
Living Area
3,372 sq ft
Lot Size
0.20 acres
Lot Dimensions
80X150
Garage Spaces
2
Parking Spaces
2
Ownership
Fee Simple w/ HO Assn.
Days on Market
26
MLS® Listing#
12695939
Property Features
Interior
Appliances
Cooling
Heating
Fireplace
Basement
Parking
Patio
Lot Features
Construction
Foundation
Roof
Windows
Community
Sewer
Water Source
Rooms
- 6X14Main
- Bedroom 212X14Second
- Bedroom 312X11Second
- Bedroom 412X16Second
- Dining Room10X14Main
- Family Room20X18Main
- Kitchen19X14Main
- Laundry6X8Main
- Living Room18X22Main
- Master Bedroom16X22Second
Schools
- Elementary:
- Kendall Elementary School
- Middle:
- Crone Middle School
- High:
- Neuqua Valley High School
- District:
- Neuqua Valley High School
Financial Details
HOA
$225 / Annually
Annual Taxes
$11,257
Tax year 2025
Parcel Number
0701152040100000
Directions
From Book Rd, head south to Wicklow Rd, turn west on Wicklow Rd, then turn north on Haider Ave to the property.
Affordability Calculator
$149,800
Estimated monthly payment
$3,986/mo
Principal $599,200 · Est. interest $835,937 over 30 yrs
Neighborhood Market Statistics
How this home compares to active listings in Naperville, IL
- $679,412
- Median Listing Price
- 33
- Median Days on Market
- 2,484
- Median Sq Ft
- $285
- Median Price / Sq Ft
- 276
- Active Listings
- This home’s price is 10% above the area median.
- Its price per sq ft is 22% below the area median.
Market statistics compiled from active EXIT Realty® and MLS listings in Naperville, IL.
Location

Points of Interest in Naperville, IL
Showing the Naperville area map.
Nearby Schools
Kendall Elementary School
Elementary · 0.3 mi away
Patterson Elementary School
Elementary · 0.4 mi away
Graham Elementary School
Elementary · 0.8 mi away
Wheatland Elementary School
Elementary · 0.9 mi away
Kensington School
Elementary · 0.9 mi away
Steps Program
School · 0.9 mi away
Indian Prairie School District
School · 0.9 mi away
Gail McKinzie High School
Secondary · 0.9 mi away
Goddard School
School · 1.0 mi away
Indian Prairie School District
School · 1.2 mi away
Scullen Middle School
Secondary · 1.2 mi away
Neuqua Valley High School - Kathryn J. Birkett Freshman Center
Secondary · 1.2 mi away
Covenant Classical School
School · 1.2 mi away
Clifford Crone Middle School
School · 1.4 mi away
Gregory Middle School
Elementary · 1.7 mi away
Primrose Schools
Elementary · 1.7 mi away
Fry Elementary School
Elementary · 1.8 mi away
Freedom Elementary School
Elementary · 1.8 mi away
Builta Elementary School
Elementary · 1.9 mi away
Welch Elementary School
Elementary · 1.9 mi away
Commute Calculator
Nearby Homes


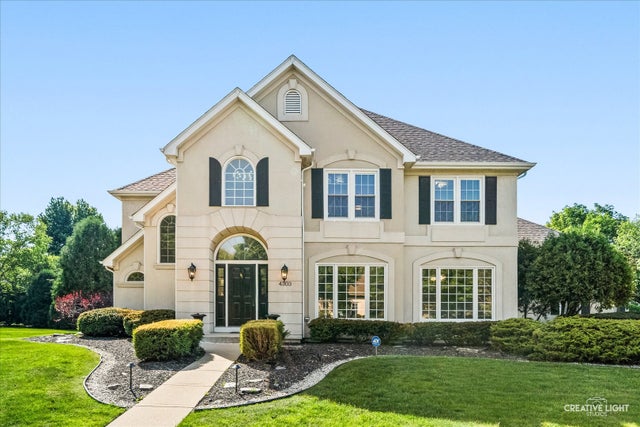
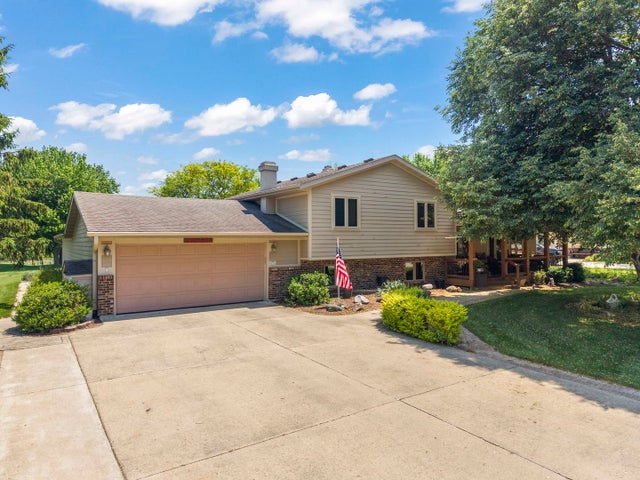
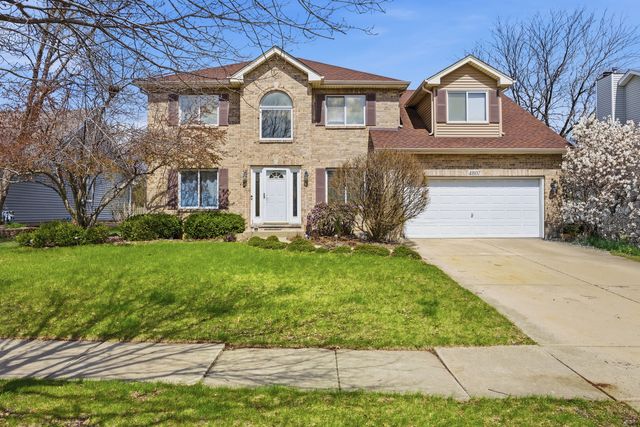
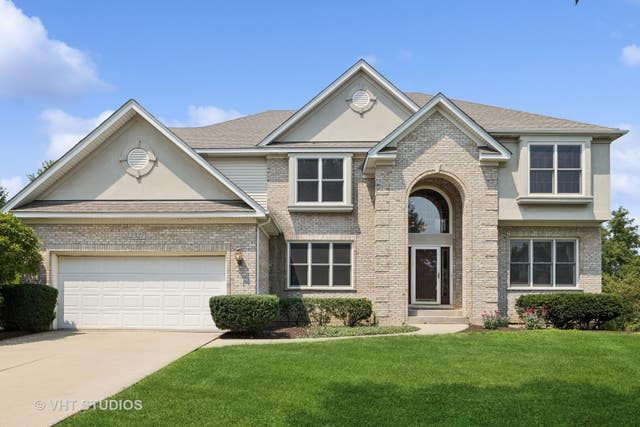
Similar Homes Nearby
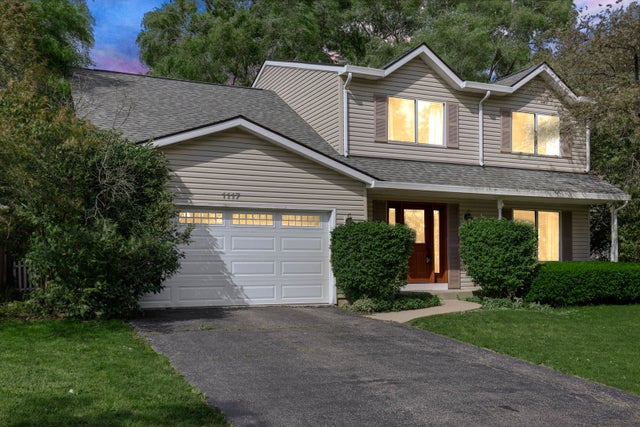

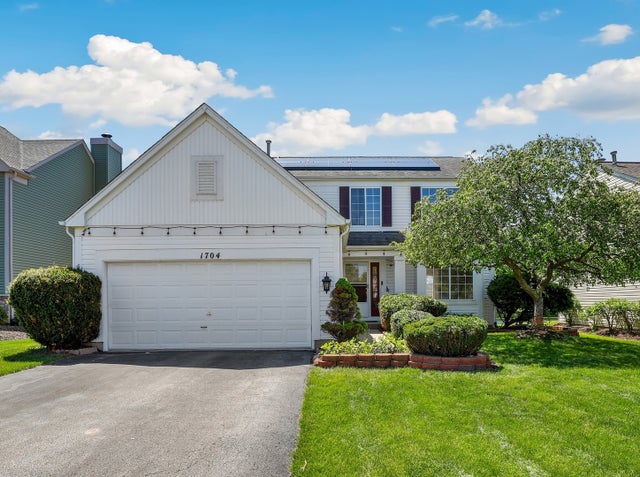
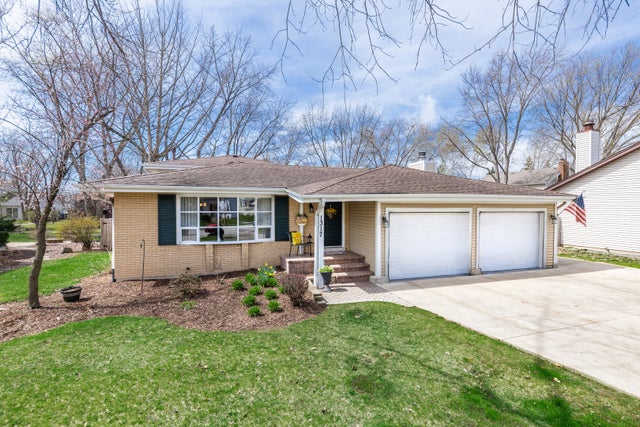


Similar Home Values
Comparable nearby listings and their asking prices.
| Address | Price | Beds | Baths | Sq Ft |
|---|---|---|---|---|
| 1117 Wishing Well Lane, Naperville, IL | $525,000 | 4 | 3 | 2,218 |
| 28W502 LEVERENZ Road, Naperville, IL | $525,000 | 4 | 2 | — |
| 1704 Charlotte Circle, Naperville, IL | $529,000 | 4 | 3 | 2,044 |
| 1317 Carol Lane, Naperville, IL | $529,900 | 4 | 2 | 2,028 |
| 2296 Salisbury Drive, Naperville, IL | $539,000 | 3 | 3 | 2,073 |
| 5 Redstart Road, Naperville, IL | $539,000 | 4 | 2 | 1,980 |
Moving Cost Estimate
EXIT Agents in Naperville


Listing Courtesy: Coldwell Banker Realty - 6303699000
Last Updated: 2026-06-26