

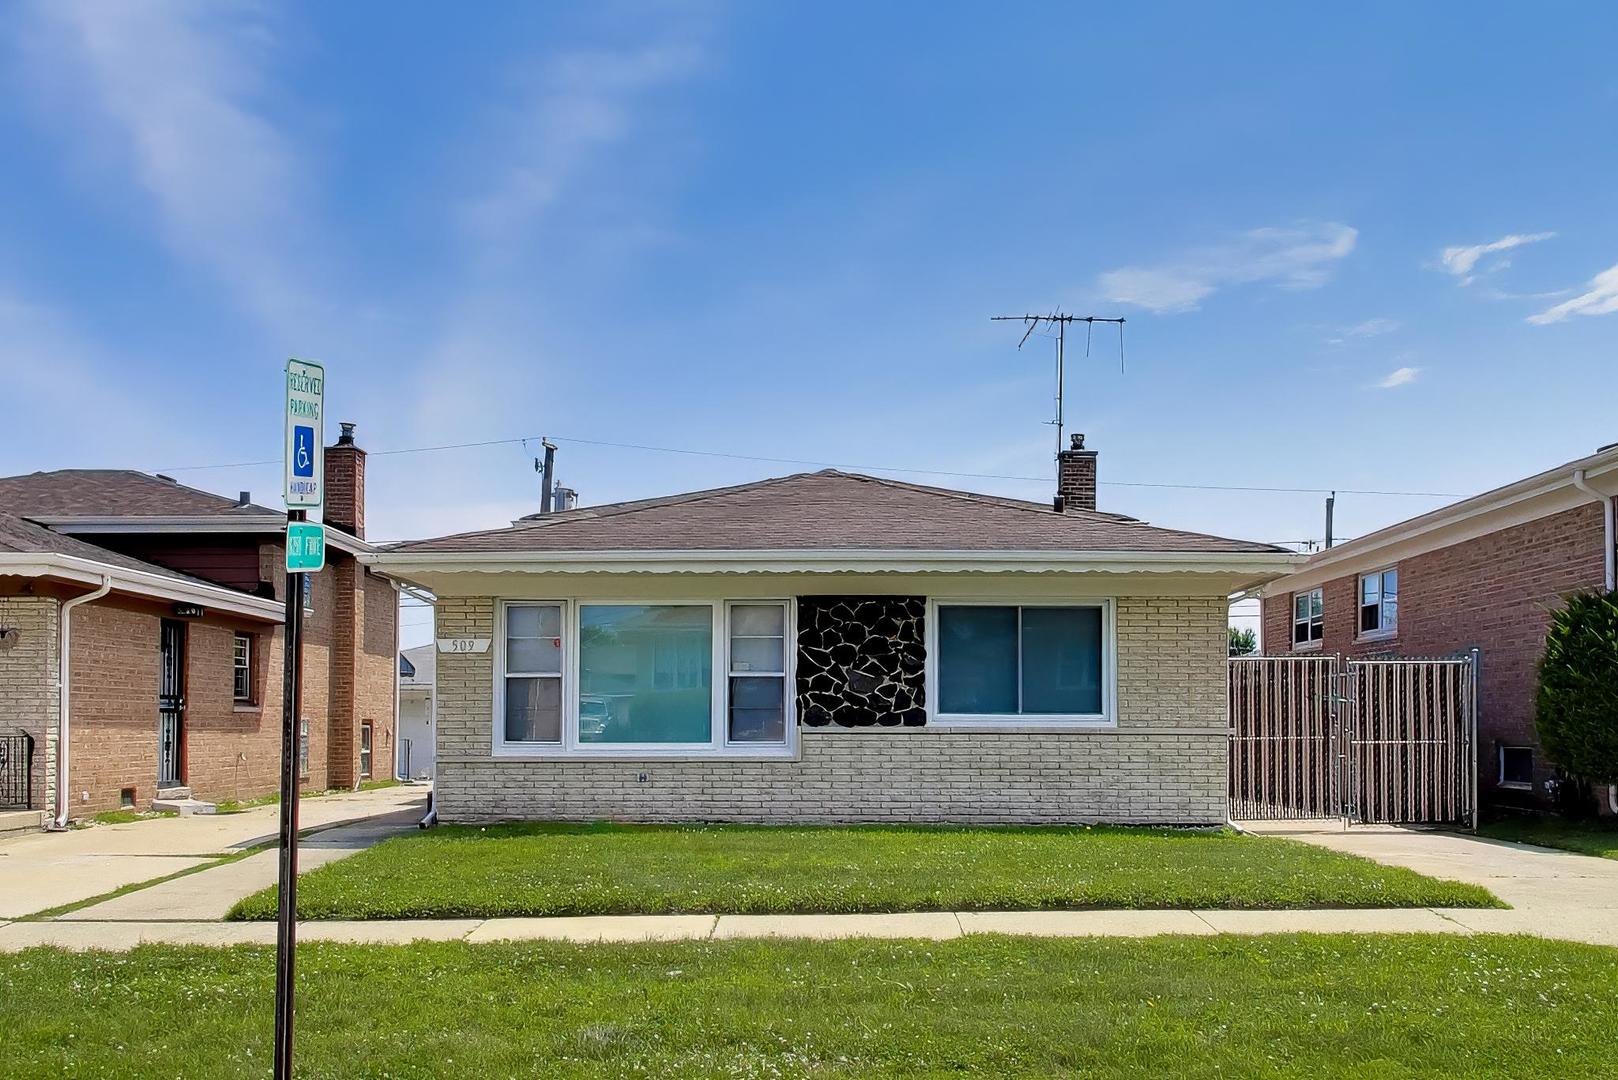
509 Paxton Avenue, Calumet City, IL 60409
Cook County
Key Facts
Description
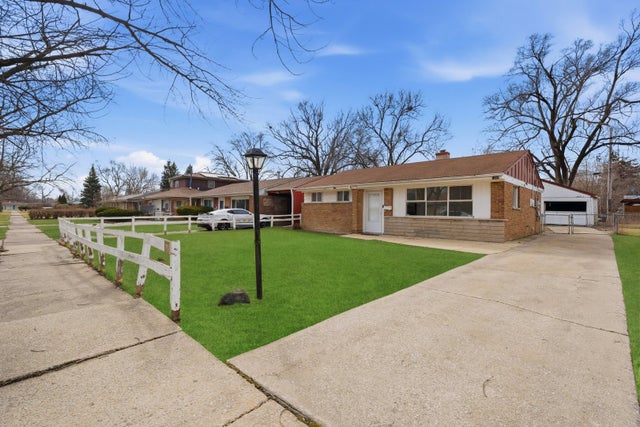
Calling all investors and rehabbers. All brick 3 Bedroom, 2 bath split level home with side drive and two car garage. Fenced in yard. House needs maintenance and updating. Looking to sell As-Is. More pictures to come. Could be a great home .
Property Information
Property Type
Residential
Sub-Type
Single Family Residence
Year Built
1970
Living Area
1,313 sq ft
Lot Dimensions
40X120
Garage Spaces
2
Parking Spaces
2
Ownership
Fee Simple
Days on Market
8
MLS® Listing#
12695866
Property Features
Appliances
Cooling
Heating
Flooring
Basement
Parking
Construction
Sewer
Rooms
- Bedroom 210X12Second
- Bedroom 310X9Second
- Bedroom 4
- Dining Room9X12Main
- Family Room22X12Lower
- Kitchen10X14Main
- Laundry9X9Lower
- Living Room12X21Main
- Master Bedroom14X12Second
Financial Details
Annual Taxes
$5,226
Tax year 2025
Parcel Number
29124000440000
Directions
Sibley to Paxton, South to Address
Affordability Calculator
$31,980
Estimated monthly payment
$851/mo
Principal $127,920 · Est. interest $178,460 over 30 yrs
Neighborhood Market Statistics
How this home compares to active listings in Calumet City, IL
- 52
- Median Days on Market
- 1,308
- Median Sq Ft
- $116
- Median Price / Sq Ft
- 331
- Active Listings
- Its price per sq ft is 5% above the area median.
Market statistics compiled from active EXIT Realty® and MLS listings in Calumet City, IL.
Location

Getting Around
Points of Interest in Calumet City, IL
Showing the Calumet City area map.
Nearby Schools
Caroline Sibley
Elementary · 0.3 mi away
Dirksen Middle School
Elementary · 0.4 mi away
Carol Moseley Braun School
Elementary · 0.4 mi away
Dolton School District 149
Elementary · 0.7 mi away
School of Fine Arts
Secondary · 0.7 mi away
Diekman
Elementary · 0.8 mi away
New Beginnings Learning Academy
School · 0.8 mi away
Dolton School District 149
School · 0.8 mi away
Berger-Vandenberg Elementary School
Elementary · 1.0 mi away
Wentworth Intermediate School
Elementary · 1.2 mi away
Wentworth Junior High School
Secondary · 1.2 mi away
Thornton Fractional North High School
Secondary · 1.4 mi away
Thornridge High School
Secondary · 1.5 mi away
Seton Academy
School · 1.5 mi away
Thornton Township High School
Secondary · 1.6 mi away
Eisenhower School
Elementary · 1.6 mi away
Tom Thumb Child Care Center
School · 1.8 mi away
Lincoln Elementary School
Elementary · 1.9 mi away
Wilson Elementary School
Elementary · 1.9 mi away
Burnham Elementary School
Elementary · 2.0 mi away
Commute Calculator
Nearby Homes
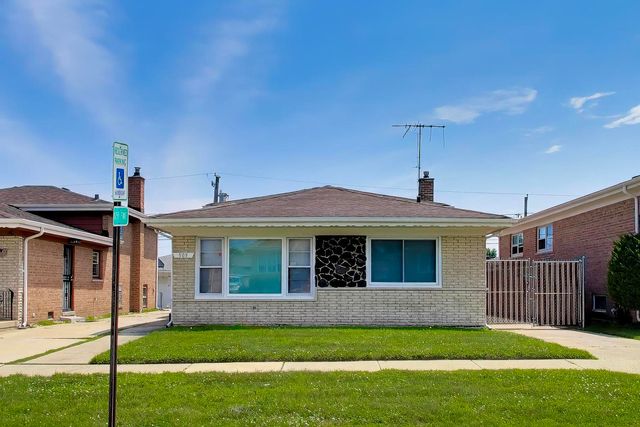


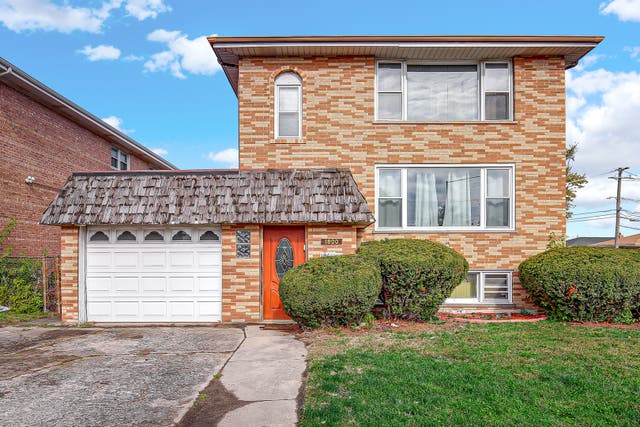
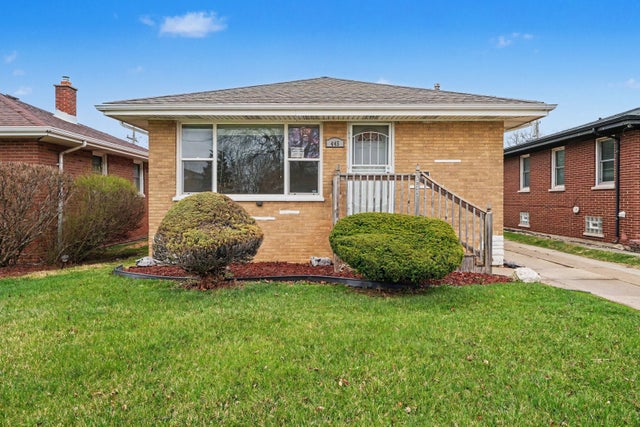
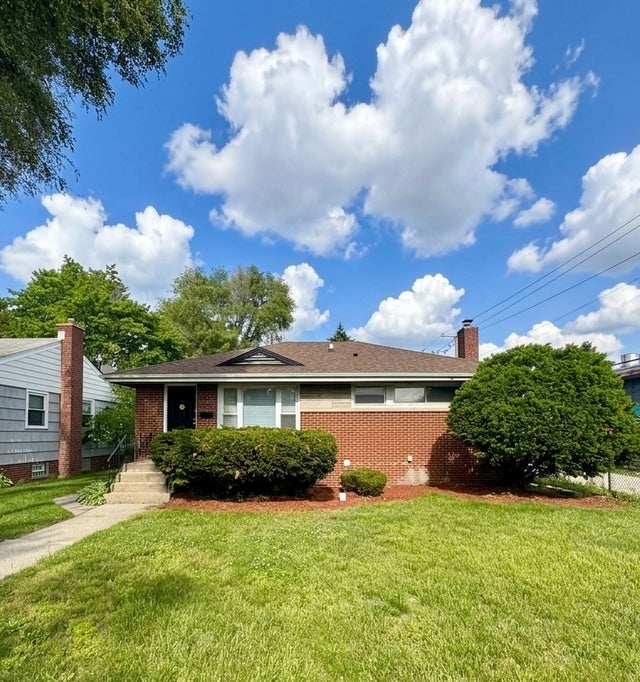
Similar Homes Nearby


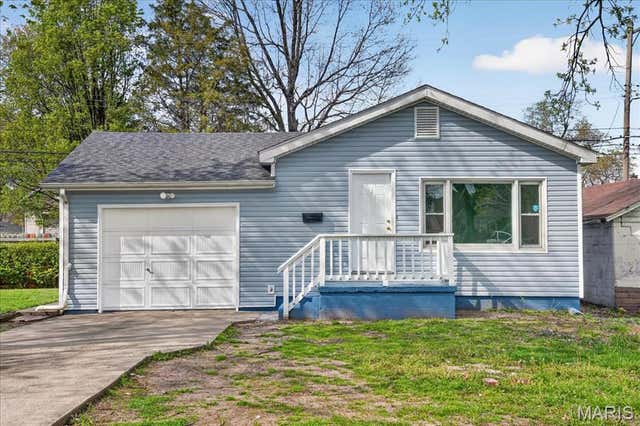
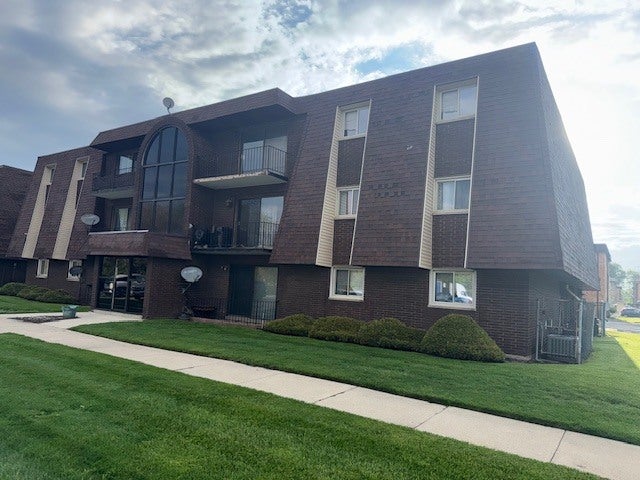
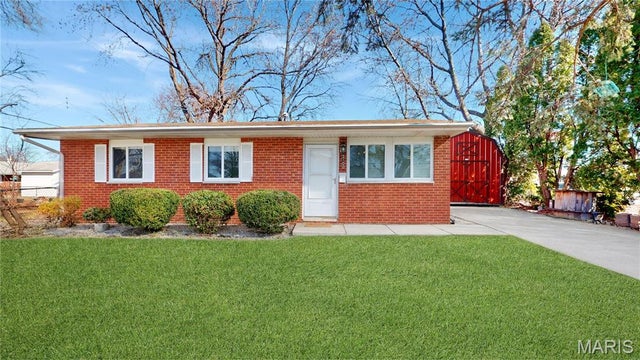
Similar Home Values
Comparable nearby listings and their asking prices.
| Address | Price | Beds | Baths | Sq Ft |
|---|---|---|---|---|
| 1469 Stanley Boulevard, Calumet City, IL | $113,900 | 3 | 1 | 999 |
| 2560 State Street, Granite City, IL | $115,000 | 4 | 2 | 1,550 |
| 2657 E 24th, Granite City, IL | $116,117 | 2 | 1 | 905 |
| 383 STONEY ISLAND Avenue 102, Calumet City, IL | $118,000 | 2 | 2 | — |
| 3100 Edgewood Avenue, Granite City, IL | $118,500 | 3 | 1 | 925 |
| 1354 Gordon Avenue, Calumet City, IL | $119,000 | 2 | 1 | 945 |
Moving Cost Estimate
EXIT Agents in Calumet City


Listing Courtesy: @properties Christie's International Real Estate - 7089710060
Last Updated: 2026-07-08