

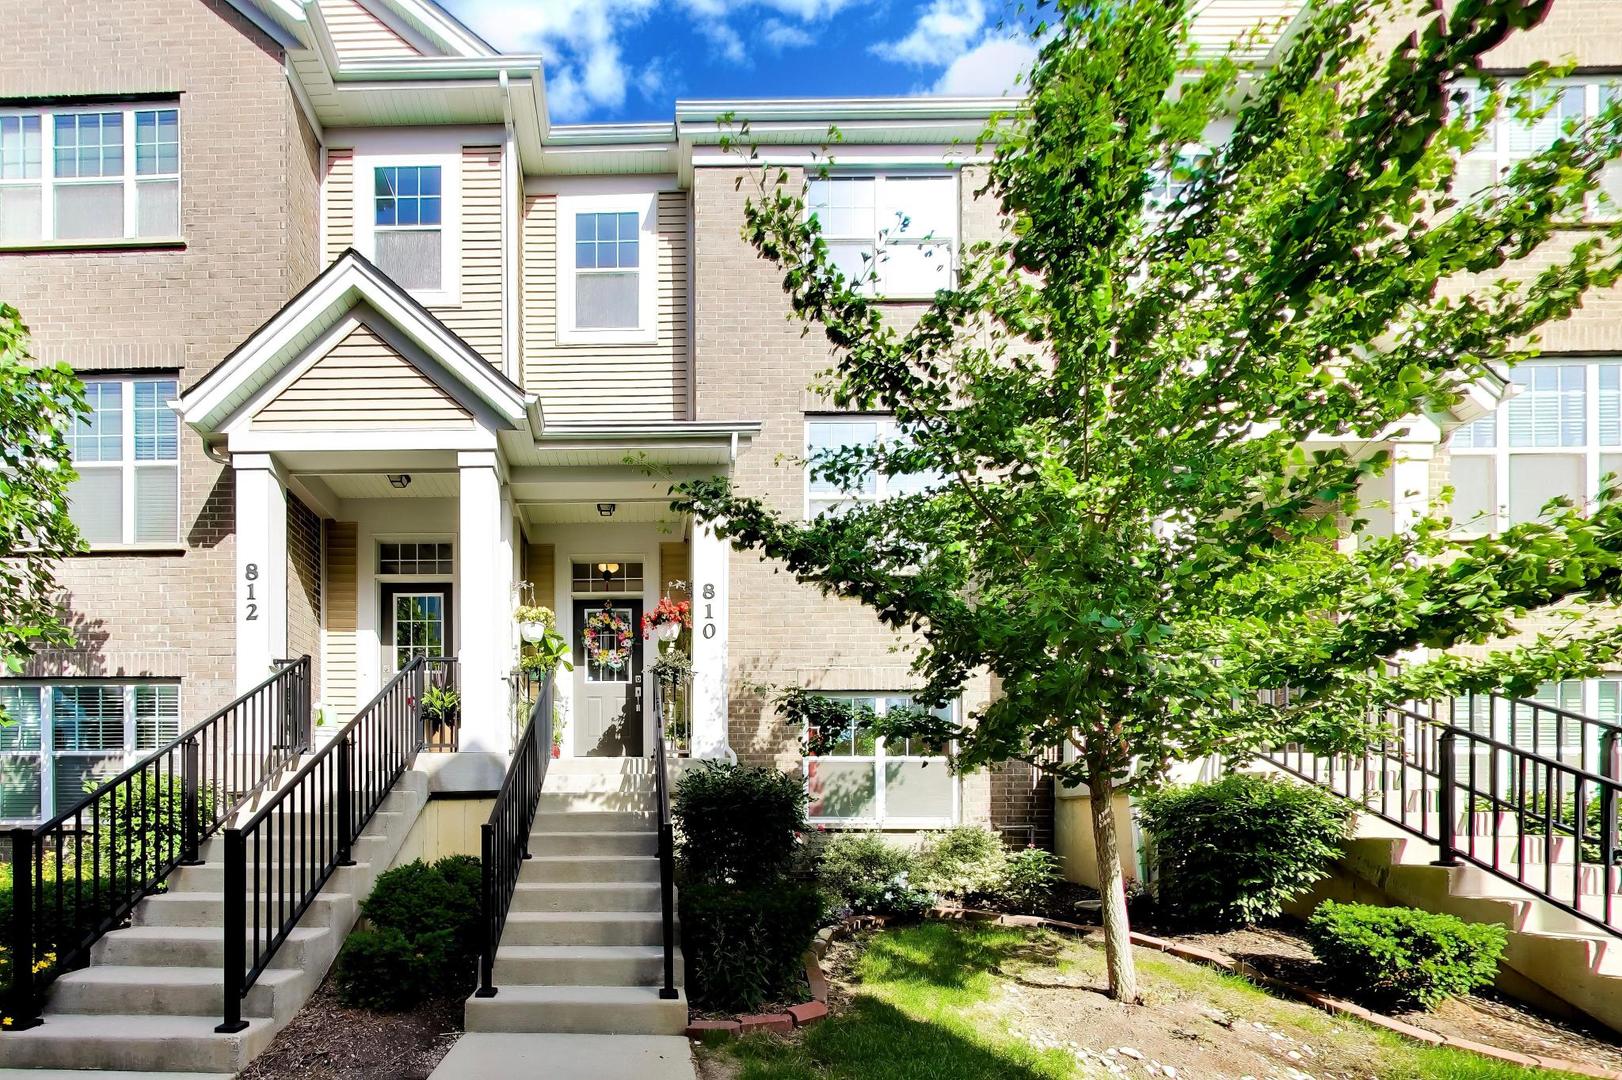
810 Lexington Circle W, Des Plaines, IL 60016
Cook County
Key Facts
Description
Welcome to a lifestyle of effortless elegance at 810 Lexington Circle West. Built in 2019, this spectacular corner-unit townhouse in the prestigious Lexington Park community offers nearly 2,000 square feet of sophisticated, modern living space across three finished levels. Bathed in natural light from its east, south, and west exposures, the home is punctuated by oversized windows that ensure a bright, airy ambiance from morning until sunset. The main level is a study in contemporary luxury, featuring soaring nine-foot ceilings and gorgeous hardwood flooring throughout. The seamless flow between the living and dining areas leads to a gourmet kitchen that serves as the true heart of the home. Anchored by a central island and sleek quartz countertops, the kitchen boasts 42-inch white cabinetry, high-end stainless steel appliances, and a charming breakfast area. Step through the sliding glass doors onto the spacious balcony-a perfect spot for an evening glass of wine or alfresco dining. Retreat to the upper level where the primary suite serves as a private sanctuary, complete with cathedral ceilings, a generous walk-in closet, and an en-suite bathroom featuring a double vanity and oversized shower. Two additional well-appointed bedrooms and a stylish guest bathroom provide ample space and versatility, all featuring the crisp, high-end finishes expected of a 2020 build. The finished lower level offers a flexible secondary living space with durable porcelain tile flooring, ideal for a home office, media hub, or fitness studio, with direct access to the attached two-car garage. Thoughtful upgrades abound, including custom wood blinds, a whole-house humidifier and a security system. Freshly painted and beautifully maintained. Perfectly positioned near the vibrant heart of downtown Des Plaines, this home is moments away from the Metra station, the beautifully restored Des Plaines Theatre, local boutiques, and a diverse dining scene. With easy access to O'Hare, major expressways, and the Rosemont Entertainment District, this property offers the ultimate blend of suburban tranquility and urban convenience. Meticulously maintained and move-in ready, this is a rare opportunity to experience recent construction and luxury living at its finest.
Property Information
Property Type
Residential
Sub-Type
Condominium
Year Built
2019
Stories
3
Living Area
1,891 sq ft
Lot Dimensions
COMMON
Garage Spaces
2
Parking Spaces
2
Ownership
Condo
Days on Market
7
MLS® Listing#
12695816
Property Features
Interior
Appliances
Cooling
Heating
Flooring
Basement
Parking
Laundry
Construction
Sewer
Water Source
Rooms
- 5X4Second
- 3X5Lower
- 6X5Second
- Bedroom 214X13Second
- Bedroom 3
- Bedroom 4
- Dining Room12X10Main
- Family Room13X15Lower
- Kitchen15X8Main
- Laundry6X3Second
- Living Room14X16Main
- Master Bedroom15X13Second
- Office13X10Main
Schools
- Elementary:
- Central Elementary School
- Middle:
- Chippewa Middle School
- High:
- Maine West High School
- District:
- Maine West High School
Financial Details
HOA
$324 / Monthly
Annual Taxes
$10,165
Tax year 2024
Parcel Number
09202000890000
Directions
810 Lexington Cir E, Des Plaines, IL 60016
Affordability Calculator
$99,980
Estimated monthly payment
$2,661/mo
Principal $399,920 · Est. interest $557,924 over 30 yrs
Neighborhood Market Statistics
How this home compares to active listings in Des Plaines, IL
- $365,306
- Median Listing Price
- 23
- Median Days on Market
- 1,400
- Median Sq Ft
- $238
- Median Price / Sq Ft
- 105
- Active Listings
- This home’s price is 37% above the area median.
- Its price per sq ft is 11% above the area median.
Market statistics compiled from active EXIT Realty® and MLS listings in Des Plaines, IL.
Location

Points of Interest in Des Plaines, IL
Showing the Des Plaines area map.
Nearby Schools
Plato Academy
School · 0.1 mi away
Chicago North Chinese School
School · 0.1 mi away
Central Elementary School
Elementary · 0.2 mi away
Willows Academy
School · 0.5 mi away
North Elementary School
Elementary · 0.6 mi away
Algonquin Middle School
Secondary · 1.0 mi away
Forest Elementary School
Elementary · 1.2 mi away
Guardian Angel Orthodox Day School
School · 1.2 mi away
South Elementary School
Elementary · 1.3 mi away
Sisters of St FRNCS Alvrnia HGH School
School · 1.3 mi away
Czerwony Kapturek des Plaines
School · 1.4 mi away
Cumberland Elementary School
Elementary · 1.4 mi away
Terrace School-D/HH EC Program
School · 1.5 mi away
Terrace Elementary School
Elementary · 1.5 mi away
Chippewa Middle School
Secondary · 1.5 mi away
Plainfield Elementary School
Elementary · 1.5 mi away
Maine West High School
Secondary · 1.5 mi away
Maine West Fine Arts Department
School · 1.5 mi away
Maine East High School
Secondary · 1.6 mi away
Franklin Elementary School
Elementary · 1.8 mi away
Commute Calculator
Nearby Homes


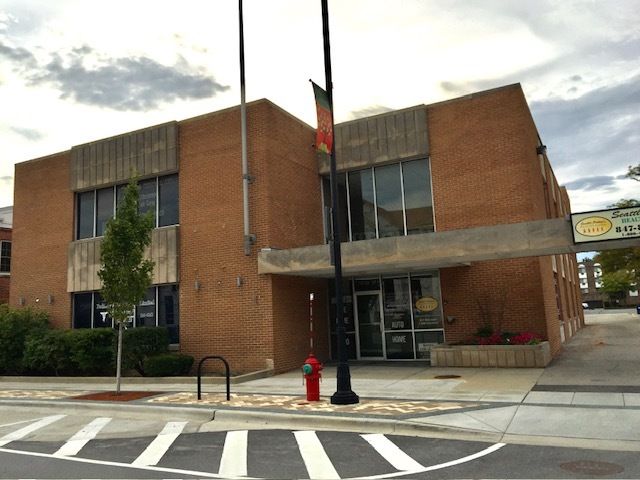
Similar Homes Nearby


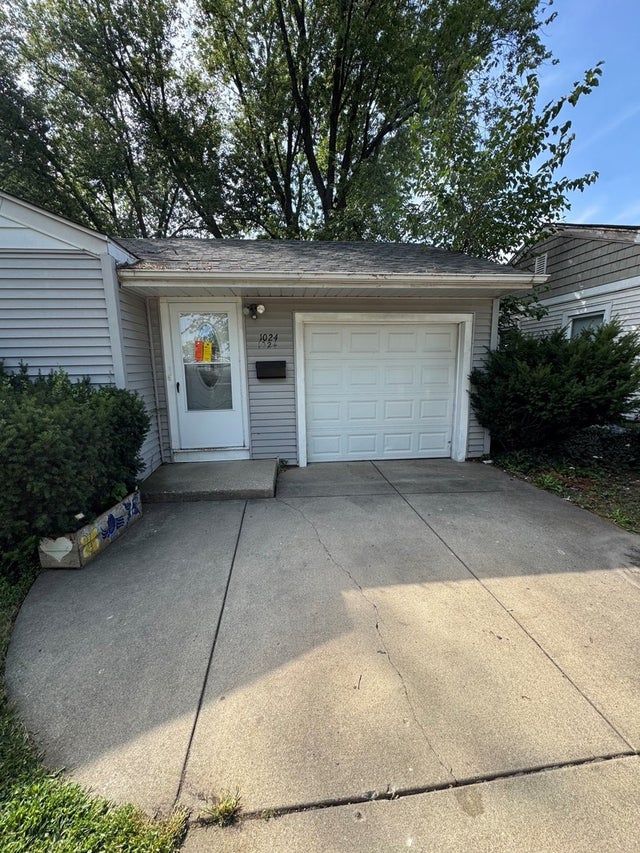

Similar Home Values
Comparable nearby listings and their asking prices.
| Address | Price | Beds | Baths | Sq Ft |
|---|---|---|---|---|
| 963 E Prairie Street, Des Plaines, IL | $354,000 | 2 | 2 | 792 |
| 9396 Landings Lane 301, Des Plaines, IL | $359,900 | 2 | 2 | — |
| 254 S Cumberland Parkway, Des Plaines, IL | $359,900 | 2 | 2 | 1,328 |
| 1446 EVERETT Avenue, Des Plaines, IL | $359,900 | 3 | 2 | 1,350 |
| 1024 S Wolf Road, Des Plaines, IL | $370,000 | 3 | 1 | 972 |
| 9255 W Ballard Road, Des Plaines, IL | $390,000 | 3 | 3 | 2,000 |
Moving Cost Estimate
EXIT Agents in Des Plaines


Listing Courtesy: Compass - 7734821917
Last Updated: 2026-07-09