

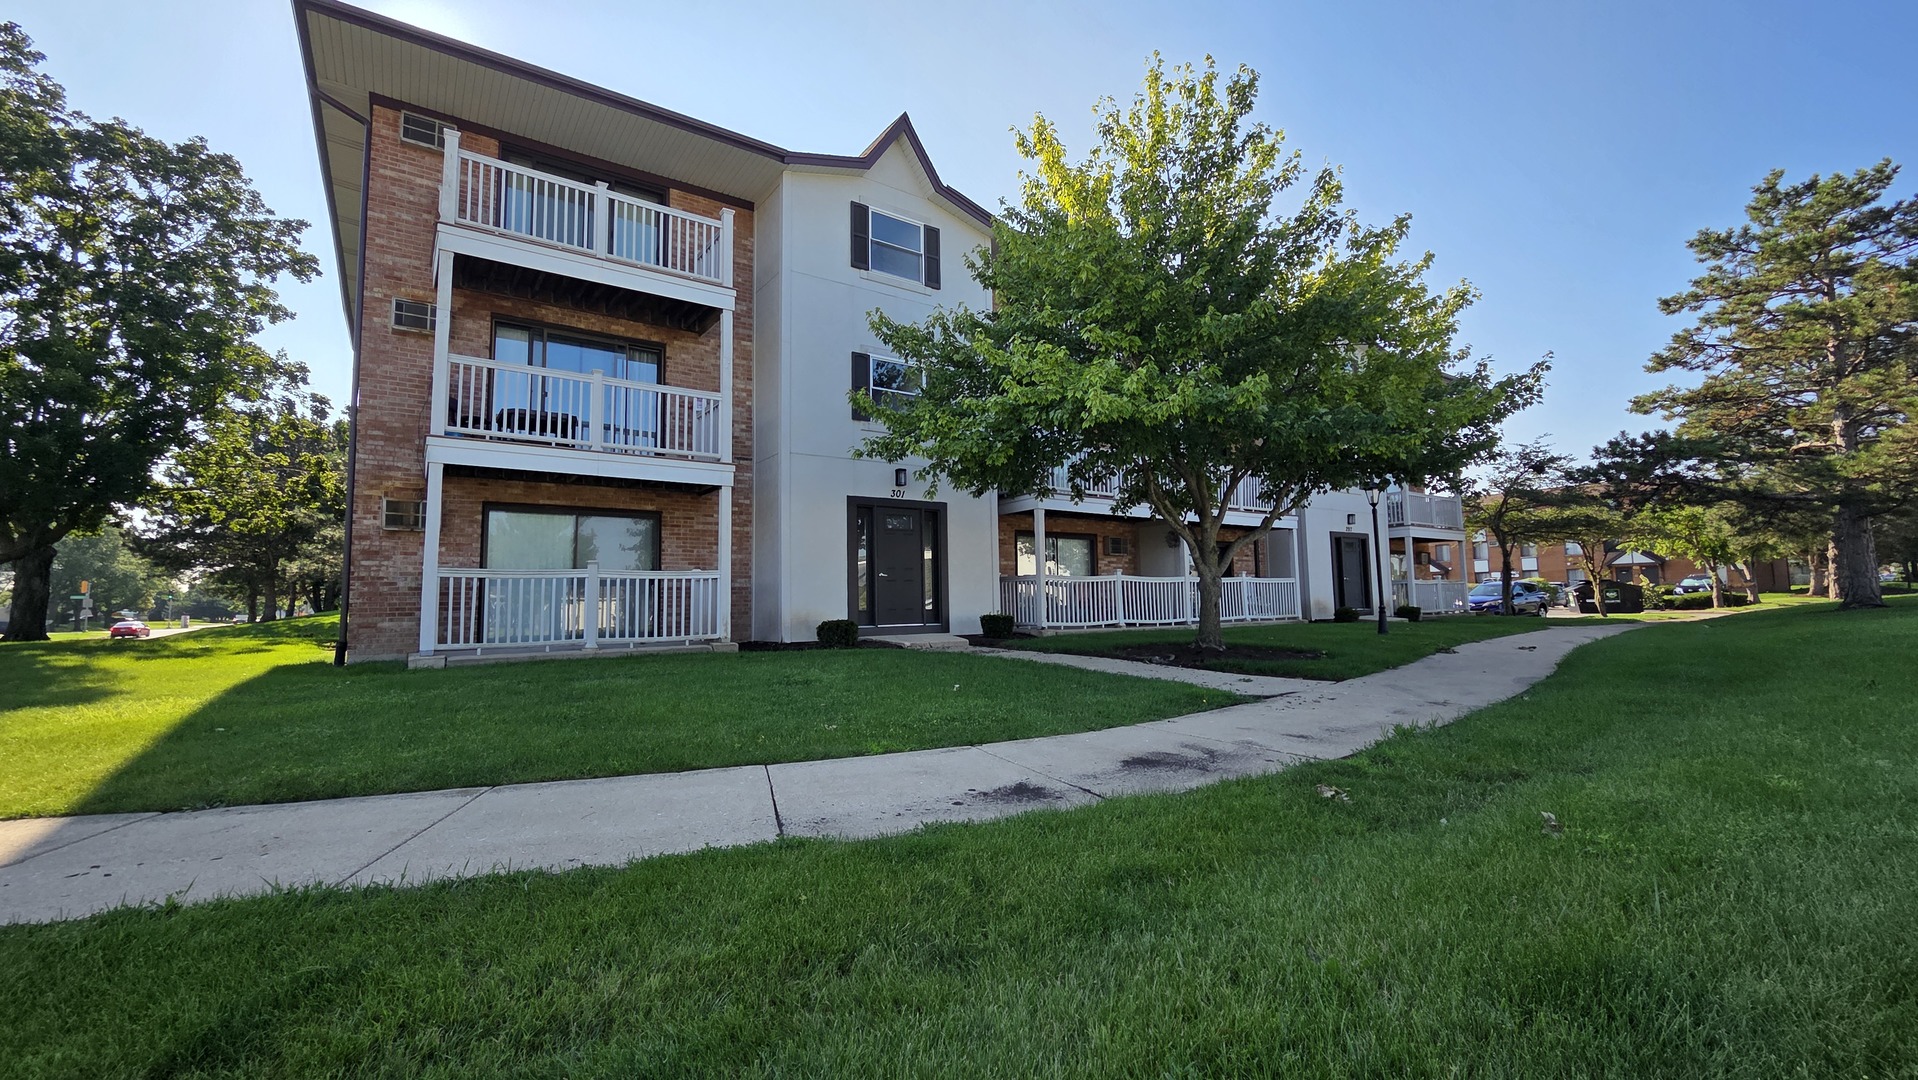
301 Gregory Street 9, Aurora, IL 60504
DuPage County
Key Facts
Description
Top-Floor Tranquility Meets Unbeatable Convenience in District 204. Zoned for the award-winning Naperville District 204 (Cowlishaw, Granger, and Metea Valley High). Ditch the laundromat and utility bill stress! This rare top-floor, end-unit apartment offers a quiet, sunlit sanctuary with everything you need already included. Featuring 2 spacious bedrooms and 1.5 baths, this thoughtfully updated space stands out with its own in-unit washer and dryer - a highly sought-after rarity for the area. Enjoy your morning coffee on the private balcony, recently upgraded with premium Pella windows and sliding doors for ultimate energy efficiency and quiet. Inside, you'll find a beautifully modernized full bathroom and a highly functional kitchen equipped with a newer dishwasher. The biggest perk? Your rent covers heat, gas, water, and trash. You only cover for electricity! Steps away from the community clubhouse and pool, located just across the street. Immediate access to the Route 59 Metra station, I-88, Fox Valley Mall, and endless dining options. Quiet corner-unit living with all the heavy utilities paid for doesn't hit the market often. Book your showing today!
Property Information
Property Type
Residential Lease
Sub-Type
Condominium
Year Built
1978
Stories
3
Living Area
890 sq ft
Lot Dimensions
Common
Parking Spaces
2
Days on Market
7
MLS® Listing#
12695807
Property Features
Cooling
Heating
Basement
Construction
Sewer
Water Source
Rooms
- Bedroom 212X9Third
- Bedroom 3
- Bedroom 4
- Dining Room
- Family Room
- Kitchen12X11Third
- Laundry
- Living Room24X14Third
- Master Bedroom15X11Third
Directions
South Commons Dr to Raintree Road. West on Raintree Rd to N. Gregory St. South on Gregory to parking lot in back of the building
Affordability Calculator
$60,000
Estimated monthly payment
$1,597/mo
Principal $240,000 · Est. interest $334,821 over 30 yrs
Neighborhood Market Statistics
How this home compares to active listings in Aurora, IL
- $446,400
- Median Listing Price
- 20
- Median Days on Market
- 1,841
- Median Sq Ft
- $224
- Median Price / Sq Ft
- 283
- Active Listings
Market statistics compiled from active EXIT Realty® and MLS listings in Aurora, IL.
Location

Points of Interest in Aurora, IL
Showing the Aurora area map.
Nearby Schools
Casa dei Bambini Montessori
Elementary · 0.9 mi away
Prairie Children Preschool
School · 0.9 mi away
Little Blossom Montessori School
Elementary · 1.0 mi away
Unified Engineering
School · 1.0 mi away
Still Middle School
Secondary · 1.1 mi away
Kla Schools Naperville West
School · 1.4 mi away
McCarty Elementary School
Elementary · 1.4 mi away
Indian Prairie School District
School · 1.4 mi away
Mary Lou Cowlishaw Elementary
Elementary · 1.4 mi away
Calvary Christian School
Elementary · 1.6 mi away
Adventures in Learning
School · 1.6 mi away
Nancy Young Elementary School
Elementary · 1.7 mi away
Georgetown Elementary School
Elementary · 1.8 mi away
Primrose Schools
Elementary · 1.8 mi away
Primrose School of East Aurora
School · 1.8 mi away
Aurora Montessori School
Elementary · 1.9 mi away
Reba O Steck Elementary School
Elementary · 1.9 mi away
Granger Middle School
Secondary · 2.0 mi away
Fischer Middle School
Secondary · 2.0 mi away
Indian Prairie School Dist
School · 2.0 mi away
Commute Calculator
Nearby Homes



Similar Homes Nearby


Similar Home Values
Comparable nearby listings and their asking prices.
| Address | Price | Beds | Baths | Sq Ft |
|---|---|---|---|---|
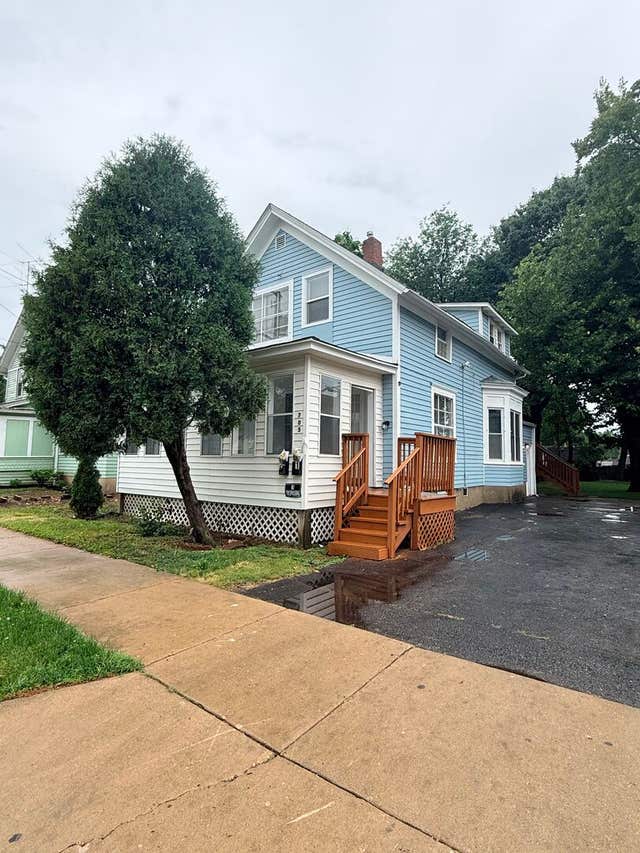
| 705 North Avenue Upper, Aurora, IL | $1,395/mo | 2 | 1 | 750 |
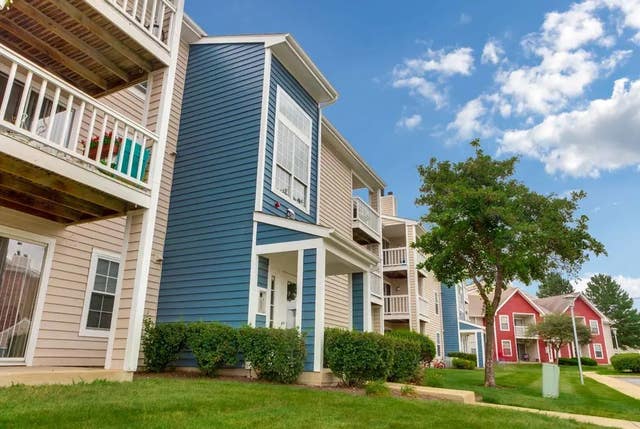
| 4131 Chesapeake Drive 2D, Aurora, IL | $2,579/mo | 2 | 2 | 848 |
| 4125 Chesapeake Drive 3D, Aurora, IL | $1,899/mo | 2 | 1 | 848 |
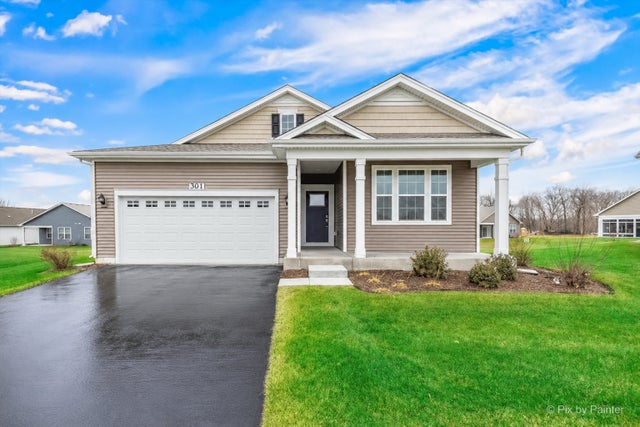
| 301 Westminster Court, North Aurora, IL | $3,795/mo | 2 | 2 | 1,863 |
| 4125 Chesapeake Drive 2D, Aurora, IL | $2,266/mo | 2 | 1 | 848 |
| 1464 Farington Lane, Aurora, IL | $3,200/mo | 4 | 3 | 1,836 |
Moving Cost Estimate
EXIT Agents in Aurora


Listing Courtesy: Your Realty LLC - 2244228644
Last Updated: 2026-07-07