

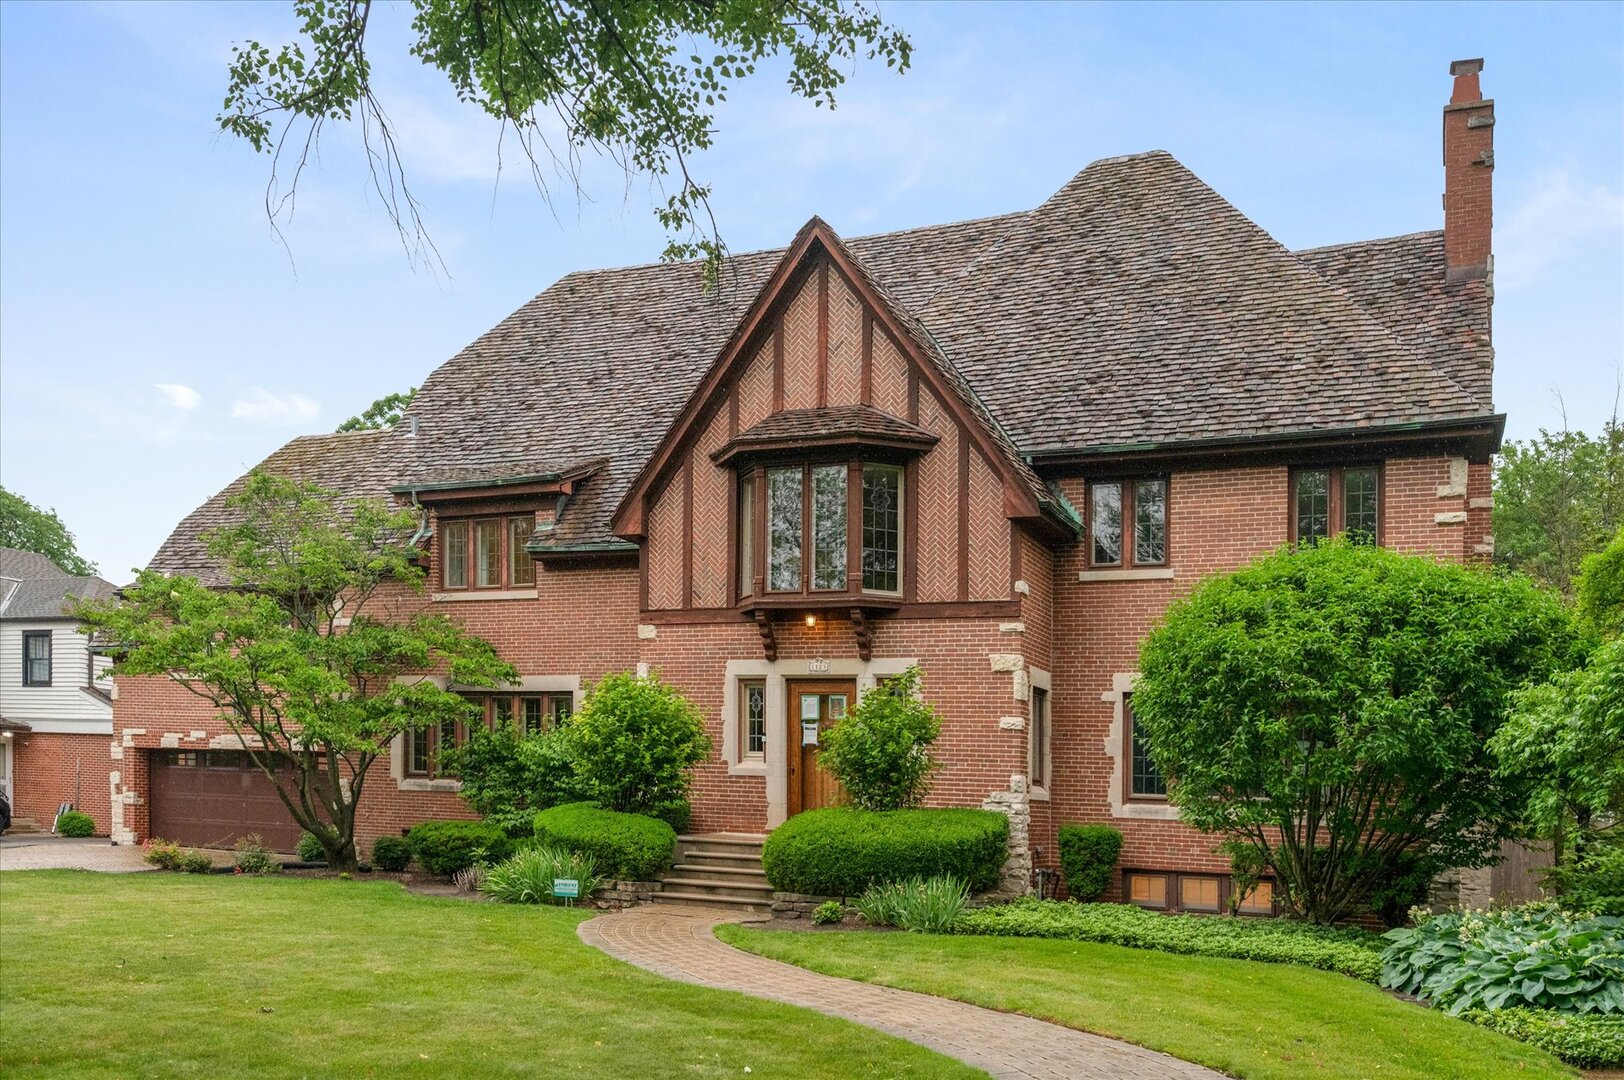
1123 Ashland Avenue, River Forest, IL 60305
Cook County
Key Facts
Description
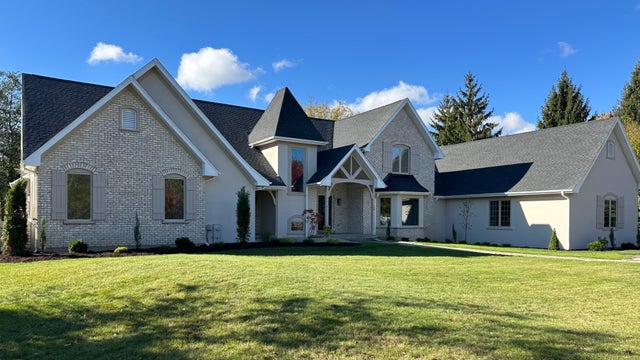
Timeless River Forest classic with modern updates. The heart of this home is a beautifully remodeled kitchen complete with custom cabinetry, Quartz countertops, and high end appliances. The above, under counter and cabinet lighting make this room a gem. The breakfast room includes refrigerated drawers under the coffee bar. A sun filled family room, lovely porch and yard are just off the kitchen. While there is a quieter entertainment den which includes a wet bar and is surrounded by eight classic wooden doors. All of the 4 full and 3 half baths have also just been remodeled. This home spans 14 rooms and boasts 6775 square feet of living space. The attic is one hugh finished room with a half bath. The basement has another family room with another fireplace. From the front entrance to the back bluestone patio this home blends timeless charm with modern living.
Property Information
Property Type
Residential
Sub-Type
Single Family Residence
Style
English / Tudor
Year Built
1927
Living Area
6,008 sq ft
Lot Dimensions
100 x 183
Garage Spaces
2
Parking Spaces
2
Ownership
Fee Simple
Days on Market
7
MLS® Listing#
12695684
Property Features
Interior
Exterior
Appliances
Cooling
Heating
Flooring
Fireplace
Basement
Parking
Laundry
Patio
Fencing
Construction
Roof
Community
Sewer
Rooms
- 15X29Basement
- 12X13Main
- Bedroom 214X15Second
- Bedroom 315X18Second
- Bedroom 415X11Second
- Bedroom 512X13Second
- Den15X19Main
- Dining Room15X20Main
- Family Room12X22Main
- Kitchen15X24Main
- Laundry26X29Basement
- Living Room17X29Main
- Master Bedroom17X17Second
- Office13X14Second
Schools
- Elementary:
- Willard Elementary School
- Middle:
- Roosevelt School
- High:
- Oak Park & River Forest High Sch
- District:
- Oak Park & River Forest High Sch
Financial Details
Annual Taxes
$35,478
Tax year 2024
Parcel Number
15013050040000
Directions
North of Thomas St. south of Division.
Affordability Calculator
$580,000
Estimated monthly payment
$15,435/mo
Principal $2,320,000 · Est. interest $3,236,606 over 30 yrs
Neighborhood Market Statistics
How this home compares to active listings in River Forest, IL
- $280,769
- Median Listing Price
- 34
- Median Days on Market
- 1,508
- Median Sq Ft
- $182
- Median Price / Sq Ft
- 305
- Active Listings
- This home’s price is 933% above the area median.
- Its price per sq ft is 165% above the area median.
Market statistics compiled from active EXIT Realty® and MLS listings in River Forest, IL.
Location

Points of Interest in River Forest, IL
Showing the River Forest area map.
Nearby Schools
Trinity High School
Secondary · 0.2 mi away
Willard Elementary School
Elementary · 0.2 mi away
Grace Lutheran School
Elementary · 0.5 mi away
St Vincent Ferrer School
Secondary · 0.5 mi away
Fenwick High School
Secondary · 0.5 mi away
Roosevelt Middle School
Secondary · 0.6 mi away
Keystone Montessori School
Elementary · 0.6 mi away
River Forest School District 90
Elementary · 0.8 mi away
St Luke School
School · 0.8 mi away
Lincoln Elementary School
Elementary · 0.8 mi away
Elm Middle School
Secondary · 0.9 mi away
Kidstrong Elmwood Park
School · 0.9 mi away
Horace Mann Elementary School
Elementary · 0.9 mi away
Sugar Beet Schoolhouse
School · 1.0 mi away
Little Newtons
School · 1.1 mi away
Oliver Wendell Holmes Elementary School
Elementary · 1.1 mi away
Grant-White Elementary School
Elementary · 1.2 mi away
Oak Park Christian Academy
School · 1.2 mi away
First United Church of Oak Park
School · 1.3 mi away
Alcuin Montessori School
Elementary · 1.3 mi away
Commute Calculator
Nearby Homes

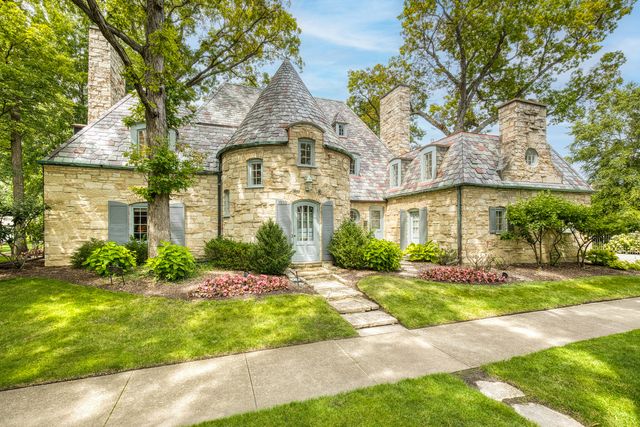
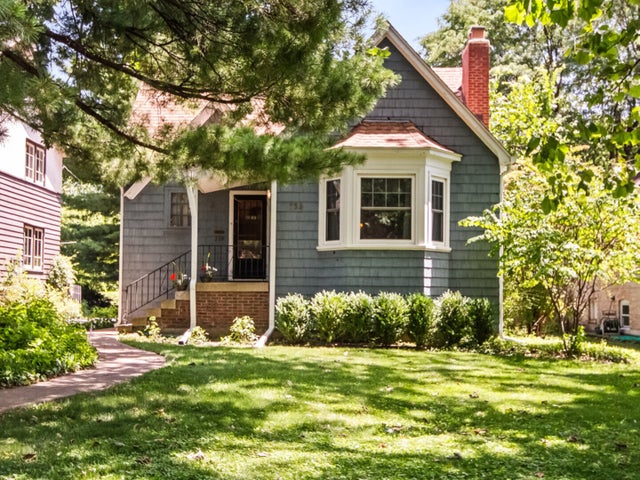
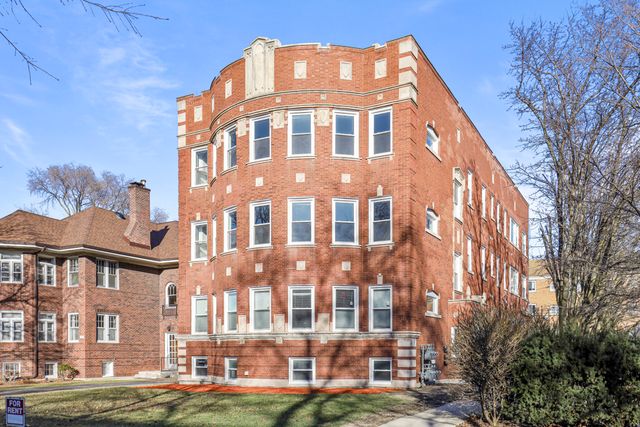
Similar Homes Nearby
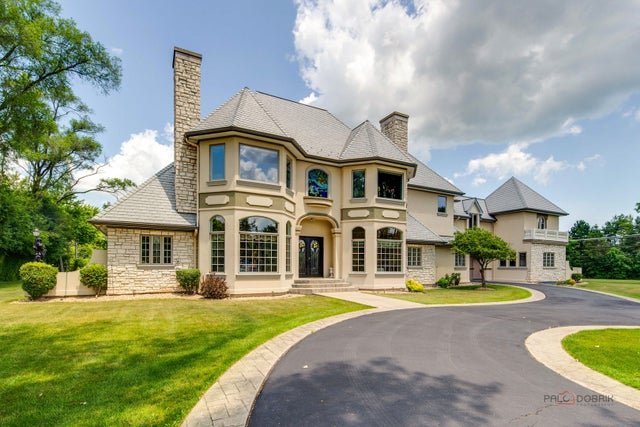


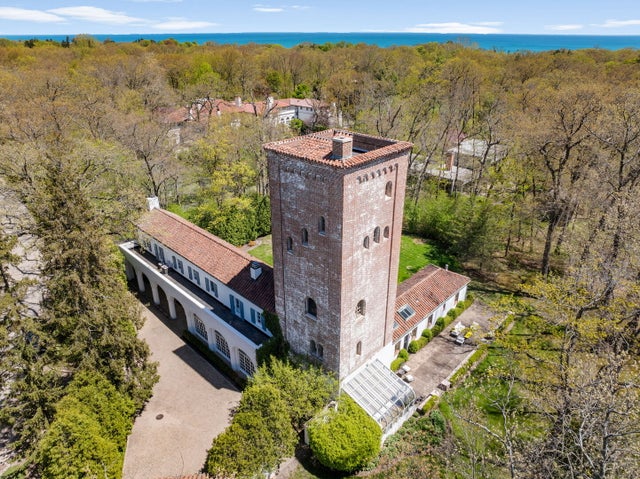
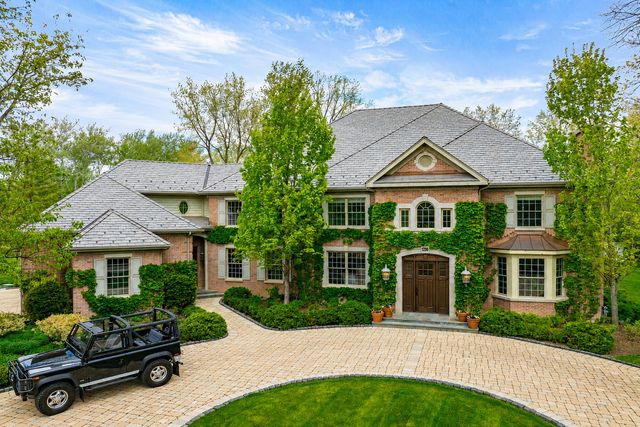
Similar Home Values
Comparable nearby listings and their asking prices.
| Address | Price | Beds | Baths | Sq Ft |
|---|---|---|---|---|
| 1130 Gavin Court, Lake Forest, IL | $2,200,000 | 6 | 10 | 12,017 |
| 704 Monroe Avenue, River Forest, IL | $2,250,000 | 5 | 6 | 5,200 |
| 1500 William Street, River Forest, IL | $2,375,000 | 4 | 5 | 4,766 |
| 51 S Mayflower Road, Lake Forest, IL | $2,495,000 | 5 | 6 | 6,404 |
| 1230 Conway Road, Lake Forest, IL | $2,495,000 | 5 | 7 | 5,725 |
| 1161 Gavin Court, Lake Forest, IL | $2,499,900 | 5 | 8 | 10,342 |
Moving Cost Estimate
EXIT Agents in River Forest


Listing Courtesy: Berkshire Hathaway HomeServices Chicago - 7088485550
Last Updated: 2026-07-06