

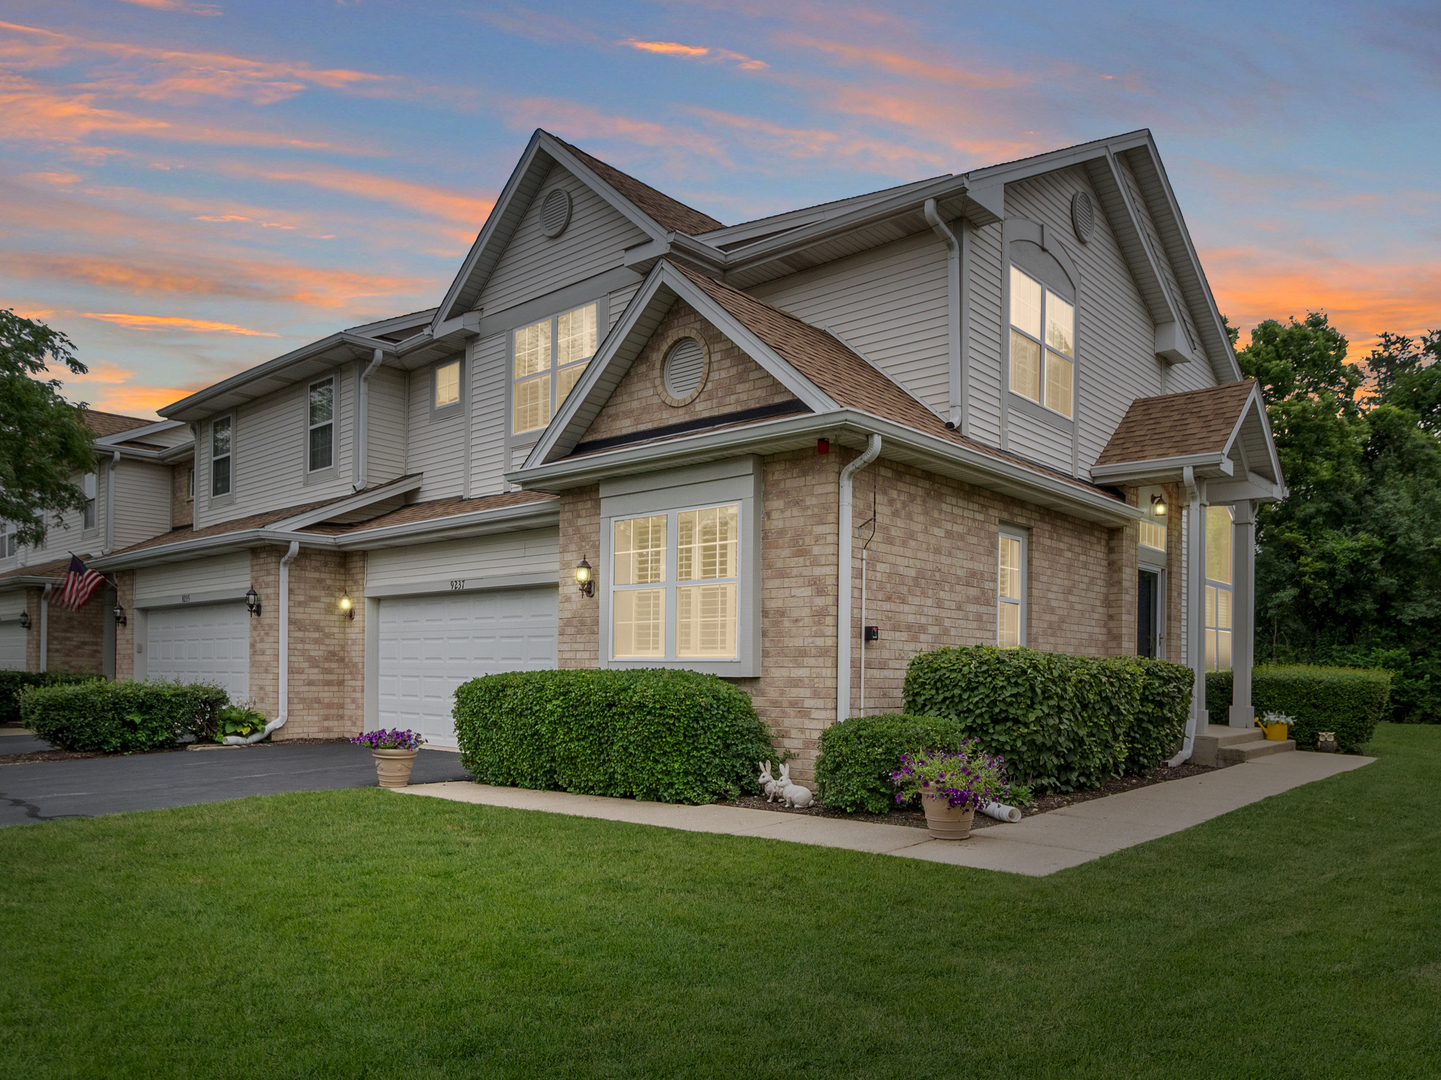
9237 WATERFALL GLEN Boulevard, Darien, IL 60561
DuPage County
Key Facts
Description
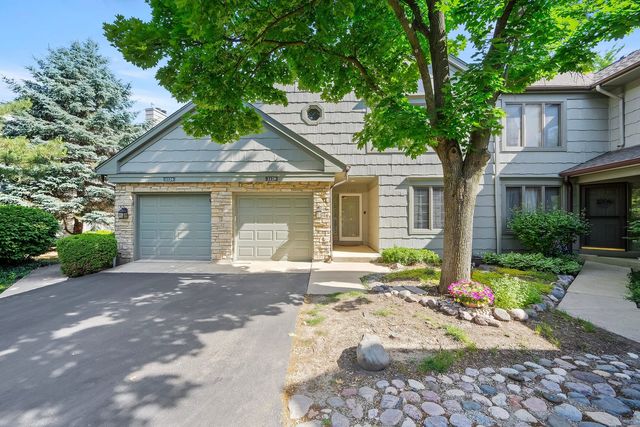
Nestled in the desirable Waterfall Glen subdivision, this exceptional end-unit townhome offers the perfect combination of privacy, space, and convenience. Backing to picturesque forest preserves, you'll enjoy peaceful views from the new maintenance-free Trex deck surrounded by mature trees. Ideally located just minutes from major expressways, shopping, dining, and all that Darien has to offer. Step inside to a dramatic two-story living room featuring soaring ceilings, an abundance of windows that flood the space with natural light, and a cozy gas fireplace. Throughout the home, you'll find custom plantation shutters and Hunter Douglas Silhouette window treatments that enhance both style and privacy. The spacious kitchen offers 42-inch maple cabinets, stainless steel appliances, and plenty of storage and workspace. This thoughtfully designed floor plan features three private bedroom suites, including one on the main level-perfect for guests, related living, or a private home office-and two additional suites upstairs. The spacious primary suite boasts vaulted ceilings and a luxurious bath complete with a whirlpool tub and skylight. French doors from the primary bedroom lead to a versatile loft, currently used as a home office. The convenient second-floor laundry room makes everyday living a breeze. The full unfinished basement with roughed-in plumbing provides endless opportunities to create additional living space tailored to your needs. Completing the home is an attached two-car garage. Rarely does an end-unit with this much privacy, flexible living space, and an unbeatable location become available. Don't miss your opportunity to call this beautiful Waterfall Glen townhome your own!
Property Information
Property Type
Residential
Sub-Type
Townhouse
Year Built
1998
Stories
2
Living Area
1,915 sq ft
Lot Dimensions
36x91
Garage Spaces
2
Parking Spaces
2
Ownership
Fee Simple w/ HO Assn.
Days on Market
7
MLS® Listing#
12695647
Property Features
Interior
Cooling
Heating
Flooring
Fireplace
Basement
Parking
Patio
Construction
Windows
Sewer
Rooms
- 13X11Main
- Bedroom 213X10Second
- Bedroom 313X11Main
- Bedroom 4
- Dining Room
- Family Room
- Kitchen12X10Main
- Laundry
- Living Room14X14Main
- Loft21X11Second
- Master Bedroom17X12Second
Financial Details
HOA
$290 / Monthly
Annual Taxes
$4,458
Tax year 2025
Parcel Number
1005404061
Directions
Lemont Road S of I-55 to Frontage Rd E to Waterfall Glen
Affordability Calculator
$90,000
Estimated monthly payment
$2,395/mo
Principal $360,000 · Est. interest $502,232 over 30 yrs
Neighborhood Market Statistics
How this home compares to active listings in Darien, IL
- $472,222
- Median Listing Price
- 27
- Median Days on Market
- 1,860
- Median Sq Ft
- $250
- Median Price / Sq Ft
- 39
- Active Listings
- This home’s price is 5% below the area median.
- Its price per sq ft is 6% below the area median.
Market statistics compiled from active EXIT Realty® and MLS listings in Darien, IL.
Location
Map is currently unavailable for this location.
Points of Interest in Darien, IL
Showing the Darien area map.
Commute Calculator
Nearby Homes


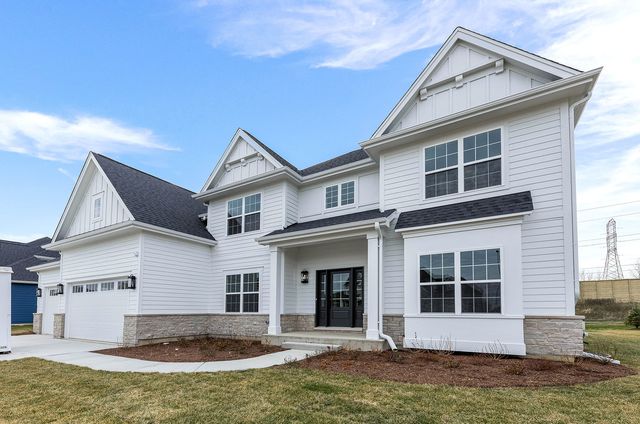
Similar Homes Nearby

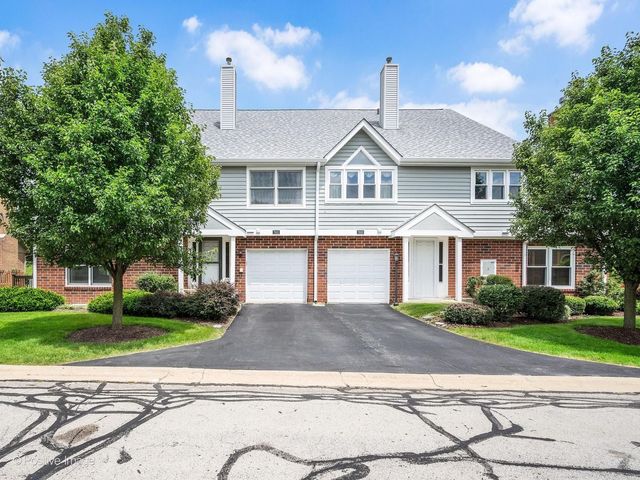
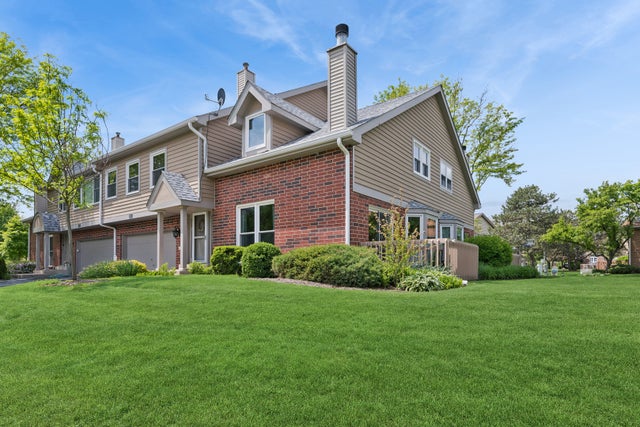
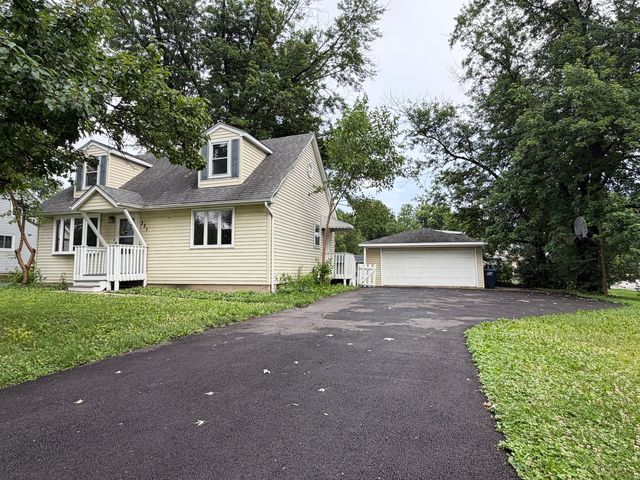
Similar Home Values
Comparable nearby listings and their asking prices.
| Address | Price | Beds | Baths | Sq Ft |
|---|---|---|---|---|
| 2301 Oakmont Way 502, Darien, IL | $330,000 | 2 | 2 | 1,713 |
| 709 79th Street 408, Darien, IL | $339,000 | 3 | 2 | 1,358 |
| 7932 Stewart Drive, Darien, IL | $350,000 | 3 | 3 | 1,356 |
| 1505 Barrymore Drive 24-3, Darien, IL | $354,900 | 2 | 3 | 1,500 |
| 321 Janet Avenue, Darien, IL | $375,000 | 3 | 2 | 1,372 |
| 1128 BRISTLECONE Court 1128, Darien, IL | $385,000 | 2 | 2 | 1,860 |
Moving Cost Estimate
EXIT Agents in Darien


Listing Courtesy: Realty Executives Premier Illinois - 6306681199
Last Updated: 2026-07-10
481013160