

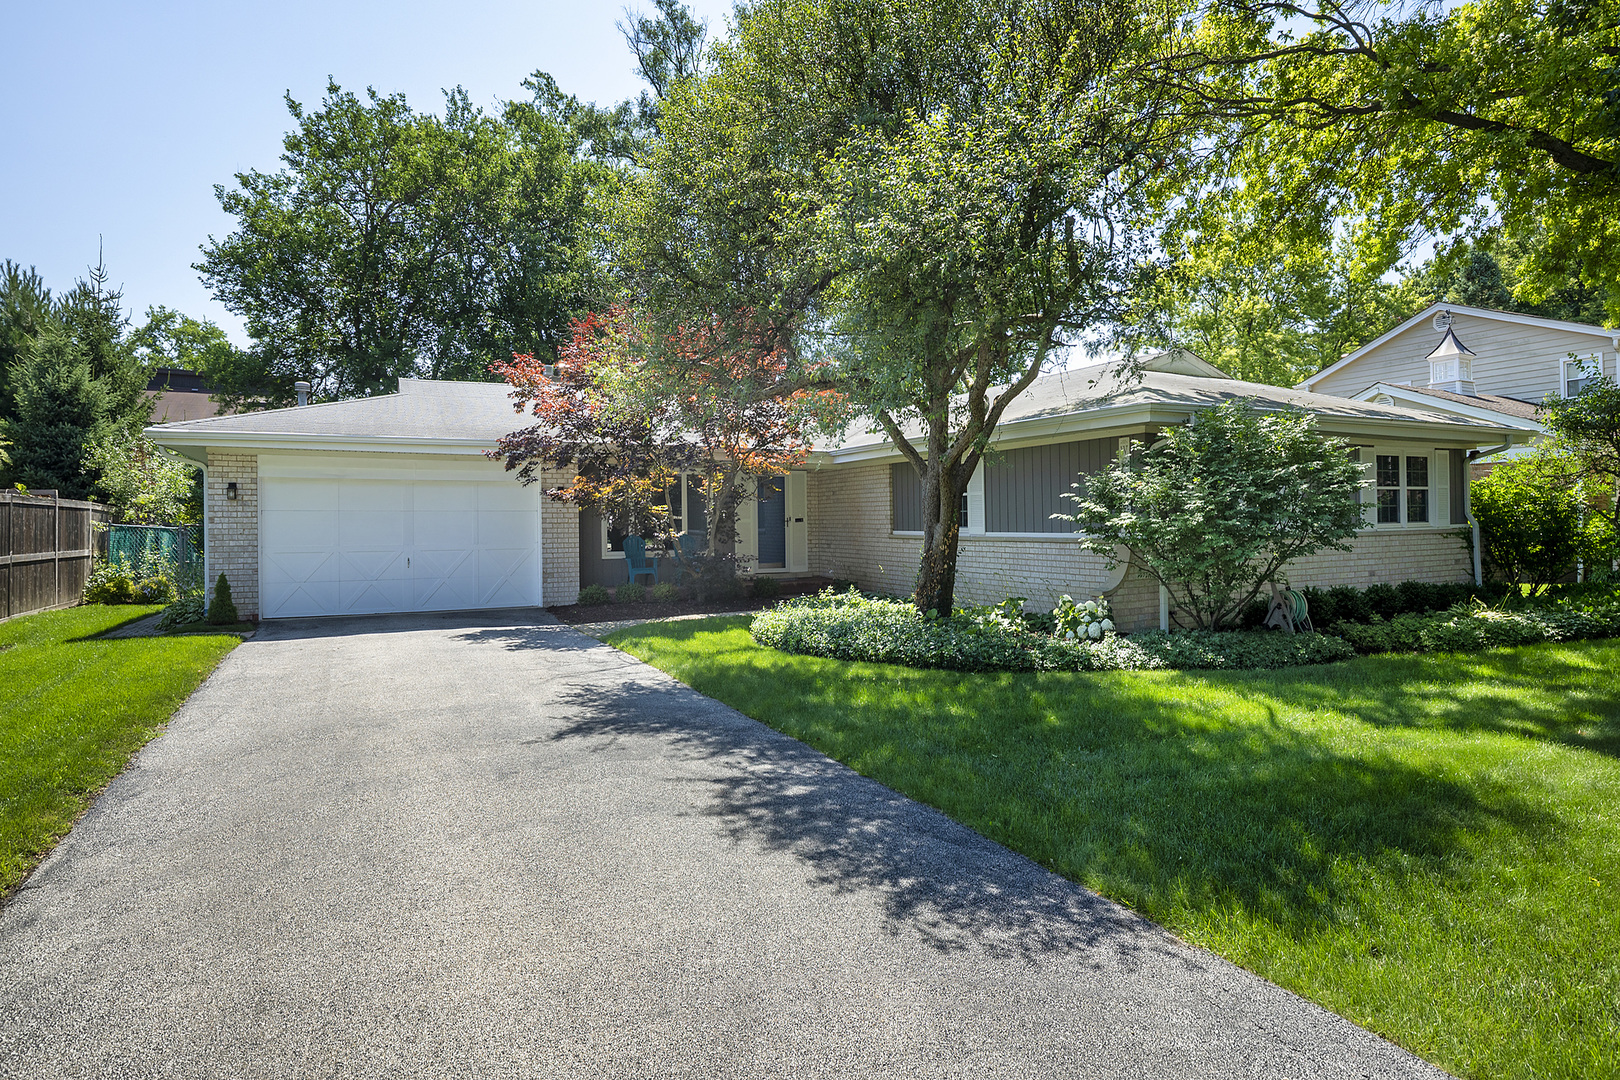
2013 Clover Road, Northbrook, IL 60062
Cook County
Key Facts
Description
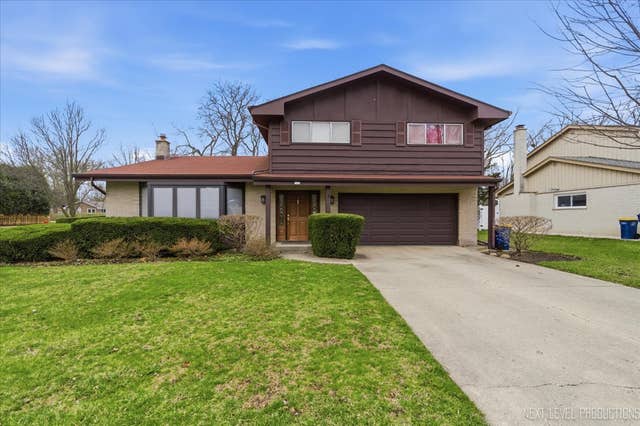
Hurry before it's gone! Welcome to this fully updated 4-bedroom, 2.2 bath brick ranch nestled in the heart of Northbrook. This meticulously maintained home boasts over 2400 sq ft of living space- offering ease of everyday living with thoughtful modern updates throughout. The charming front porch welcomes you inside into the lovely foyer where on your left you have the inviting living room showcasing hardwood flooring and a dramatic brick fireplace- perfect for cold winter nights! The updated custom kitchen features modern cabinetry with quartz countertops and professional grade appliances (Subzero, Viking 6 burner cooktop, Meile dishwasher, Jenn-Air SS dual ovens) with sunny eat-in area and convenient wet bar off the kitchen. The spacious dining area is perfect for entertaining with new sliding glass doors leading to a large patio overlooking the fully fenced backyard-perfect for outdoor gatherings and relaxing evenings. Make memories in the spacious family room with recessed lighting and newly refinished hardwood flooring. The freshly remodeled laundry room (2023) offers newer washer/dryer and leads to the oversized garage with plenty of storage. The bedroom wing includes four generously sized bedrooms with organized closets. The primary suite offers multiple closets and a renovated spa-like bath complete with dual vanities, extra-large glass enclosed shower and skylight. The newly renovated hall bath (2023) also features dual vanities and separate tub. The finished lower level expands your living space with a large recreation room, wet bar with beverage fridge, built-in cabinetry, abundant storage, and 2nd half bath. Recent improvements provide true peace of mind, including all new windows and sliding doors, HVAC (2019), all refinished hardwood flooring, freshly painted interior & exterior, newer patio & professional landscaping. Full list of improvements under additional information. Situated in highly desirable Northbrook, close to top-rated schools, parks, local shopping & dining-this property offers the perfect blend of comfort and lifestyle.
Property Information
Property Type
Residential
Sub-Type
Single Family Residence
Style
Ranch
Year Built
1968
Living Area
2,477 sq ft
Lot Size
0.28 acres
Lot Dimensions
91x135x90x142
Garage Spaces
2
Parking Spaces
2
Ownership
Fee Simple
Days on Market
4
MLS® Listing#
12695585
Property Features
Interior
Appliances
Cooling
Heating
Flooring
Fireplace
Basement
Parking
Laundry
Patio
Fencing
Construction
Foundation
Roof
Windows
Community
Sewer
Rooms
- 25X6Main
- Bedroom 214X11Main
- Bedroom 312X10Main
- Bedroom 412X10Main
- Dining Room14X11Main
- Family Room22X15Main
- Kitchen21X10Main
- Laundry8X6Main
- Living Room19X13Main
- Master Bedroom17X12Main
Schools
- Elementary:
- Henry Winkelman Elementary Schoo
- Middle:
- Field School
- High:
- Glenbrook North High School
- District:
- Glenbrook North High School
Financial Details
Annual Taxes
$12,184
Tax year 2024
Parcel Number
04174110020000
Directions
Pfingsten to Techny, west to Clover, South to address
Affordability Calculator
$179,800
Estimated monthly payment
$4,785/mo
Principal $719,200 · Est. interest $1,003,348 over 30 yrs
Neighborhood Market Statistics
How this home compares to active listings in Northbrook, IL
- $671,429
- Median Listing Price
- 28
- Median Days on Market
- 2,450
- Median Sq Ft
- $285
- Median Price / Sq Ft
- 88
- Active Listings
- This home’s price is 34% above the area median.
- Its price per sq ft is 27% above the area median.
Market statistics compiled from active EXIT Realty® and MLS listings in Northbrook, IL.
Location
- 2013 Clover Road, Northbrook, IL 60062
Points of Interest in Northbrook, IL
Showing the Northbrook area map.
Nearby Schools
West Northfield School District 31
Elementary · 0.2 mi away
Field Middle School
Secondary · 0.2 mi away
Countryside Montessori School
Elementary · 0.3 mi away
Wescott School
Elementary · 0.8 mi away
Northbrook Community Nursery School
School · 0.8 mi away
Little Ones Preschool
School · 0.9 mi away
Gardner School
School · 1.0 mi away
Children's Learning Path Montessori School
Elementary · 1.1 mi away
Willowbrook Elementary School
Elementary · 1.2 mi away
Glenbrook North High School
Secondary · 1.2 mi away
Grace Lutheran Church
School · 1.2 mi away
Mustard Seed Pre School
School · 1.2 mi away
Maple School
Secondary · 1.2 mi away
Northbrook/Glenview School District 30
Elementary · 1.2 mi away
Westmoor Pto
Elementary · 1.2 mi away
Shabonee School
Elementary · 1.3 mi away
Grove School
School · 1.3 mi away
The Potens
School · 1.3 mi away
Greenbriar School
Elementary · 1.4 mi away
Henry Winkelman Elementary School
Elementary · 1.5 mi away
Commute Calculator
Nearby Homes


Similar Homes Nearby



Similar Home Values
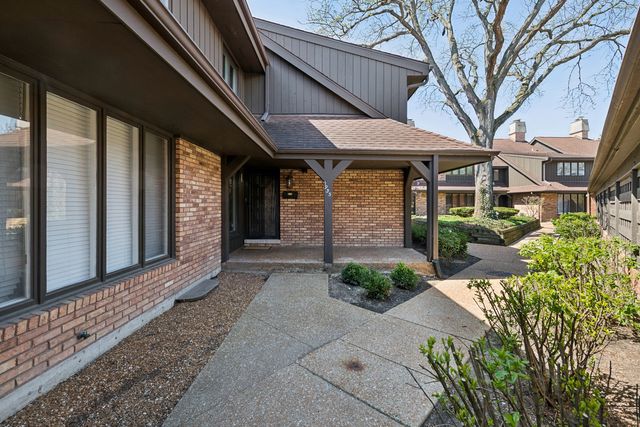
Comparable nearby listings and their asking prices.
| Address | Price | Beds | Baths | Sq Ft |
|---|---|---|---|---|
| 2768 The Mews, Northbrook, IL | $649,900 | 3 | 3 | 2,664 |
| 1451 Sycamore Lane, Northbrook, IL | $669,000 | 3 | 2 | — |
| 1935 Mission Hills Lane, Northbrook, IL | $675,000 | 3 | 3 | 2,687 |
| 1935 Mission Hills Lane, Northbrook, IL | $675,000 | 3 | 3 | 2,687 |
| 1935 Birch Road, Northbrook, IL | $680,000 | 3 | 3 | 1,751 |
| 1708 Longvalley Drive, Northbrook, IL | $699,000 | 4 | 3 | 2,563 |
Moving Cost Estimate
EXIT Agents in Northbrook


Listing Courtesy: Coldwell Banker Realty - 8477245800
Last Updated: 2026-07-09