

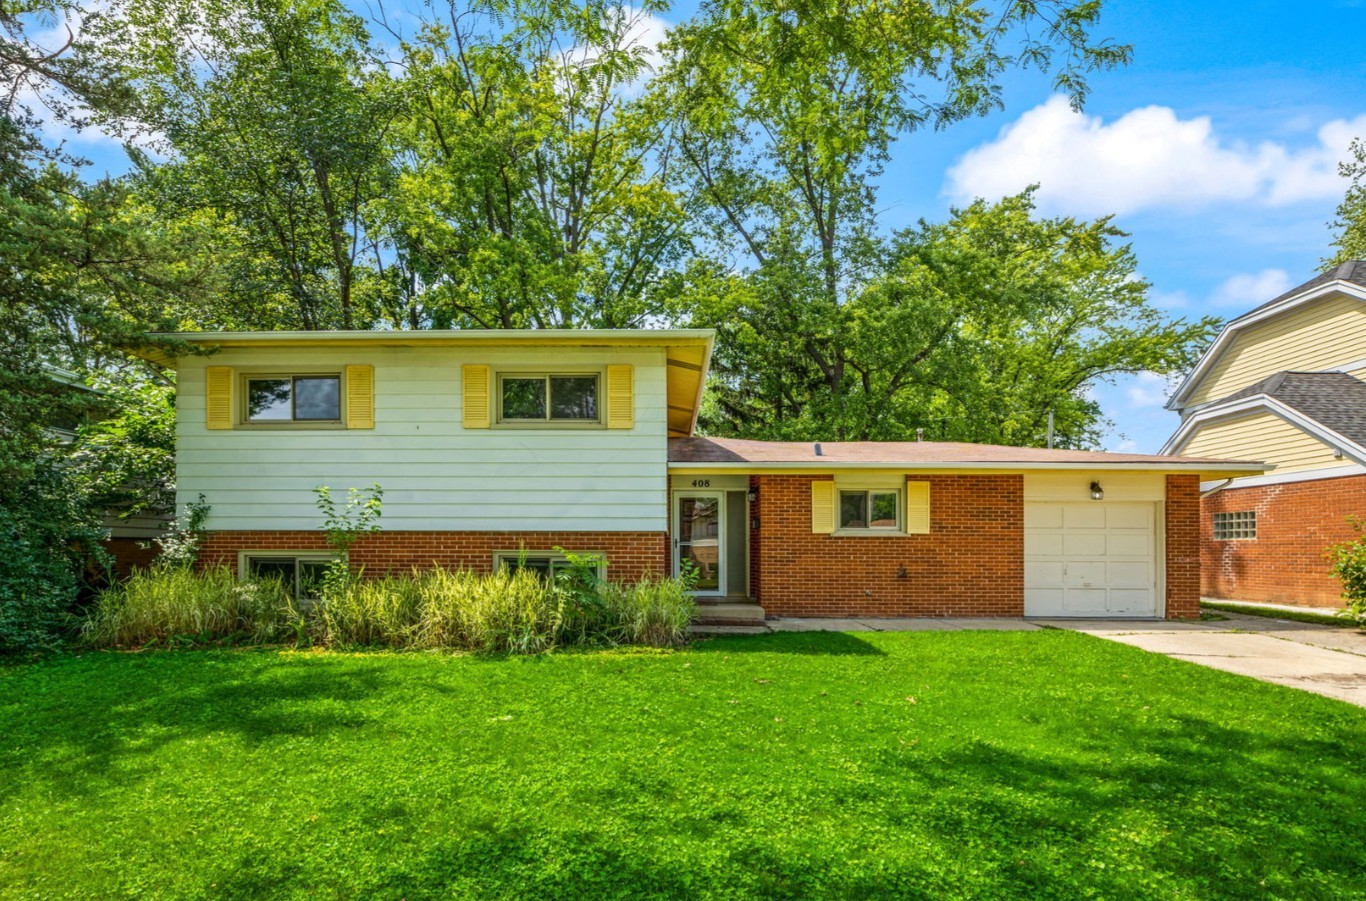
408 N Windsor Drive, Arlington Heights, IL 60004
Cook County
Key Facts
Description
Welcome to this beautifully maintained 4-bedroom, 2-bath split-level home in the highly sought-after Windsor Park neighborhood of Arlington Heights. Available furnished or unfurnished, this home offers flexible lease options to accommodate traditional tenants, corporate relocations, insurance housing, and extended stays. Filled with natural light, the home features hardwood floors throughout, updated bathrooms, and a beautifully renovated kitchen with 42-inch cabinetry, granite countertops, and stainless steel appliances. The spacious living room offers a warm and inviting atmosphere with a cozy fireplace, while the finished English basement provides a large family room, an additional full bathroom, and the perfect space for relaxing, entertaining, or working from home. When leased furnished, the home is thoughtfully appointed with comfortable furnishings, a fully equipped kitchen, in-unit laundry, high-speed WiFi, and everything needed for a seamless move-in experience. The property is also available unfurnished for those seeking a longer-term residence. Ideally located in a quiet residential neighborhood, you'll enjoy convenient access to shopping, dining, parks, schools, Metra, and major highways, making commuting throughout the Northwest suburbs and into Chicago easy. A rare opportunity to lease a spacious, move-in-ready home in one of Arlington Heights' most desirable neighborhoods, with flexible furnished ($4950) and unfurnished options (at $3950) to fit your needs.
Property Information
Property Type
Residential Lease
Year Built
1959
Living Area
1,484 sq ft
Lot Dimensions
66 x 131
Garage Spaces
1
Parking Spaces
1
Days on Market
16
MLS® Listing#
12695009
Property Features
Appliances
Cooling
Heating
Flooring
Basement
Parking
Laundry
Fencing
Construction
Foundation
Roof
Sewer
Rooms
- Bedroom 212X10Second
- Bedroom 312X10Second
- Bedroom 4
- Dining RoomCOMBOMain
- Family Room12X15Lower
- Kitchen10X10Main
- Laundry9X12Lower
- Living Room17X16Main
- Master Bedroom15X11Second
Schools
- Elementary:
- Windsor Elementary School
- Middle:
- South Middle School
- High:
- Prospect High School
- District:
- Prospect High School
Directions
Lake (Euclid) to Windsor to home.
Affordability Calculator
$60,000
Estimated monthly payment
$1,597/mo
Principal $240,000 · Est. interest $334,821 over 30 yrs
Neighborhood Market Statistics
How this home compares to active listings in Arlington Heights, IL
- $338,608
- Median Listing Price
- 33
- Median Days on Market
- 1,691
- Median Sq Ft
- $212
- Median Price / Sq Ft
- 338
- Active Listings
Market statistics compiled from active EXIT Realty® and MLS listings in Arlington Heights, IL.
Location

Getting Around
Points of Interest in Arlington Heights, IL
Showing the Arlington Heights area map.
Nearby Schools
Windsor Elementary School
Elementary · 0.2 mi away
Miner School
Secondary · 0.3 mi away
Kensington School
School · 0.5 mi away
St Viator High School
Secondary · 0.6 mi away
St James School
School · 0.9 mi away
Timber Ridge School
School · 0.9 mi away
Prospect High School
Secondary · 1.0 mi away
Lambs of Faith Early Childhood Center
School · 1.0 mi away
Olive-Mary Stitt School
Elementary · 1.1 mi away
The Reading Center Inc.
School · 1.1 mi away
Dryden Elementary School
Elementary · 1.1 mi away
Goddard School
School · 1.2 mi away
Christian Liberty Press
School · 1.2 mi away
Thomas Middle School
Secondary · 1.2 mi away
South Middle School
Secondary · 1.2 mi away
John Hersey High School
Secondary · 1.2 mi away
Dwight D Eisenhower Elementary School
Elementary · 1.3 mi away
Our Lady of the Wayside School
School · 1.3 mi away
Mount Prospect School District 57
School · 1.4 mi away
Fairview Elementary School
Elementary · 1.5 mi away
Commute Calculator
Nearby Homes


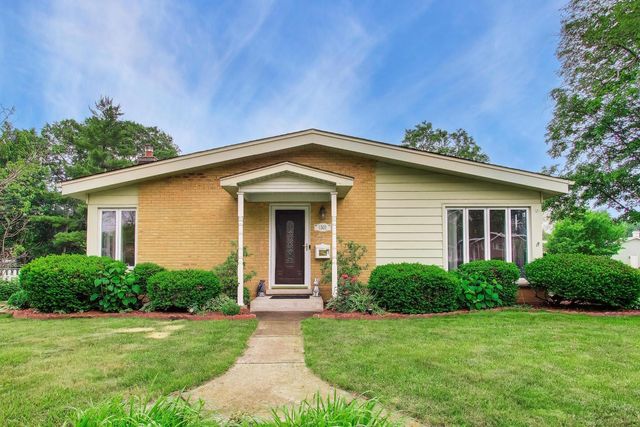

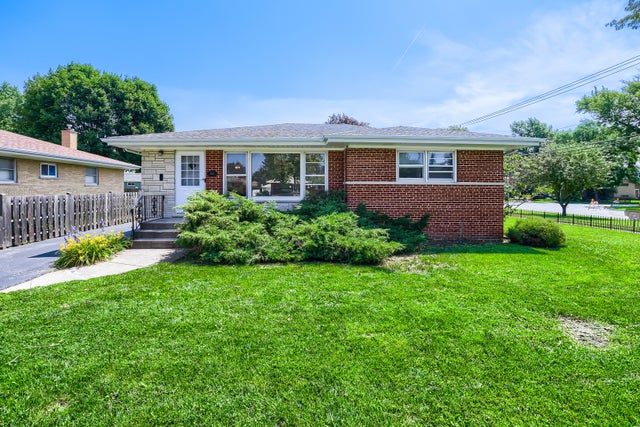

Similar Homes Nearby

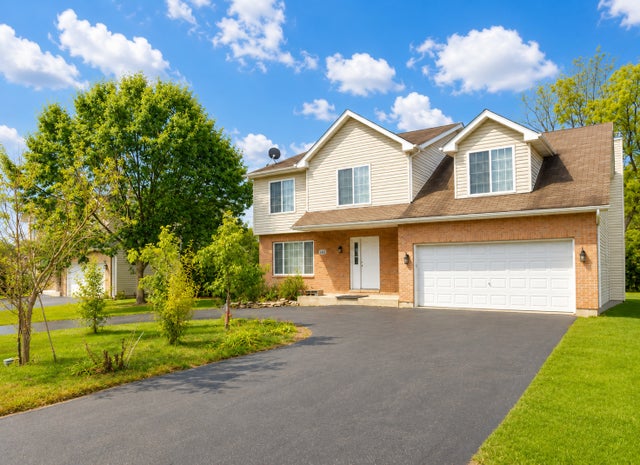


Similar Home Values
Comparable nearby listings and their asking prices.
| Address | Price | Beds | Baths | Sq Ft |
|---|---|---|---|---|
| 2716 N GREENWOOD Avenue, Arlington Heights, IL | $3,200/mo | 3 | 3 | 1,585 |
| 1462 Glen Ellyn Road, Glendale Heights, IL | $3,800/mo | 4 | 3 | 2,656 |
| 1284 Prairie Avenue D, Glendale Heights, IL | $1,900/mo | 2 | 1 | 882 |
| 7520 W Carmen Avenue, Harwood Heights, IL | $3,000/mo | 3 | 2 | 1,144 |
| 130 E Lincoln Highway 2, Chicago Heights, IL | $1,200/mo | 4 | 2 | 1,750 |
| 16 E Old Willow Road 405s, Prospect Heights, IL | $2,000/mo | 2 | 2 | — |
Moving Cost Estimate
EXIT Agents in Arlington Heights


Listing Courtesy: Coldwell Banker Realty - 8477245800
Last Updated: 2026-07-03