

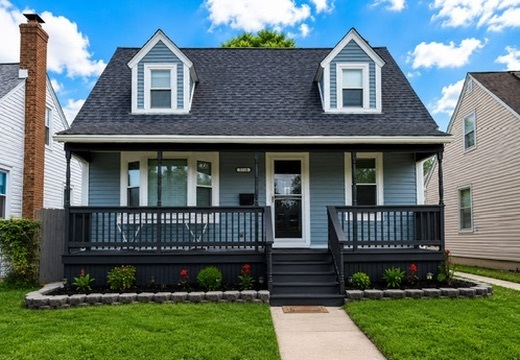
10727 S Kedzie Avenue, Chicago, IL 60655
Cook County
Key Facts
Description
MAKE YOUR APPOINTMENT TO SEE THIS BEAUTY. THIS MOUNT GREENWOOD HOME IS THE ONE TO SEE. THIS YOUR NEXT HOME FEATURES 3 GOOD SIZED BEDROOMS WITH A LARGER MASTER BEDROOM. IT ALSO HAS TWO FULL BATHS THAT HAVE BEEN UPGRADED WITH STYLISH // MODERN CERAMIC. THE SECOND FLOOR BATHROOM HAS WALL TO WALL CERAMIC AND A WHIRLPOOL. THE KITCHEN IS SIMPLY STUNNING WITH THE OPEN STYLE LAYOUT. WHITE SHAKER CABINETS WITH QUARTS COUNTER TOPS. HARDWOOD FLOORING IS ALL OVER THE HOME, WITH DECORATIVE FLOOR ON THE KITCHEN // AND WALL ART. THE MASTER BEDROOM HAS AMPLE CLOSET SPACE AND IS SUNBATHED WITH CEILING SKYLIGHTS. A 2.5 CAR GARAGE AND AN EXTRA SPACE FOR A 3 CAR ON THE SIDE CAR PORT. MAKE YOUR APPOINTMENT O REALLY APPRECIATE THIS BEAUTY.
Property Information
Property Type
Residential
Sub-Type
Single Family Residence
Year Built
1941
Living Area
1,354 sq ft
Lot Dimensions
40X123
Garage Spaces
2
Parking Spaces
2
Ownership
Fee Simple
Days on Market
16
MLS® Listing#
12694668
Property Features
Interior
Appliances
Cooling
Heating
Basement
Parking
Construction
Roof
Windows
Sewer
Water Source
Rooms
- Bedroom 210X16Second
- Bedroom 314X15Second
- Bedroom 410X10Basement
- Dining Room11X12Main
- Family Room17X18Basement
- Kitchen10X14Main
- Laundry09X10Basement
- Living Room12X15Main
- Master Bedroom21X21Main
Financial Details
Annual Taxes
$3,952
Tax year 2023
Parcel Number
24133000540000
Directions
KEDZIE AVE TOWARS HOME 10727
Affordability Calculator
$83,980
Estimated monthly payment
$2,235/mo
Principal $335,920 · Est. interest $468,638 over 30 yrs
Neighborhood Market Statistics
How this home compares to active listings in Chicago, IL
- $387,475
- Median Listing Price
- 32
- Median Days on Market
- 1,406
- Median Sq Ft
- $283
- Median Price / Sq Ft
- 4,255
- Active Listings
- This home’s price is 8% above the area median.
- Its price per sq ft is 10% above the area median.
Market statistics compiled from active EXIT Realty® and MLS listings in Chicago, IL.
Location

Points of Interest in Chicago, IL
Showing the Chicago area map.
Nearby Schools
Chicago Public Schools
Elementary · 0.2 mi away
Mount Greenwood Elementary School
Elementary · 0.3 mi away
Keller Elementary Gifted Magnet School
Elementary · 0.3 mi away
St. Christina School
Secondary · 0.4 mi away
Schools Are US
School · 0.4 mi away
Queen of Martyrs School
Secondary · 0.7 mi away
Cassell Elementary School
Elementary · 0.8 mi away
St. John Fisher
Elementary · 0.9 mi away
Evergreen Park Community High School
Secondary · 1.0 mi away
Ridge Academy
School · 1.0 mi away
Chicago High School
Secondary · 1.1 mi away
St. Cajetan Parish
School · 1.1 mi away
Small Stride Academy
School · 1.1 mi away
Clissold Elementary School
Elementary · 1.1 mi away
Southwest Elementary School
Elementary · 1.1 mi away
Southeast Elementary School
Elementary · 1.2 mi away
Haven for Tots
School · 1.2 mi away
Mother McAuley High School
Secondary · 1.3 mi away
Board of Education
School · 1.3 mi away
Brother Rice High School
Secondary · 1.4 mi away
Commute Calculator
Nearby Homes


Similar Homes Nearby
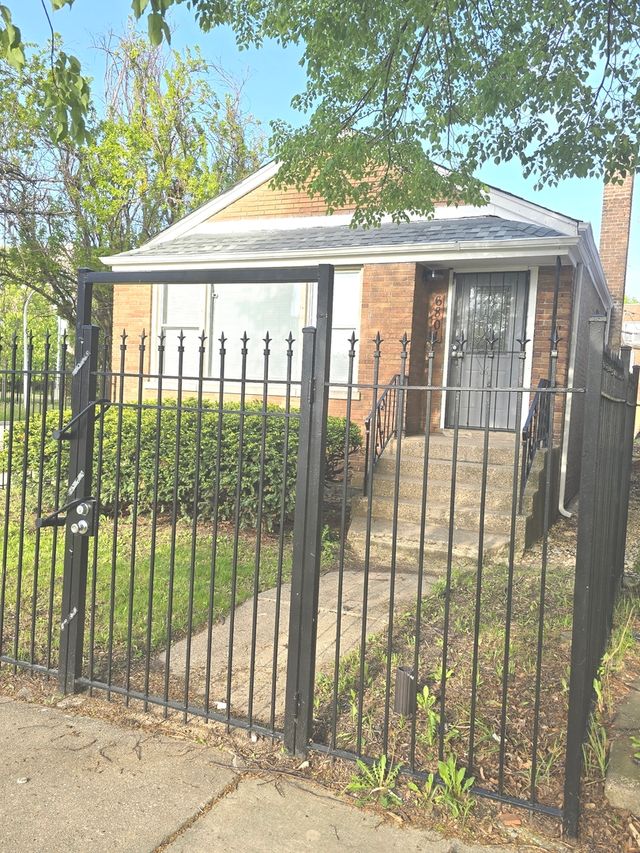

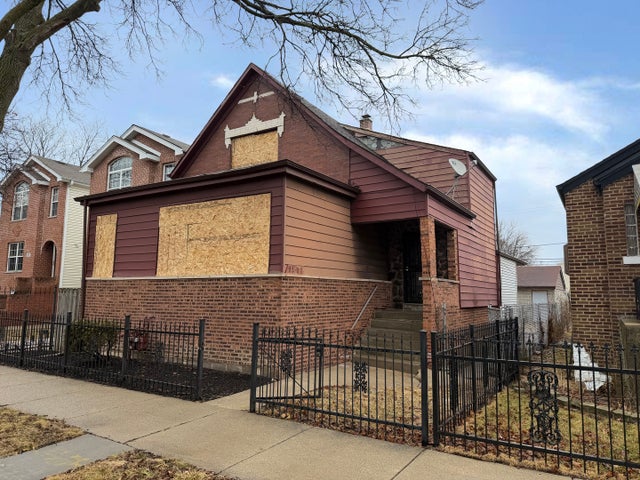


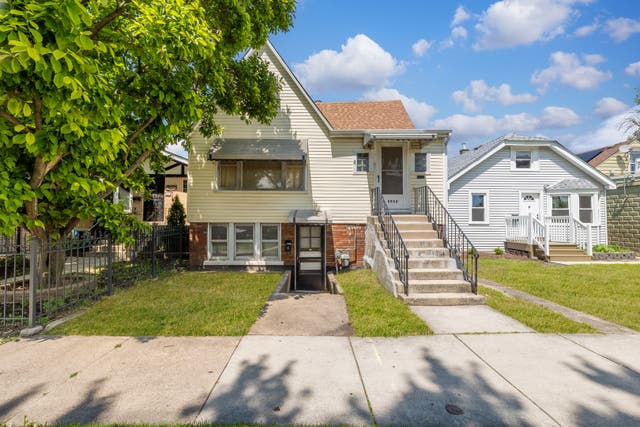
Similar Home Values
Comparable nearby listings and their asking prices.
| Address | Price | Beds | Baths | Sq Ft |
|---|---|---|---|---|
| 6801 S Hermitage Avenue, Chicago, IL | $294,000 | 3 | 1 | 1,124 |
| 6123 S Troy Street, Chicago, IL | $294,900 | 5 | 2 | — |
| 9207 S Ellis Avenue, Chicago, IL | $294,900 | 4 | 2 | — |
| 12622 S Marquette Avenue, Chicago, IL | $294,900 | 3 | 2 | 1,100 |
| 208 W Washington Street 2007, Chicago, IL | $294,900 | 2 | 2 | — |
| 5232 W 51st Street, Chicago, IL | $294,900 | 2 | 2 | — |
Moving Cost Estimate
EXIT Agents in Chicago


Listing Courtesy: Urbanitas Inc. - 7732577000
Last Updated: 2026-07-03