

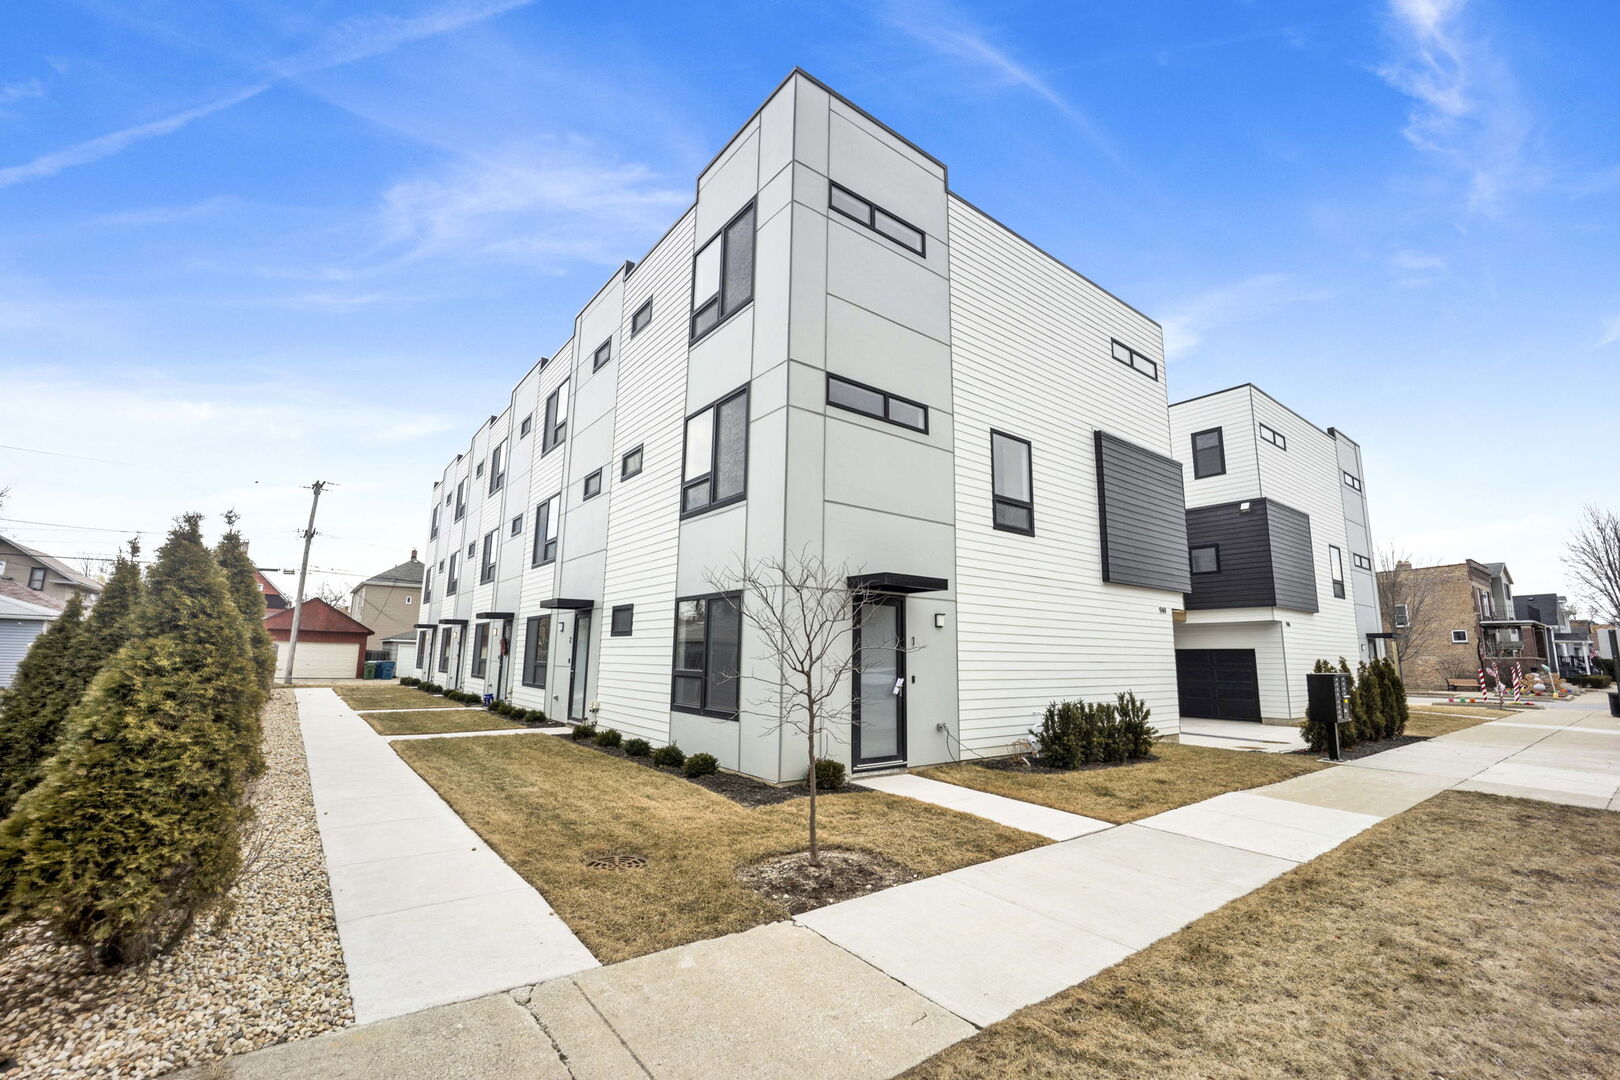
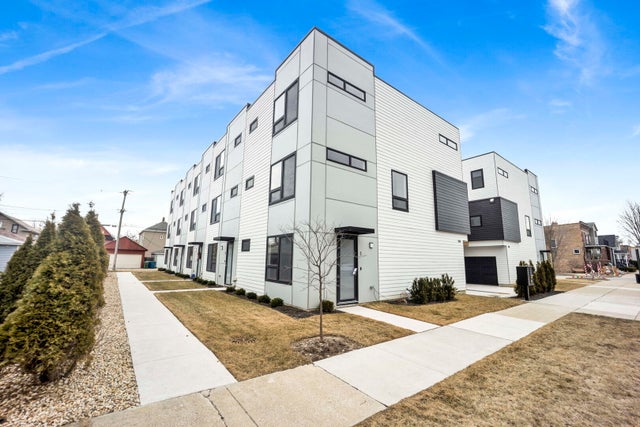
944 Beloit Avenue 4, Forest Park, IL 60130
Cook County
Key Facts
Description
Welcome to Beloit Park, where Urban meets Suburban! These beautifully crafted homes offer expansive, intelligently designed floor plans featuring 3 bedrooms, 2.5 baths, and nearly 2,289 square feet of refined living space. Each residence includes a versatile den ideal for a family room, home office, or additional entertaining space, along with an eat-in kitchen, and an attached two-car garage. Designed to balance modern elegance with everyday functionality, Beloit Park showcases sleek, elevated finishes throughout - including 9-inch wide plank flooring, a custom tri-color kitchen, a premium LG appliance package, and soaring 9-foot ceilings. In collaboration with Studio 41 and Elm Surfaces, the design team carefully curated every plumbing fixture, stone selection, and tile detail to deliver a cohesive, luxury aesthetic. The striking exterior features durable Hardie siding and Rehau tilt-turn windows. Perfectly positioned across from Field-Stevenson Elementary School and just blocks from the Park District of Forest Park, residents enjoy access to tennis and pickleball courts, playgrounds, softball leagues, The Roos Recreation Center, and more. Ideally located just minutes from vibrant Oak Park's Lake Street shopping and dining district, this boutique community offers the best of suburban tranquility with convenient access to major expressways, public transportation, and Downtown Chicago.
Property Information
Property Type
Residential
Sub-Type
Townhouse
Year Built
2025
Stories
3
Living Area
2,289 sq ft
Lot Dimensions
000
Garage Spaces
2
Parking Spaces
2
Ownership
Fee Simple w/ HO Assn.
Days on Market
9
MLS® Listing#
12694283
Property Features
Exterior
Appliances
Cooling
Heating
Basement
Parking
Construction
Sewer
Water Source
Rooms
- 8X7Second
- 12X4Second
- Bedroom 211X10Third
- Bedroom 312X9Third
- Bedroom 4
- Dining RoomCOMBOSecond
- Family Room16X14Main
- Kitchen17X10Second
- Laundry3X3Third
- Living Room16X21Second
- Master Bedroom11X12Third
Financial Details
Parcel Number
15134100000000
Directions
North Beloit Ave, South Harvard Street
Affordability Calculator
$117,600
Estimated monthly payment
$3,130/mo
Principal $470,400 · Est. interest $656,250 over 30 yrs
Neighborhood Market Statistics
How this home compares to active listings in Forest Park, IL
- $365,556
- Median Listing Price
- 31
- Median Days on Market
- 1,747
- Median Sq Ft
- $217
- Median Price / Sq Ft
- 1,170
- Active Listings
- This home’s price is 61% above the area median.
- Its price per sq ft is 18% above the area median.
Market statistics compiled from active EXIT Realty® and MLS listings in Forest Park, IL.
Location

Points of Interest in Forest Park, IL
Showing the Forest Park area map.
Nearby Schools
Field Stevenson Elementary School
Elementary · 0.0 mi away
Forest Park Middle School
Secondary · 0.0 mi away
St Bernardine Elementary School
Elementary · 0.3 mi away
Joseph Business School
School · 0.4 mi away
Garfield Elementary School
Elementary · 0.5 mi away
Betsy Ross Elementary School
Elementary · 0.6 mi away
Forest Park School District 91
School · 0.6 mi away
Oak Park Montessori School
Elementary · 0.7 mi away
Montessori Language Academy
Elementary · 0.8 mi away
Lincoln School
Elementary · 0.8 mi away
Lectura Montessori School
Elementary · 0.9 mi away
Oak Park Elementary School
Elementary · 1.0 mi away
Jefferson Elementary School
Elementary · 1.0 mi away
Grant-White Elementary School
Elementary · 1.0 mi away
Prairie Oak School
Elementary · 1.1 mi away
Proviso Township High Schools District 209
School · 1.1 mi away
Oak Park Elementary School District
Secondary · 1.1 mi away
West Suburban Montessori School
Elementary · 1.1 mi away
Ascension Catholic School
Secondary · 1.1 mi away
Sugar Beet Schoolhouse
School · 1.2 mi away
Commute Calculator
Nearby Homes

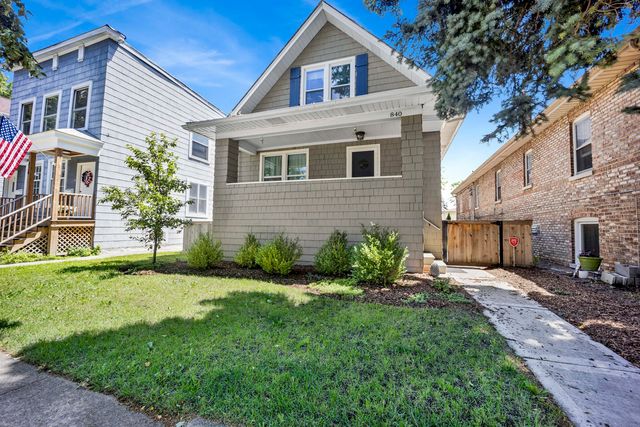
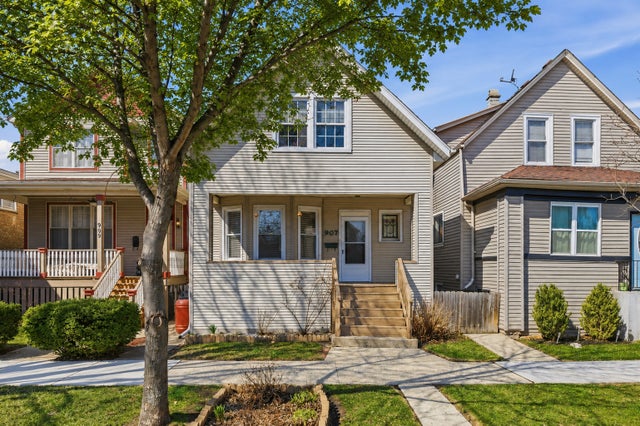
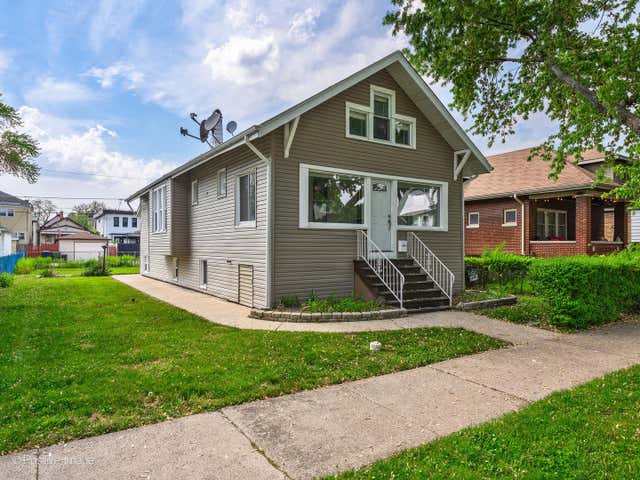
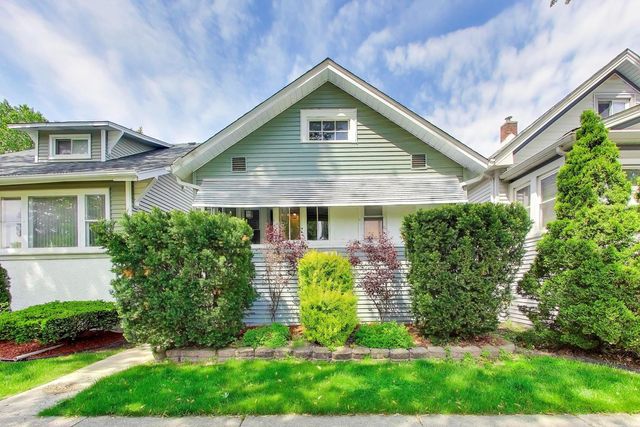
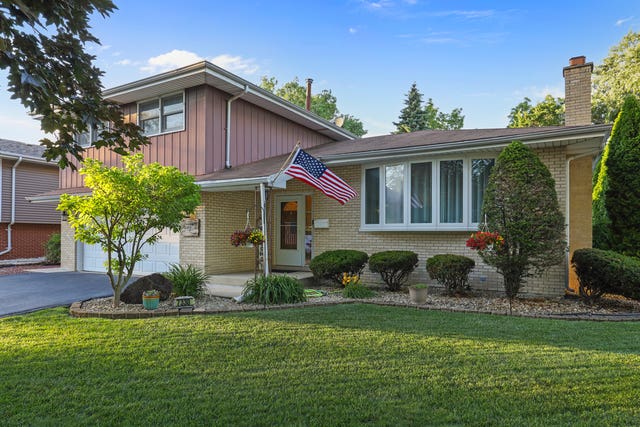
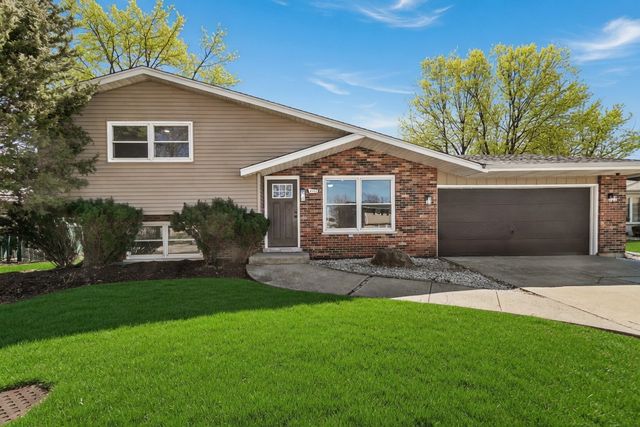
Similar Homes Nearby
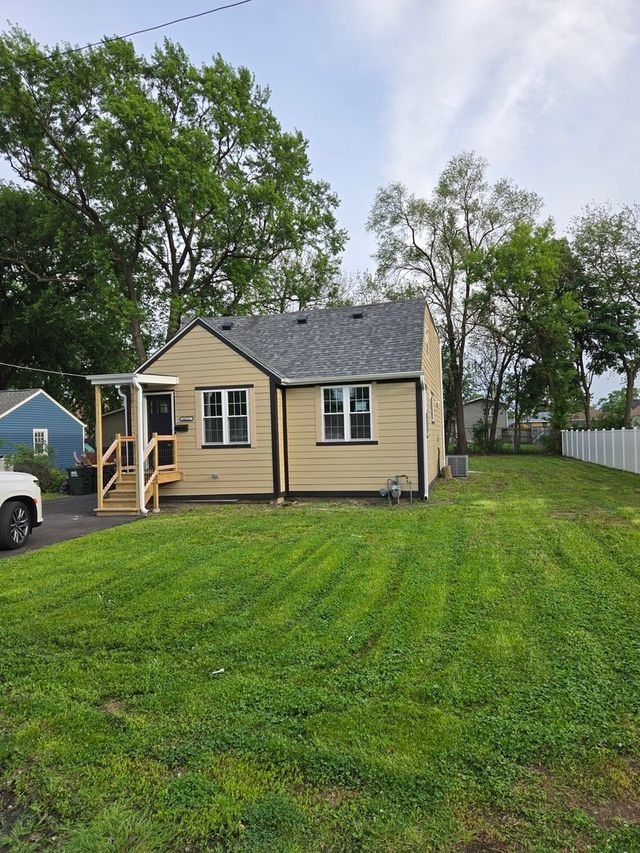
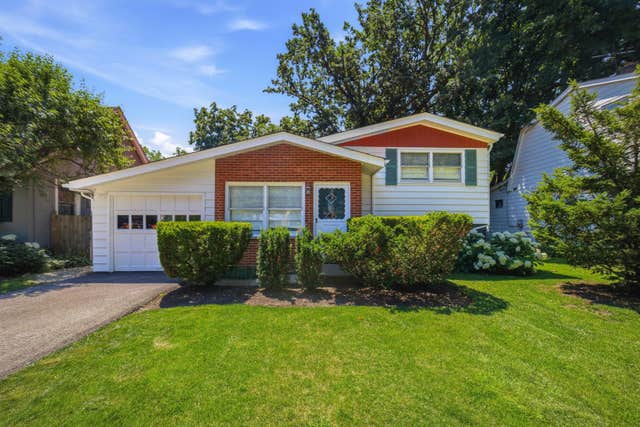


Similar Home Values
Comparable nearby listings and their asking prices.
| Address | Price | Beds | Baths | Sq Ft |
|---|---|---|---|---|
| 10615 Schubert Avenue, Melrose Park, IL | $414,900 | 4 | 2 | 1,747 |
| 1026 Half Day Road, Highland Park, IL | $415,000 | 3 | 1 | 1,228 |
| 17019 Bedford Lane, Tinley Park, IL | $415,000 | 3 | 2 | 1,523 |
| 7330 170th Place, Tinley Park, IL | $415,000 | 3 | 2 | 2,200 |
| 3529 George Street, Franklin Park, IL | $417,000 | 4 | 2 | 1,337 |
| 6151 Victoria Drive, Oak Forest, IL | $417,700 | 3 | 2 | 1,800 |
Moving Cost Estimate
EXIT Agents in Forest Park


Listing Courtesy: Compass - 3123191168
Last Updated: 2026-07-02