

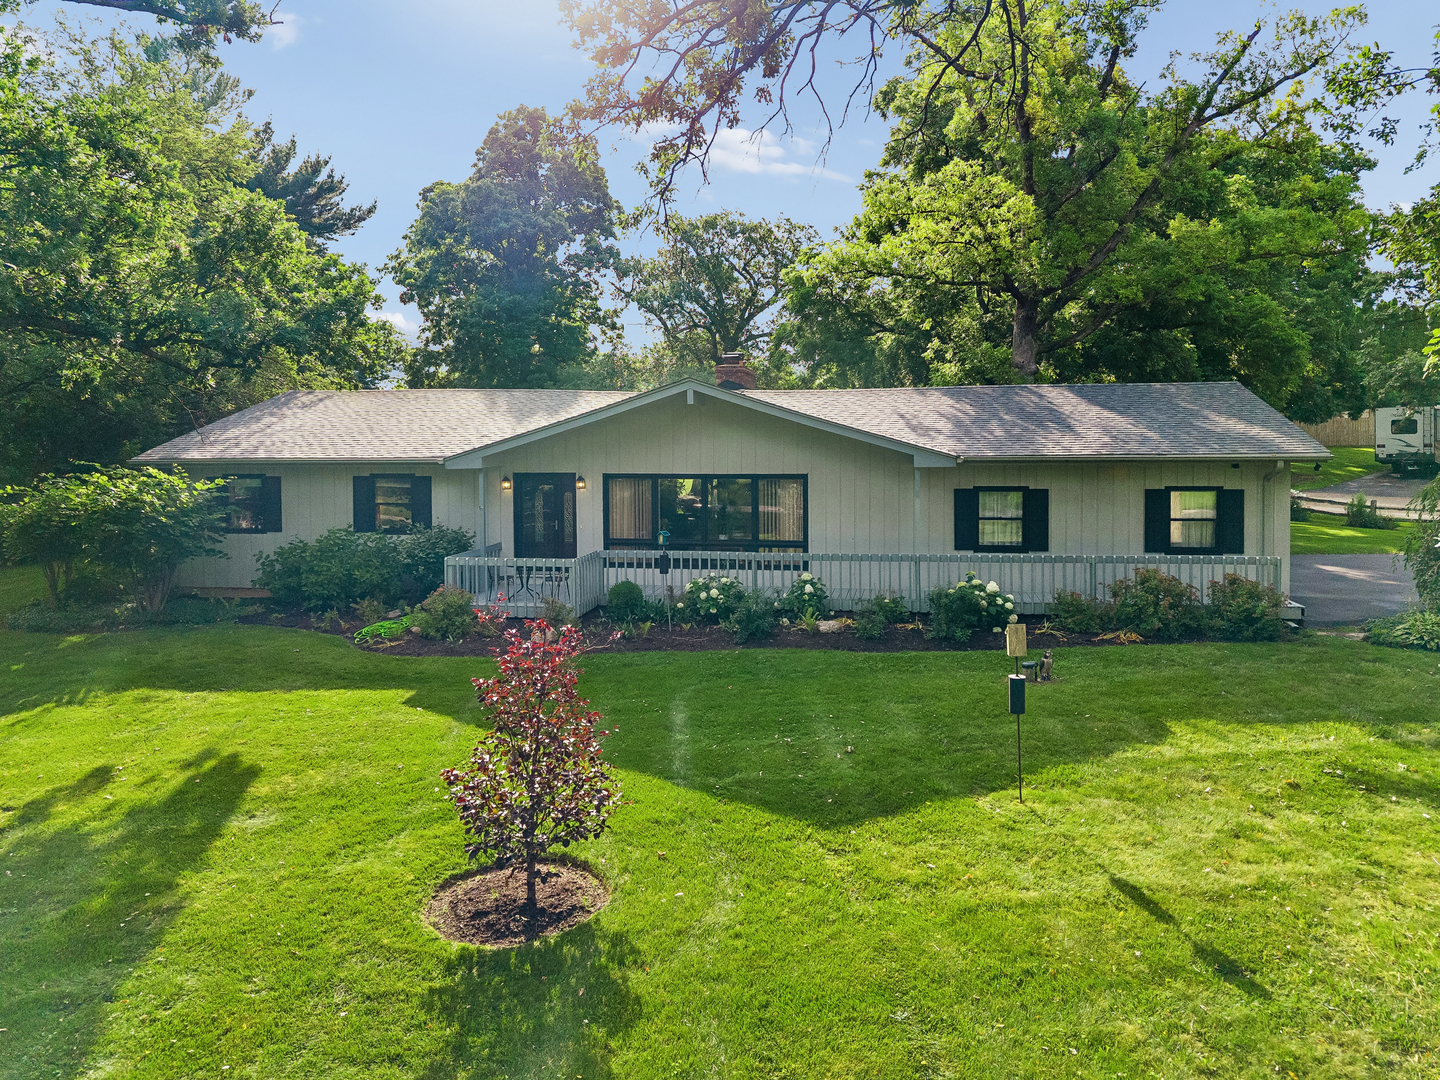
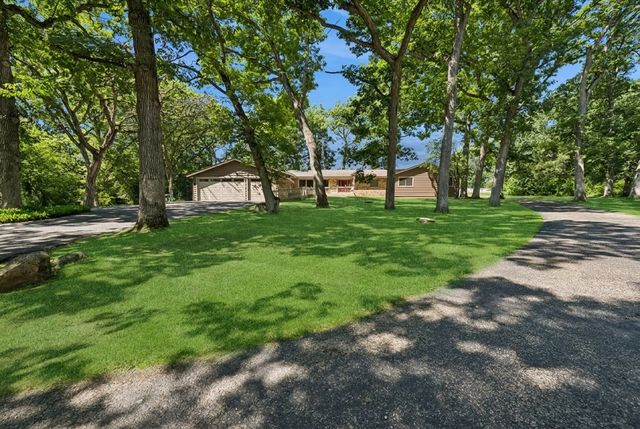
2824 Red Barn Road, Crystal Lake, IL 60012
McHenry County
Key Facts
Property Information
Property Type
Residential
Sub-Type
Single Family Residence
Style
Ranch
Year Built
1968
Living Area
1,664 sq ft
Lot Size
1.18 acres
Lot Dimensions
153X308X137X336
Garage Spaces
2
Parking Spaces
2
Ownership
Fee Simple
Days on Market
4
MLS® Listing#
12694138
Property Features
Interior
Appliances
Cooling
Heating
Flooring
Fireplace
Basement
Parking
Laundry
Patio
Lot Features
Construction
Foundation
Roof
Windows
Other Structures
Sewer
Water Source
Rooms
- Bedroom 211X13Main
- Bedroom 311X14Main
- Bedroom 4
- Dining Room8X15Main
- Family Room21X15Main
- Kitchen13X14Main
- Laundry10X10Basement
- Living Room
- Master Bedroom14X15Main
Schools
- Elementary:
- North Elementary School
- Middle:
- Hannah Beardsley Middle School
- High:
- Prairie Ridge High School
- District:
- Prairie Ridge High School
Financial Details
Annual Taxes
$6,325
Tax year 2025
Parcel Number
1418429005
Directions
North on Walkup to Crystal Springs Rd. Left on Red Barn Rd to home at the corner of Pheasant Run and Red Barn.
Affordability Calculator
$79,800
Estimated monthly payment
$2,124/mo
Principal $319,200 · Est. interest $445,312 over 30 yrs
Neighborhood Market Statistics
How this home compares to active listings in Crystal Lake, IL
- $431,579
- Median Listing Price
- 32
- Median Days on Market
- 2,042
- Median Sq Ft
- $214
- Median Price / Sq Ft
- 420
- Active Listings
- This home’s price is 8% below the area median.
- Its price per sq ft is 12% above the area median.
Market statistics compiled from active EXIT Realty® and MLS listings in Crystal Lake, IL.
Location

Points of Interest in Crystal Lake, IL
Showing the Crystal Lake area map.
Nearby Schools
Prairie Ridge High School
Secondary · 1.4 mi away
Prairie Ridge High School
Secondary · 1.6 mi away
Crystal Lake Montessori School
Elementary · 1.9 mi away
Crystal Lake Elementary District 47
Elementary · 2.6 mi away
Bernotas Middle School
Secondary · 2.8 mi away
North Elementary School
Elementary · 2.9 mi away
Montessori Pathways School
Elementary · 3.1 mi away
Bethany Preschool
School · 3.2 mi away
Riverwood Elementary School
Elementary · 3.3 mi away
Husmann Elementary School
Elementary · 3.4 mi away
Faith Lutheran High School
Secondary · 3.5 mi away
Crystal Lake Central High School
Secondary · 3.5 mi away
Hannah Beardsley Middle School
Secondary · 3.7 mi away
St. Thomas the Apostle Catholic School
School · 3.7 mi away
Immanuel Lutheran School
Elementary · 3.9 mi away
Little Minds Learning Center
School · 3.9 mi away
West Elementary School
Elementary · 3.9 mi away
South Elementary School
Elementary · 4.1 mi away
McHenry West High School
Secondary · 4.2 mi away
Prairie Grove Elementary School
Elementary · 4.3 mi away
Commute Calculator
Nearby Homes

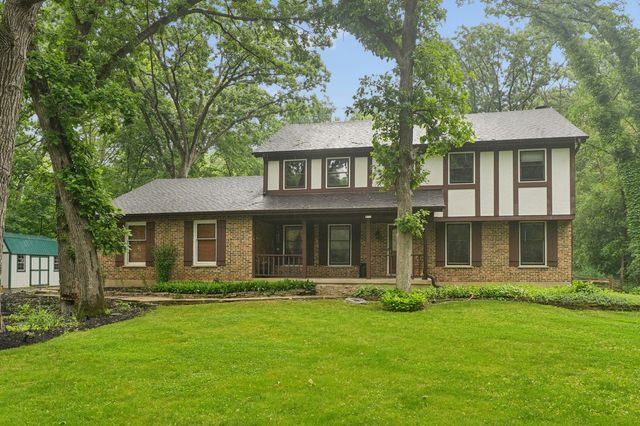
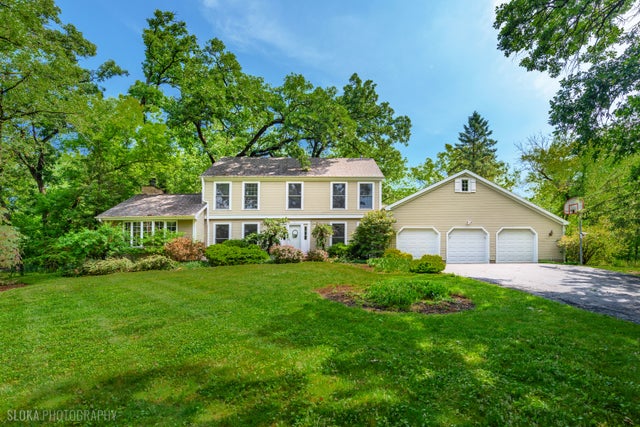
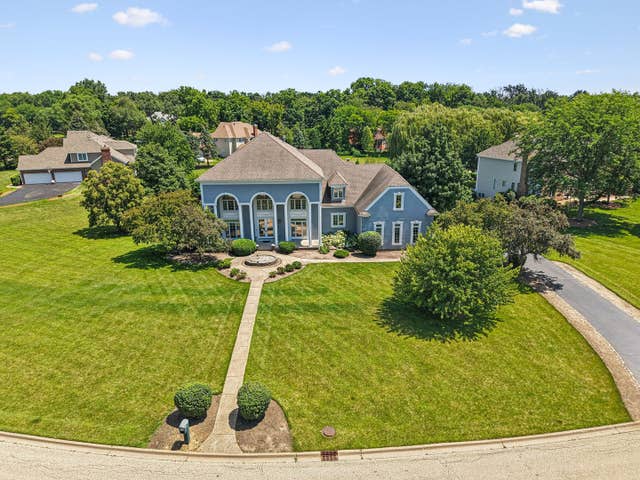
Similar Homes Nearby


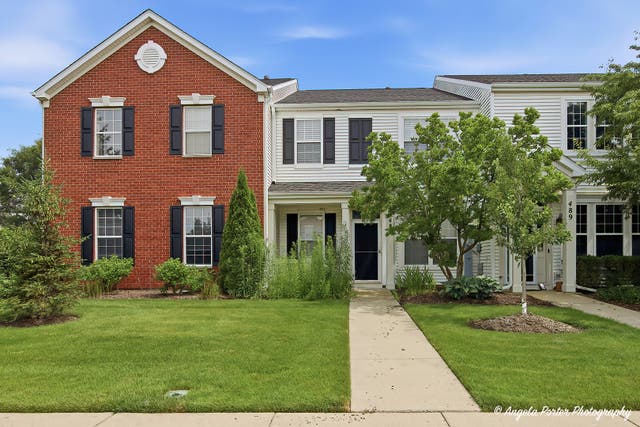
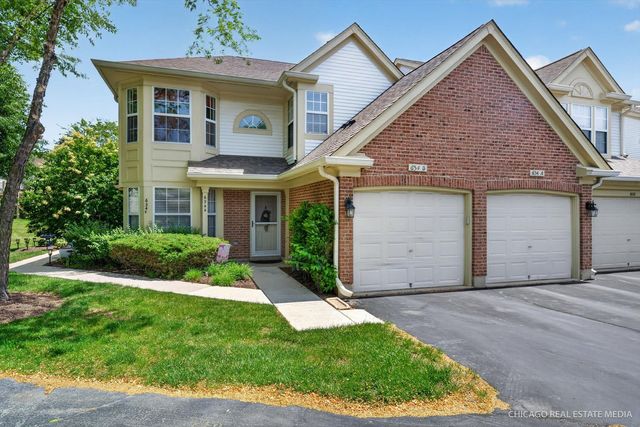

Similar Home Values
Comparable nearby listings and their asking prices.
| Address | Price | Beds | Baths | Sq Ft |
|---|---|---|---|---|
| 8404 Dorr Road, Wonder Lake, IL | $280,000 | 3 | 3 | 1,800 |
| 34904 N Carvis Drive, Lake Villa, IL | $280,000 | 3 | 2 | 1,133 |
| 2241 Sassafras Way E, Wonder Lake, IL | $283,000 | 3 | 3 | 1,758 |
| 487 S Litchfield Drive, Round Lake, IL | $285,000 | 3 | 3 | 1,449 |
| 634 Village Road B, Crystal Lake, IL | $285,000 | 2 | 2 | 1,528 |
| 6322 Maple Glen Drive, Wonder Lake, IL | $285,000 | 2 | 2 | 1,332 |
Moving Cost Estimate
EXIT Agents in Crystal Lake


Listing Courtesy: Baird & Warner - 8154591855
Last Updated: 2026-07-16