


363 E Wacker Drive 4209, Chicago, IL 60601
Cook County
Key Facts
Description
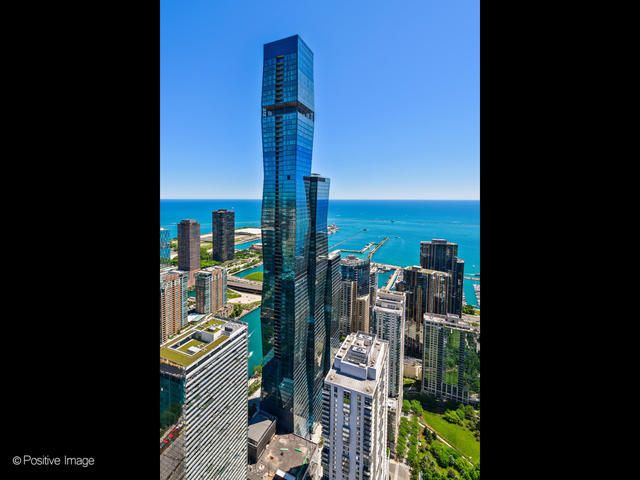
A rare opportunity to own in the highly sought-after, sold-out 09 tier at the iconic St. Regis Chicago-one of the building's most desirable and rarely available floor plans. Designed by award-winning architect Jeanne Gang with interiors by Hirsch Bedner Associates, this exceptional southeast corner residence is perched on the 42nd floor and offers 3 bedrooms, 3.5 bathrooms, a private balcony, and spectacular unobstructed views of Lake Michigan, the Chicago River, Millennium Park, Grant Park, and the Chicago skyline through dramatic floor-to-ceiling windows. The open-concept layout features wide-plank hardwood floors, premium Snaidero cabinetry, cantilever countertops, and a chef's kitchen equipped with Gaggenau and Thermador appliances. Each spacious bedroom includes a luxurious en-suite bath with elegant natural stone finishes. Residents enjoy an unmatched 5-star lifestyle with 24-hour white-glove concierge, indoor and outdoor pools, a sky lounge, fitness center, golf simulator, wine room, private dining, children's playroom, dog lounge, and direct access to the renowned St. Regis Hotel's spa, dining, and services. Ideally located in the heart of Lakeshore East, just steps from the lakefront, Riverwalk, Millennium Park, world-class shopping, dining, and entertainment.
Property Information
Property Type
Residential
Sub-Type
Condominium
Year Built
2021
Stories
95
Living Area
2,562 sq ft
Lot Dimensions
CONDO
Ownership
Condo
Days on Market
7
MLS® Listing#
12694102
Property Features
Interior
Exterior
Appliances
Cooling
Heating
Flooring
Basement
Parking
Laundry
Construction
Windows
Sewer
Rooms
- 12X6Main
- Bedroom 213X10Main
- Bedroom 313X10Main
- Bedroom 4
- Dining RoomCOMBOMain
- Family Room
- Kitchen17X10Main
- Laundry10X9Main
- Living Room26X17Main
- Master Bedroom15X13Main
Financial Details
HOA
$2,922 / Monthly
Annual Taxes
$48,265
Tax year 2024
Parcel Number
17103180881253
Directions
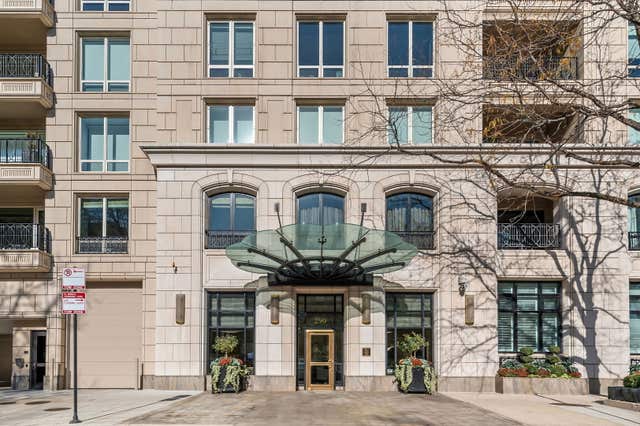
Take Michigan Avenue or Columbus Dr to Upper Wacker Drive. Head east on Upper Wacker Dr. The residence entrance is located on the south side of the street. Valet/drop-off is available at the main entrance.
Affordability Calculator
$476,000
Estimated monthly payment
$12,667/mo
Principal $1,904,000 · Est. interest $2,656,249 over 30 yrs
Neighborhood Market Statistics
How this home compares to active listings in Chicago, IL
- $388,575
- Median Listing Price
- 36
- Median Days on Market
- 1,400
- Median Sq Ft
- $275
- Median Price / Sq Ft
- 4,277
- Active Listings
- This home’s price is 512% above the area median.
- Its price per sq ft is 238% above the area median.
Market statistics compiled from active EXIT Realty® and MLS listings in Chicago, IL.
Location

Points of Interest in Chicago, IL
Showing the Chicago area map.
Nearby Schools
Gems World Academy Chicago
School · 0.1 mi away
Wright Foundation
School · 0.3 mi away
Urban Prep Academies
Secondary · 0.5 mi away
Acero Schools - Chicago
School · 0.6 mi away
Noble Network of Charter Schools
School · 0.6 mi away
Innovations High School
Secondary · 0.6 mi away
Kellogg School Center for Nonprofit Management at Northwestern University
Secondary School · 0.6 mi away
Muchin College Prep
Secondary School · 0.6 mi away
Noble Schools
Secondary · 0.6 mi away
Chicago Portfolio School
School · 0.6 mi away
Chicago Public Schools
Secondary · 0.7 mi away
Feltre School
School · 0.8 mi away
Depaul Pop Culture Conference
School · 0.8 mi away
The Frances Xavier Warde School
Elementary · 0.8 mi away
Intrinsic Schools
Secondary · 0.8 mi away
GSB Advisors
School · 0.8 mi away
Illinois Network of Charter Schools
School · 0.9 mi away
QRM
School · 0.9 mi away
Urban Child Academy
School · 0.9 mi away
Institute Harrington
School · 0.9 mi away
Commute Calculator
Nearby Homes






Similar Homes Nearby



Similar Home Values
Comparable nearby listings and their asking prices.
| Address | Price | Beds | Baths | Sq Ft |
|---|---|---|---|---|
| 2329 N Cambridge Avenue A, Chicago, IL | $1,680,000 | 2 | 3 | 2,220 |
| 363 E Wacker Drive 3404, Chicago, IL | $1,685,000 | 2 | 2 | 1,711 |
| 840 N LAKE SHORE Drive 603, Chicago, IL | $1,690,000 | 3 | 4 | 3,198 |
| 1125 W Monroe Street, Chicago, IL | $1,695,000 | 4 | 5 | — |
| 28W524 Wynn Avenue, West Chicago, IL | $1,695,000 | 7 | 7 | 5,578 |
| 1035 N DEARBORN Street 19, Chicago, IL | $1,695,000 | 3 | 4 | 3,503 |
Moving Cost Estimate
EXIT Agents in Chicago


Listing Courtesy: Prospect Equities Real Estate - 3122020006
Last Updated: 2026-07-13