

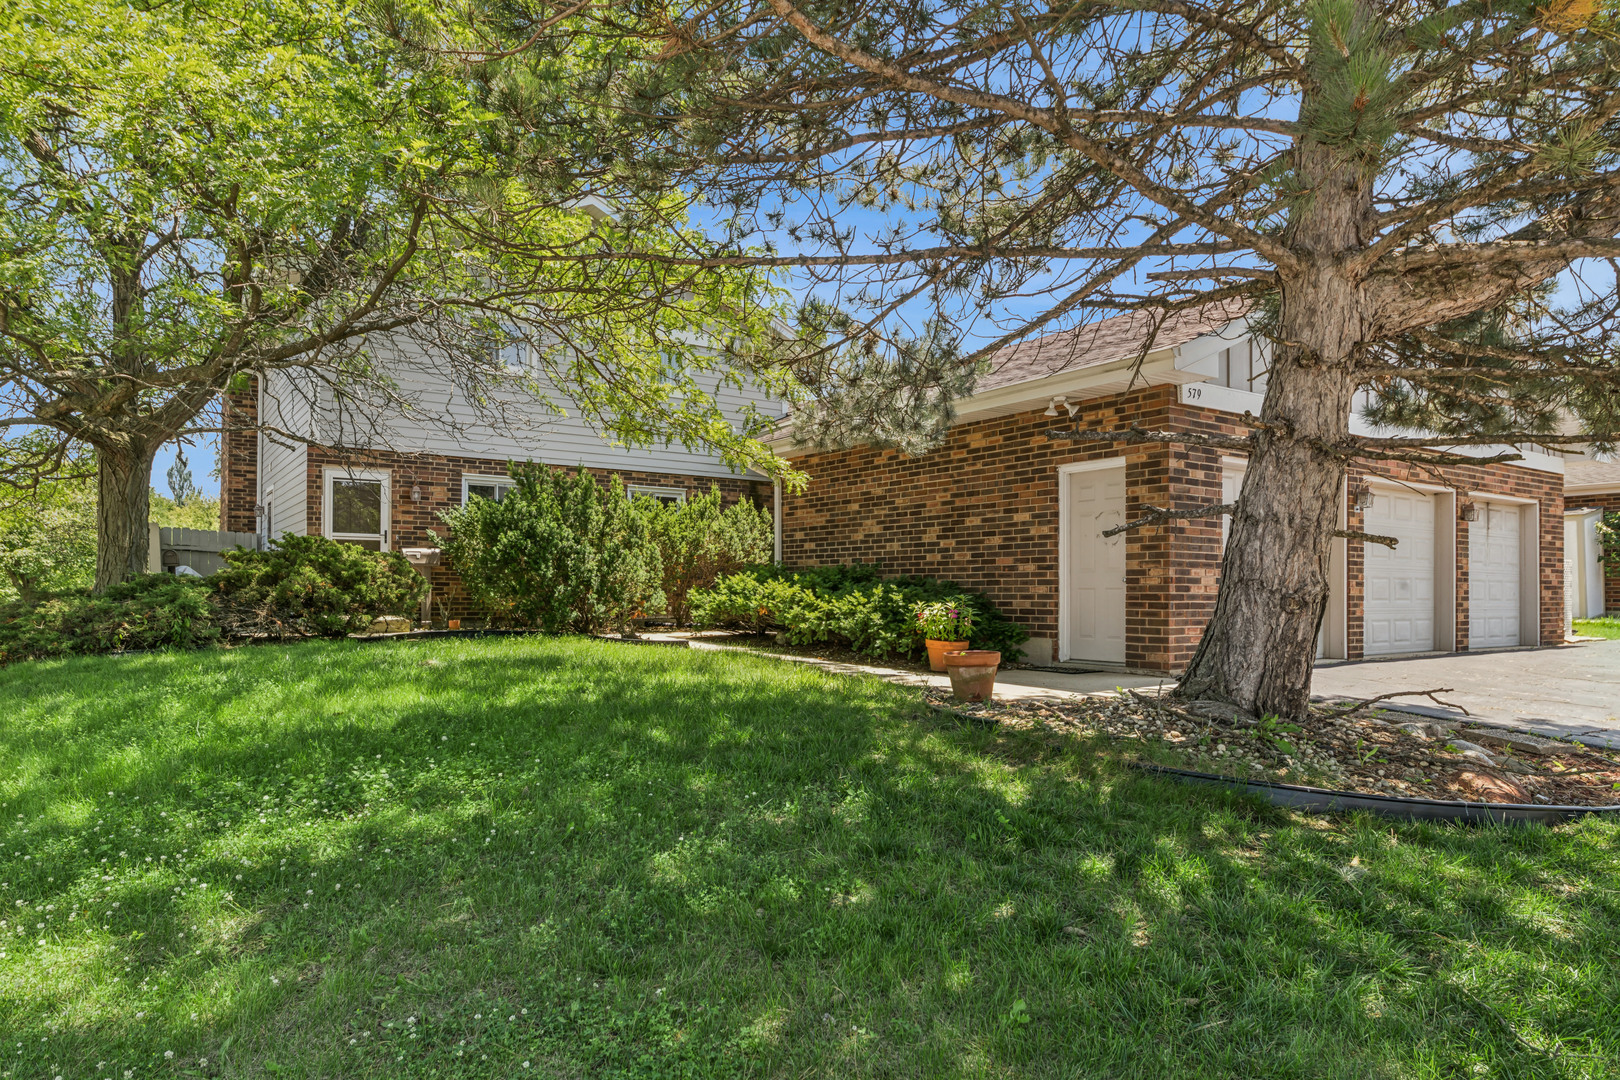
9 Morningside Drive 9, Roselle, IL 60172
DuPage County
Key Facts
Description
BRIGHT and airy 3 bedrooms 2 baths split level UNIT with one car attached GARAGE in a free standing 3 flat with private entry. ( Unit #9). Large new patio and 2nd floor balcony overlooking beautiful open grassy area and MANERY Park. Wonderful place to enjoy outdoor activities! In unit full LAUNDRY, 3 skylights & gas burning Fire place for your convenience. Newer furnace , water heater, AC & windows. EXCELLENT location, close to Roselle Main street dining, shopping & Promenade Point. Near METRA train station, 1.5 miles to INTERSTATE 390 & quick access to 290/53/90 junction. READY for IMMEDIATE occupancy. Credit and background check required for each applicant 18 years and over. Run by CISI and cost is $65 / applicant. Please note this is a suburban 3flat and unit #9 is for rent. 3rd door from corner. Split level layout with 3 levels. Shared garage / storage. Direct access from garage to unit.
Property Information
Property Type
Residential Lease
Year Built
1985
Stories
2
Living Area
1,650 sq ft
Lot Dimensions
120 x 85
Garage Spaces
1
Parking Spaces
2
Days on Market
7
MLS® Listing#
12694055
Property Features
Appliances
Cooling
Heating
Fireplace
Basement
Parking
Construction
Sewer
Water Source
Rooms
- Bedroom 211X10Second
- Bedroom 311X10
- Bedroom 4
- Dining Room12X10Main
- Family Room23X11
- Kitchen11X10Main
- Laundry10X5
- Living Room17X22Main
- Master Bedroom22X11Second
Schools
- High:
- Lake Park High School
- District:
- Lake Park High School
Directions
Irving Park Rd to Lawrence Ave N to 9 Morningside E. Corner house, 3rd entry from corner
Affordability Calculator
$60,000
Estimated monthly payment
$1,597/mo
Principal $240,000 · Est. interest $334,821 over 30 yrs
Neighborhood Market Statistics
How this home compares to active listings in Roselle, IL
- $400,000
- Median Listing Price
- 23
- Median Days on Market
- 1,612
- Median Sq Ft
- $244
- Median Price / Sq Ft
- 38
- Active Listings
Market statistics compiled from active EXIT Realty® and MLS listings in Roselle, IL.
Location
- 9 Morningside Drive 9, Roselle, IL 60172
Points of Interest in Roselle, IL
Showing the Roselle area map.
Nearby Schools
Medinah Middle School
Secondary · 0.2 mi away
Medinah Intermediate School
Elementary · 0.5 mi away
Medinah Primary School
Elementary · 0.6 mi away
Spring Hills Elementary School
Elementary · 0.8 mi away
Lake Park High School
Secondary · 0.9 mi away
Frederick Nerge Elementary School
Elementary · 0.9 mi away
Roselle Middle School
Secondary · 1.0 mi away
Roselle Public School Dist 12
School · 1.0 mi away
Saint Walter's Catholic School
School · 1.2 mi away
Lincoln Academy
School · 1.2 mi away
Adlai Stevenson Elementary School
Elementary · 1.6 mi away
Lake Park High School-West Campus
Secondary · 1.6 mi away
Aloha Mind Math
School · 1.8 mi away
Margaret Mead Junior High School
Secondary · 1.9 mi away
Adolph Link Elementary School
Elementary · 2.0 mi away
Robert Frost Junior High School
Secondary · 2.0 mi away
Citywings Flight School
School · 2.1 mi away
Westfield Middle School
Secondary · 2.2 mi away
Elmer H Franzen School
Elementary · 2.2 mi away
Bloomingdale School District 13
School · 2.2 mi away
Commute Calculator
Nearby Homes
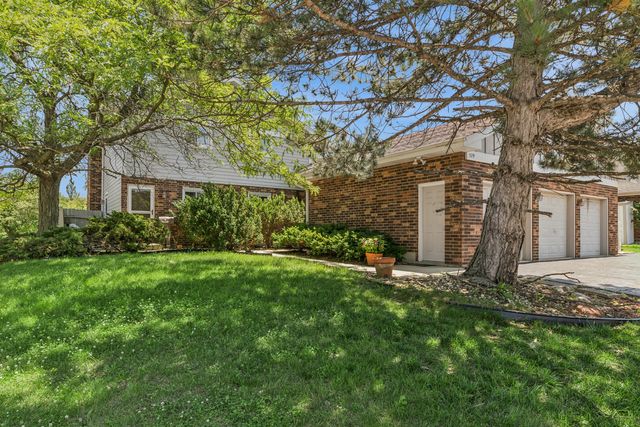

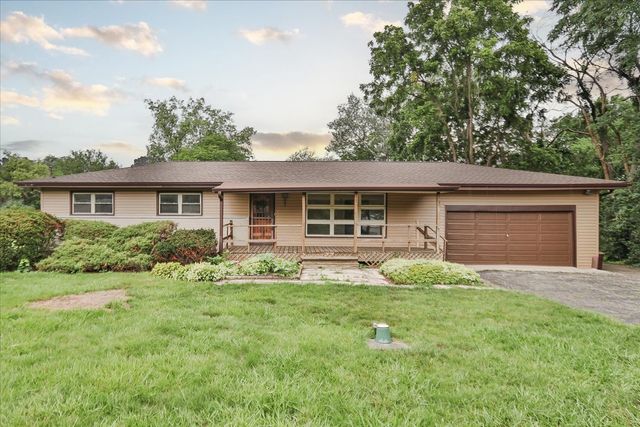
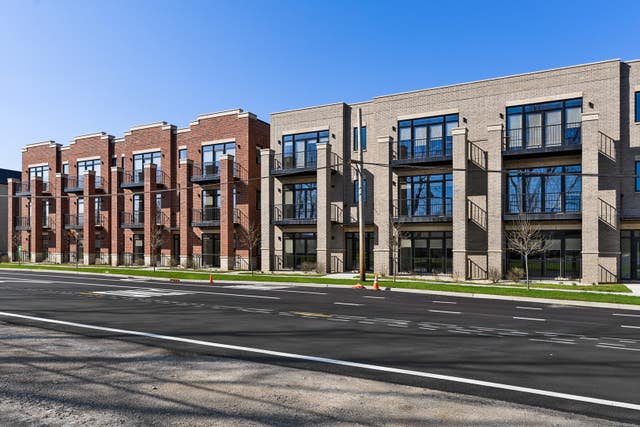


Similar Homes Nearby
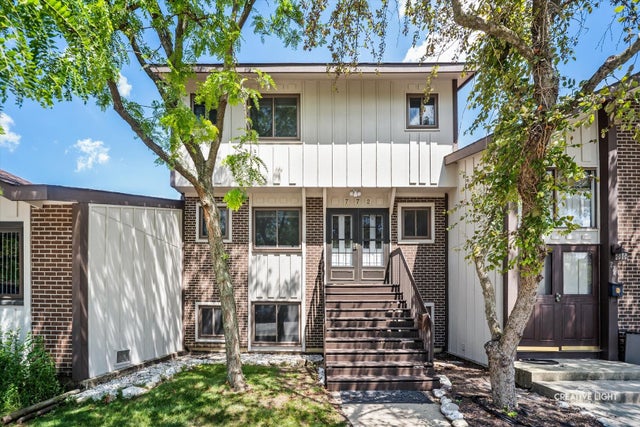

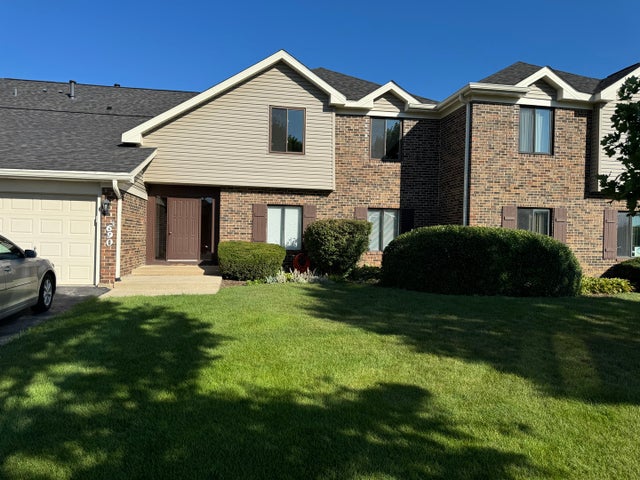
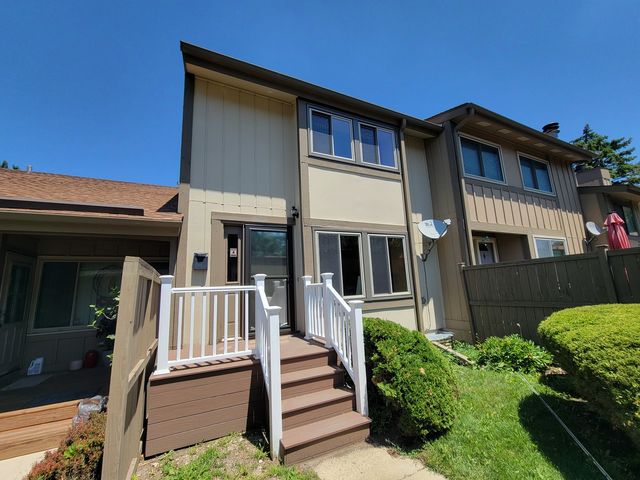

Similar Home Values
Comparable nearby listings and their asking prices.
| Address | Price | Beds | Baths | Sq Ft |
|---|---|---|---|---|
| 790 E Irving Park Road 3E, Roselle, IL | $2,387/mo | 2 | 2 | 1,325 |
| 772 Circle Drive, Roselle, IL | $3,200/mo | 3 | 3 | 1,700 |
| 225 Main Street 214, Roselle, IL | $2,700/mo | 2 | 2 | 1,704 |
| 690 Cross Creek Dr Drive AA, Roselle, IL | $2,295/mo | 2 | 2 | 1,200 |
| 790 Overland Court, Roselle, IL | $2,250/mo | 2 | 2 | 1,135 |
| 1220 CHURCHILL Drive, Roselle, IL | $2,550/mo | 3 | 2 | 1,280 |
Moving Cost Estimate
EXIT Agents in Roselle


Listing Courtesy: Baird & Warner - 8473921855
Last Updated: 2026-07-07