

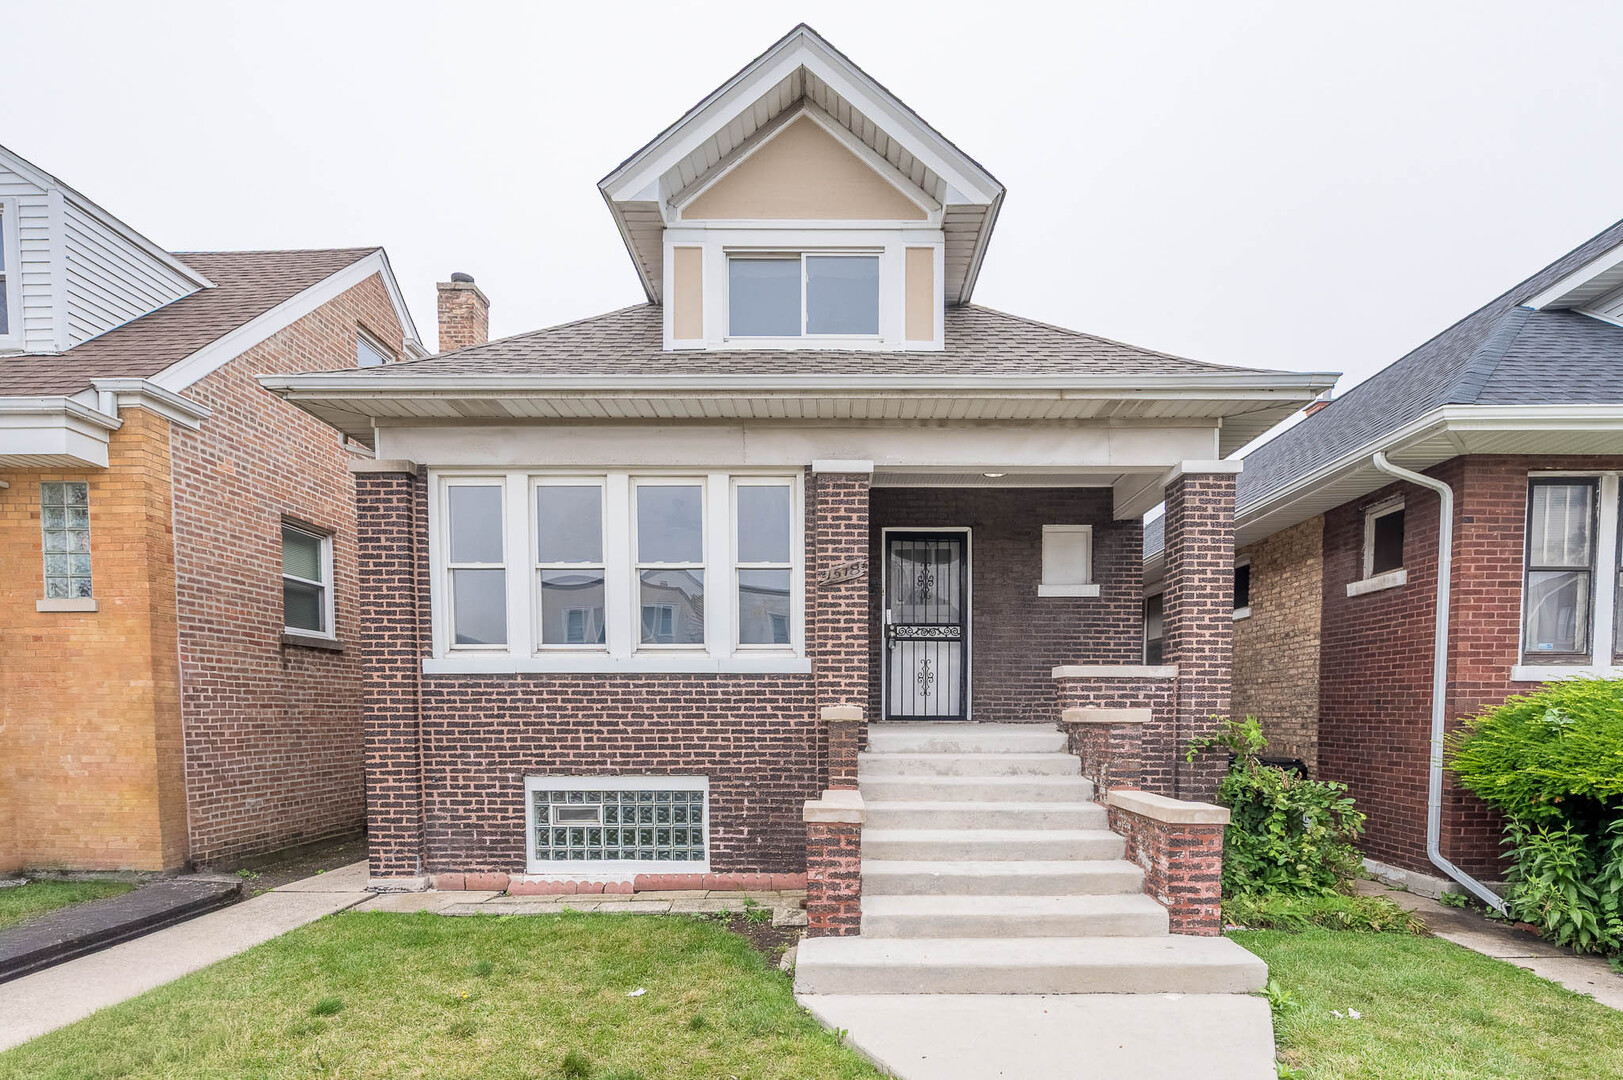
1518 N Laramie Avenue, Chicago, IL 60651
Cook County
Key Facts
Description
***Multiple offers received. Highest and best due by Monday, July 13 at 12:00.*** Beautifully refreshed and move-in ready Chicago home offering a blend of classic charm and modern updates! Recent improvements include fresh interior paint, refinished flooring, new carpet, and luxury vinyl plank flooring. The home features a functional layout with spacious living areas, abundant natural light, and comfortable bedroom accommodations. Ideally located in the heart of the city with convenient access to Hanson Park, featuring walking trails, a fitness center, sports fields, and a water park, as well as nearby shopping, restaurants, schools, and public transportation. Easy access to I-290, North Avenue, and the CTA Green Line makes commuting downtown or throughout the Chicagoland area a breeze.
Property Information
Property Type
Residential
Sub-Type
Single Family Residence
Style
Cape Cod
Year Built
1917
Living Area
1,178 sq ft
Lot Dimensions
30x128
Garage Spaces
2
Parking Spaces
2
Ownership
Fee Simple
Days on Market
14
MLS® Listing#
12693841
Property Features
Appliances
Cooling
Heating
Basement
Parking
Construction
Sewer
Water Source
Rooms
- Bedroom 210X8Second
- Bedroom 310X10Main
- Bedroom 410X9Main
- Bedroom 510X10Main
- Dining Room14X12Main
- Family Room
- Kitchen17X10Main
- Laundry
- Living Room15X12Main
- Master Bedroom15X14Second
Financial Details
Annual Taxes
$266
Tax year 2024
Parcel Number
16041070310000
Directions
From North Avenue, head north on Laramie Avenue to property. Property is located on the west side of the street.
Affordability Calculator
$66,980
Estimated monthly payment
$1,782/mo
Principal $267,920 · Est. interest $373,772 over 30 yrs
Neighborhood Market Statistics
How this home compares to active listings in Chicago, IL
- $388,137
- Median Listing Price
- 47
- Median Days on Market
- 1,429
- Median Sq Ft
- $276
- Median Price / Sq Ft
- 4,628
- Active Listings
- This home’s price is 14% below the area median.
- Its price per sq ft is 3% above the area median.
Market statistics compiled from active EXIT Realty® and MLS listings in Chicago, IL.
Location

Points of Interest in Chicago, IL
Showing the Chicago area map.
Nearby Schools
Leslie Lewis Elementary School
Elementary · 0.1 mi away
Christ Lutheran Church
School · 0.2 mi away
The Academy
School · 0.4 mi away
Loyola Academy
School · 0.5 mi away
Yccs West
Secondary · 0.6 mi away
Ella Flagg Young Elementary School
Elementary · 0.6 mi away
John Hay Public School
Elementary · 0.6 mi away
Itw David Speer Academy
School · 0.6 mi away
St Angela School
Secondary · 0.7 mi away
McNair Elementary Community Academy
Elementary · 0.8 mi away
Prosser Vocational High School
Secondary · 0.8 mi away
McKinney's Early Learning Academy
School · 0.8 mi away
Chicago Public Schools
Elementary · 0.9 mi away
Ronald E McNair Elementary School
Elementary · 0.9 mi away
Kingdom of Angels Daycare Center
School · 0.9 mi away
San Miguel School
School · 0.9 mi away
Chicago Public Schools
Secondary · 0.9 mi away
Brunson Bulldawg
Elementary · 0.9 mi away
Austin Career Education Center
School · 0.9 mi away
Christopher House
Elementary · 0.9 mi away
Commute Calculator
Nearby Homes
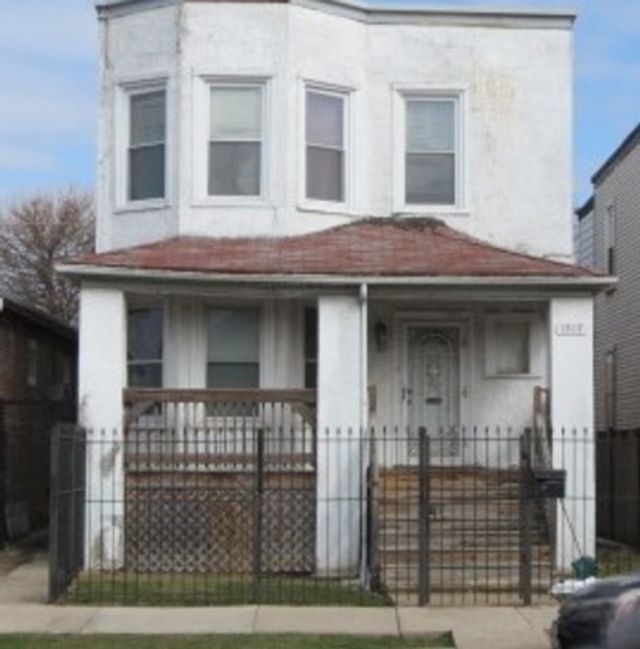
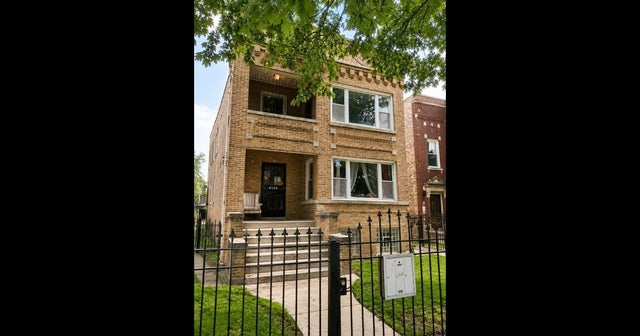


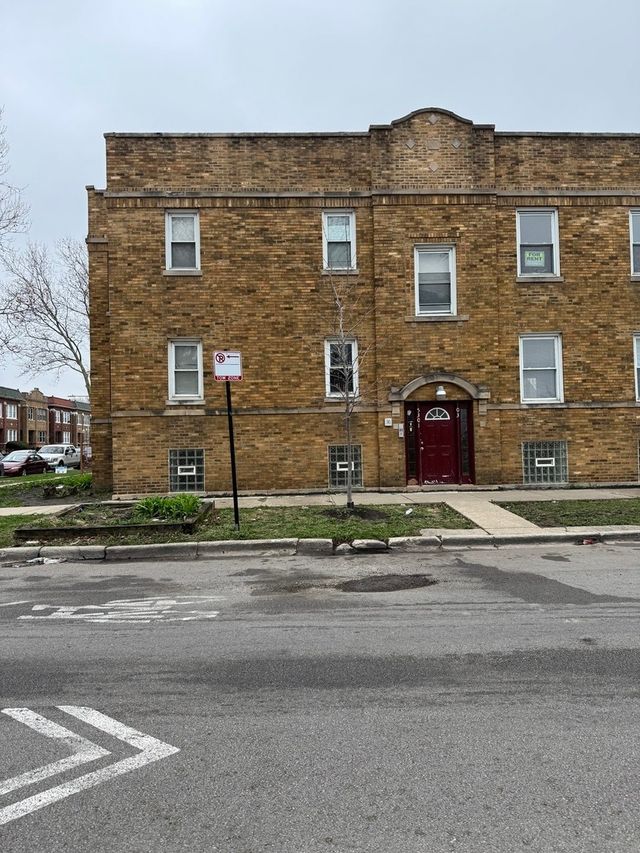
Similar Homes Nearby


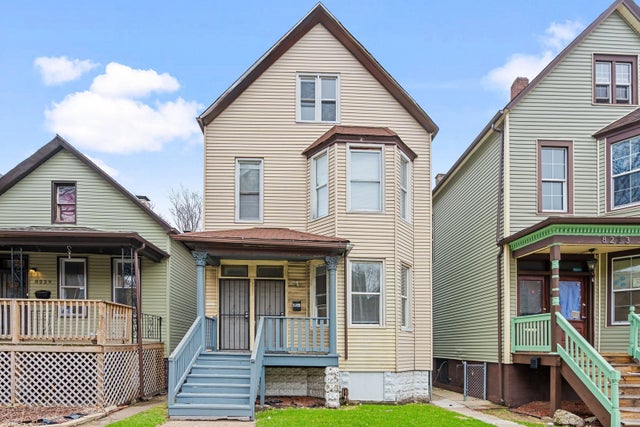
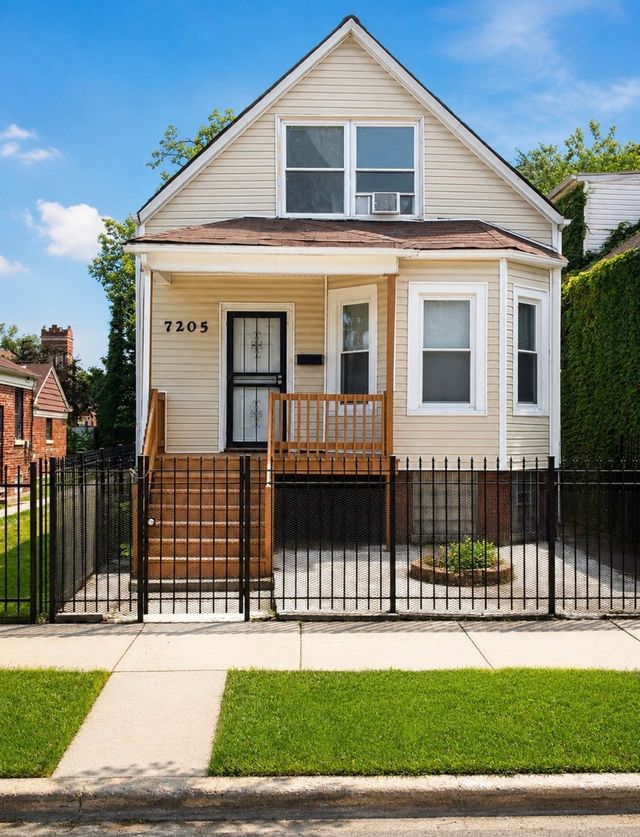

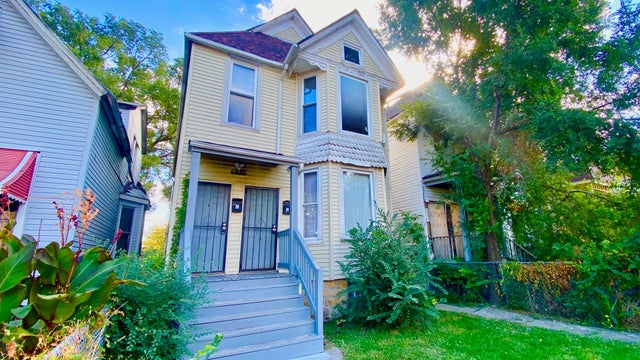
Similar Home Values
Comparable nearby listings and their asking prices.
| Address | Price | Beds | Baths | Sq Ft |
|---|---|---|---|---|
| 12741 S Manistee Avenue, Chicago, IL | $235,000 | 4 | 2 | 1,600 |
| 1308 Vincennes Avenue, Chicago Heights, IL | $235,000 | 4 | 3 | — |
| 8231 S Coles Avenue, Chicago, IL | $235,000 | 4 | 2 | — |
| 7205 S Morgan Street, Chicago, IL | $235,000 | 4 | 3 | 1,900 |
| 13410 S Brandon Avenue, Chicago, IL | $235,000 | 4 | 2 | 1,386 |
| 6833 S Green Street, Chicago, IL | $235,000 | 6 | 2 | — |
Moving Cost Estimate
EXIT Agents in Chicago


Listing Courtesy: Grandview Realty, LLC - 6304237989
Last Updated: 2026-07-02