

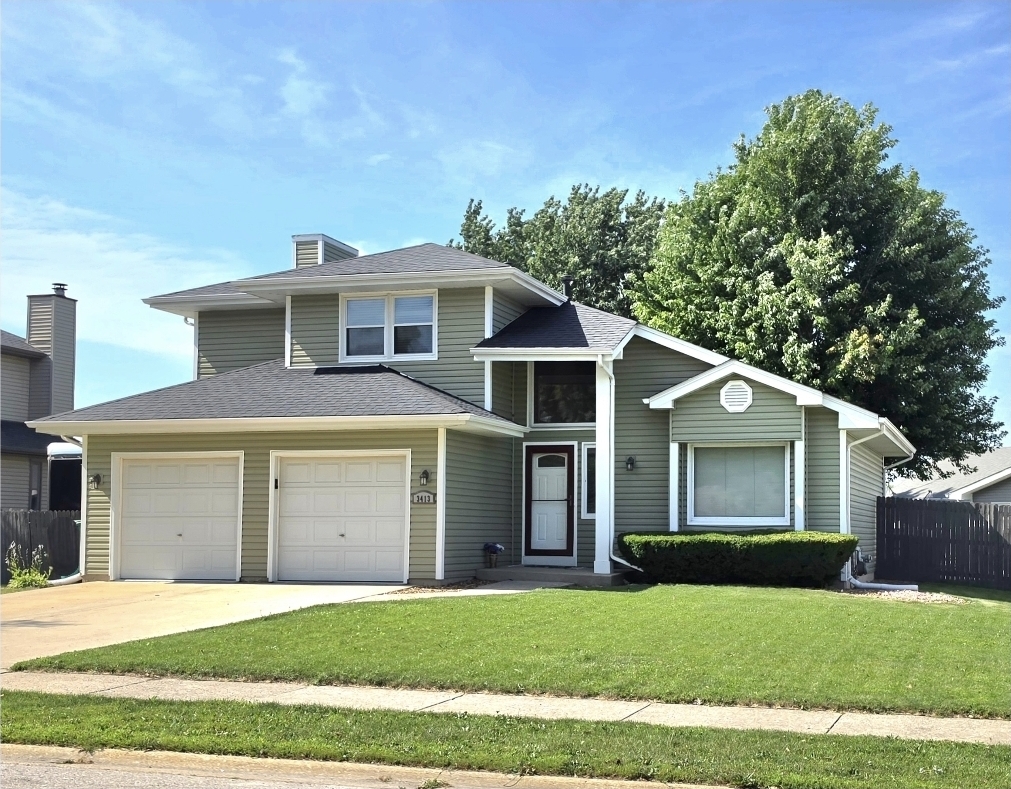
3413 Theodore Street, Joliet, IL 60431
Will County
Key Facts
Description
Welcome to this unique home with updates, options to make it your own and a great outdoor area. The kitchen has been updated with Quartz countertops, new cabinets, appliances, and faucet. The dining room is next to the kitchen and lined with new cabinets for more storage and a coffee bar. Many of the windows are about 10 years old and are tilt so they're easy to clean. Upstairs hosts 3 bedrooms, a full bathroom with a double vanity, that connects to the hall and to the master bath. The master bedroom also has a walk in closet. There is a concrete crawl that is 39 inches and spans 22x25, and provides for a great storage space. The sliding glass doors lead you to a deck and gazebo with screens above and on each end, along with a ceiling fan. The furnace and AC are less than 10 years old and the water heater is new this year. There are a few extra features - the whole house fan that helps relieve some usage of the AC unit, the speaker wiring in areas of the house, and some built in speakers, could be used to upgrade to surround sound. The deck is outlined with custom built benches and flower boxes. Along the side of the house, there's 38 feet of paver blocks for extra parking or optional extra patio area. Wait until you see the new garage floor!!
Property Information
Property Type
Residential
Sub-Type
Single Family Residence
Year Built
1990
Living Area
1,528 sq ft
Lot Size
0.24 acres
Lot Dimensions
77x124x75x142
Garage Spaces
2
Parking Spaces
2
Ownership
Fee Simple
Days on Market
13
MLS® Listing#
12693784
Property Features
Interior
Exterior
Appliances
Cooling
Heating
Flooring
Basement
Parking
Laundry
Patio
Fencing
Construction
Windows
Other Structures
Community
Sewer
Water Source
Rooms
- Bedroom 210X10Second
- Bedroom 310X10Second
- Bedroom 4
- Dining Room10X9Main
- Family Room13X16Main
- Kitchen10X11Main
- Laundry
- Living Room13X22Main
- Master Bedroom13X12Second
Schools
- Elementary:
- Grand Prairie Elementary School
- Middle:
- Timber Ridge Middle School
- High:
- Plainfield Central High School
- District:
- Plainfield Central High School
Financial Details
Annual Taxes
$5,822
Tax year 2024
Parcel Number
0603354520190000
Directions
Essington Rd to Theodore St. West on Theodore St.
Affordability Calculator
$71,980
Estimated monthly payment
$1,916/mo
Principal $287,920 · Est. interest $401,674 over 30 yrs
Neighborhood Market Statistics
How this home compares to active listings in Joliet, IL
- $327,551
- Median Listing Price
- 26
- Median Days on Market
- 1,760
- Median Sq Ft
- $189
- Median Price / Sq Ft
- 160
- Active Listings
- This home’s price is 10% above the area median.
- Its price per sq ft is 25% above the area median.
Market statistics compiled from active EXIT Realty® and MLS listings in Joliet, IL.
Location

Points of Interest in Joliet, IL
Showing the Joliet area map.
Nearby Schools
Educare Learning Center
School · 0.5 mi away
Grand Prairie Elementary School
Elementary · 1.0 mi away
Troy Craughwell School
Elementary · 1.0 mi away
River View Elementary School
Elementary · 1.3 mi away
Timber Ridge Middle School
Secondary · 1.4 mi away
Crystal Lawns Elementary School
Elementary · 1.5 mi away
Shelby Scholars Daycare II Inc
School · 1.6 mi away
Troy Crossroads Elementary School
Elementary · 1.8 mi away
Troy Cronin Elementary School
Elementary · 1.8 mi away
Carl Sandburg Elementary School
Elementary · 1.8 mi away
Thomas Jefferson Elementary School
Elementary · 1.8 mi away
Goddard School
School · 1.9 mi away
Holy Family School, Shorewood
School · 1.9 mi away
Holy Family Catholic Church
Secondary · 1.9 mi away
Joseph E Fisher School
School · 2.2 mi away
Sowic
School · 2.2 mi away
Trinity Christian School
Secondary · 2.2 mi away
Hufford Junior High School
Secondary · 2.2 mi away
Richland Elementary School
Elementary · 2.3 mi away
Joliet Catholic Academy
School · 2.3 mi away
Commute Calculator
Nearby Homes


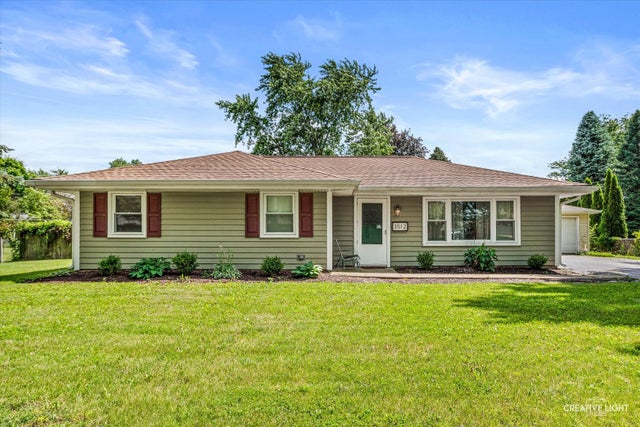
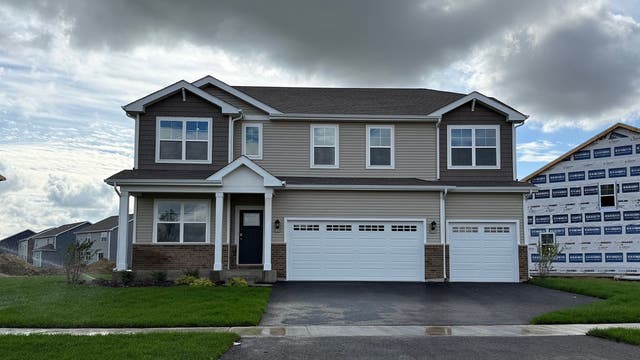
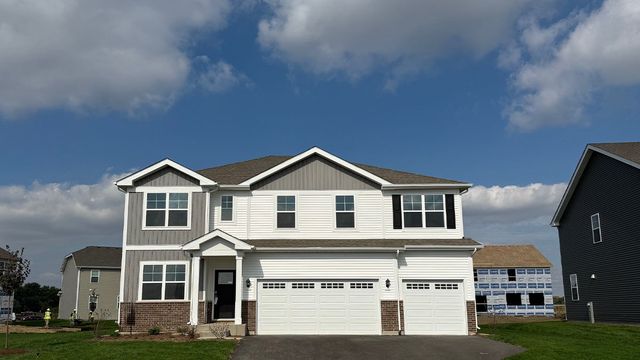
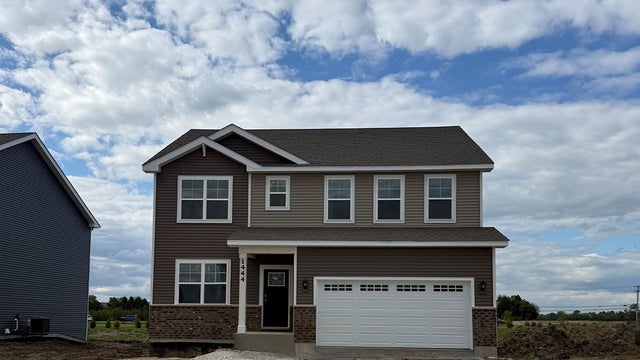
Similar Homes Nearby
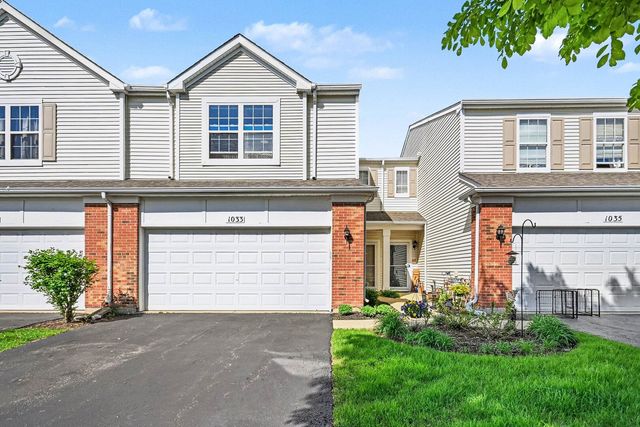

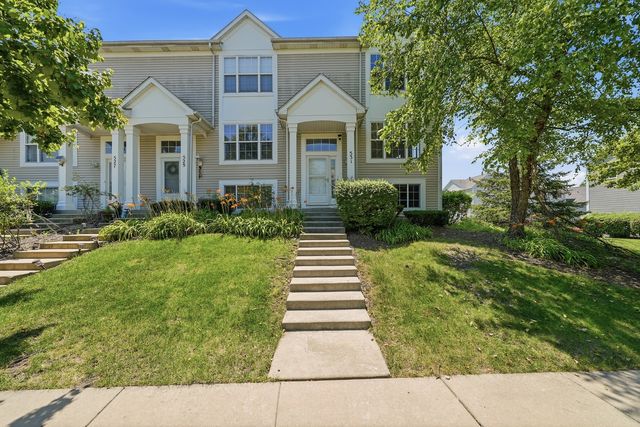
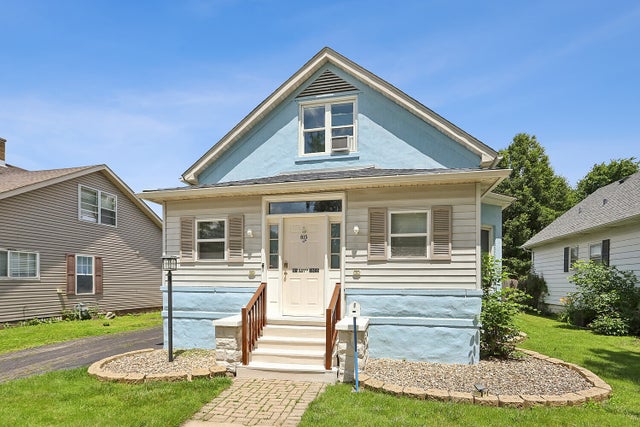
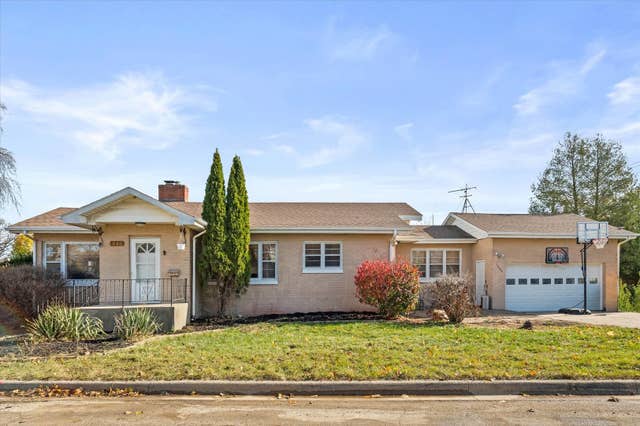
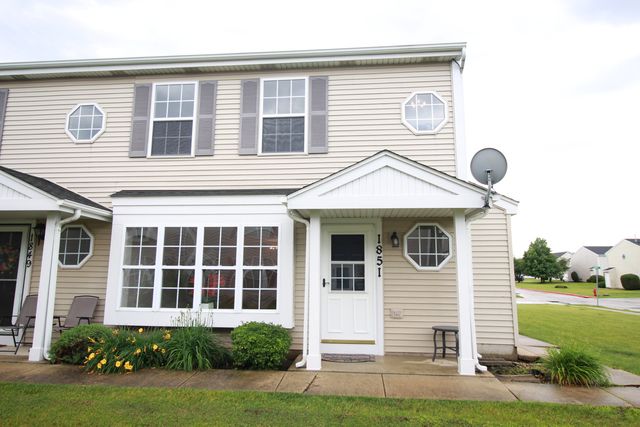
Similar Home Values
Comparable nearby listings and their asking prices.
| Address | Price | Beds | Baths | Sq Ft |
|---|---|---|---|---|
| 1033 Heron Circle, Joliet, IL | $259,900 | 3 | 2 | 1,520 |
| 1104 Colonial Drive, Joliet, IL | $259,900 | 2 | 2 | 1,575 |
| 531 MEADOW LILY Drive, Joliet, IL | $265,000 | 2 | 2 | 1,520 |
| 815 Oneida Street, Joliet, IL | $265,000 | 3 | 2 | 1,456 |
| 1060 Catherine Street, Joliet, IL | $265,000 | 3 | 1 | 1,338 |
| 1851 Towhee Court, Joliet, IL | $269,900 | 3 | 3 | 1,800 |
Moving Cost Estimate
EXIT Agents in Joliet


Listing Courtesy: Coldwell Banker Real Estate Group - 8157441000
Last Updated: 2026-07-02