

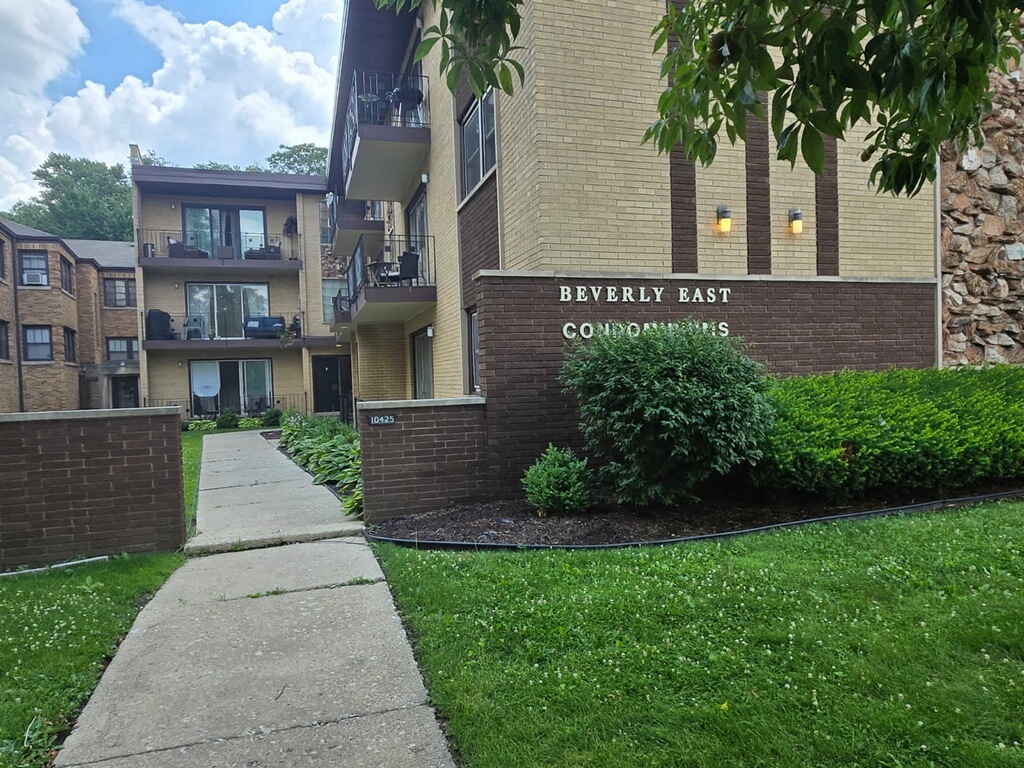
10425 S Hale Avenue 1C, Chicago, IL 60643
Cook County
Key Facts
Description
Rare opportunity to find a 1st floor 2-bedroom, 1.5 bath in Beverly which is conveniently located across from the Metra Station! This spacious unit has recently been remodeled in a neutral palette for your buyer's decor. Appliances included along with complementary laundry usage and affordable assessments of $242 What else could you ask for? OPEN VIEWING Sunday 7/12 3pm to 5pm. Please bring pre-qualified buyers.
Property Information
Property Type
Residential
Sub-Type
Condominium
Stories
3
Living Area
1,300 sq ft
Lot Dimensions
per survey
Parking Spaces
1
Ownership
Condo
Days on Market
9
MLS® Listing#
12693537
Property Features
Cooling
Heating
Basement
Construction
Sewer
Water Source
Rooms
- Bedroom 211X10Main
- Bedroom 3
- Bedroom 4
- Dining Room
- Family Room
- Kitchen11X14Main
- Laundry
- Living Room15X18Main
- Master Bedroom13X11Main
Financial Details
HOA
$242 / Monthly
Annual Taxes
$1,925
Tax year 2023
Parcel Number
25182020391007
Directions
Western to 103rd east to Hale south to 10425.
Affordability Calculator
$34,980
Estimated monthly payment
$931/mo
Principal $139,920 · Est. interest $195,201 over 30 yrs
Neighborhood Market Statistics
How this home compares to active listings in Chicago, IL
- $387,475
- Median Listing Price
- 32
- Median Days on Market
- 1,406
- Median Sq Ft
- $283
- Median Price / Sq Ft
- 4,255
- Active Listings
- This home’s price is 55% below the area median.
- Its price per sq ft is 52% below the area median.
Market statistics compiled from active EXIT Realty® and MLS listings in Chicago, IL.
Location

Points of Interest in Chicago, IL
Showing the Chicago area map.
Nearby Schools
St Barnabas School
Secondary · 0.4 mi away
Chicago Public Schools
Elementary · 0.5 mi away
Sutherland Elementary School
Elementary · 0.6 mi away
Beverly Montessori School
Elementary · 0.7 mi away
Small Stride Academy
School · 0.7 mi away
Board of Education of the City
School · 0.7 mi away
Council Oak Montessori School
Elementary · 0.7 mi away
Percy L Julian High School
Secondary · 0.7 mi away
Plaid Academy
School · 0.8 mi away
Morgan Park High School
Secondary · 0.8 mi away
Ridge Academy
School · 0.8 mi away
Clissold Elementary School
Elementary · 0.9 mi away
Morgan Park Academy
School · 0.9 mi away
TLC Home of Knowledge
School · 0.9 mi away
Shoop Elementary School
Elementary · 1.0 mi away
Midwestern Career College
Secondary School · 1.1 mi away
St Margaret of Scotland
School · 1.1 mi away
Esmond Elementary School
Elementary · 1.1 mi away
Mount Vernon Elementary School
Elementary · 1.1 mi away
St. John Fisher
Elementary · 1.1 mi away
Commute Calculator
Nearby Homes
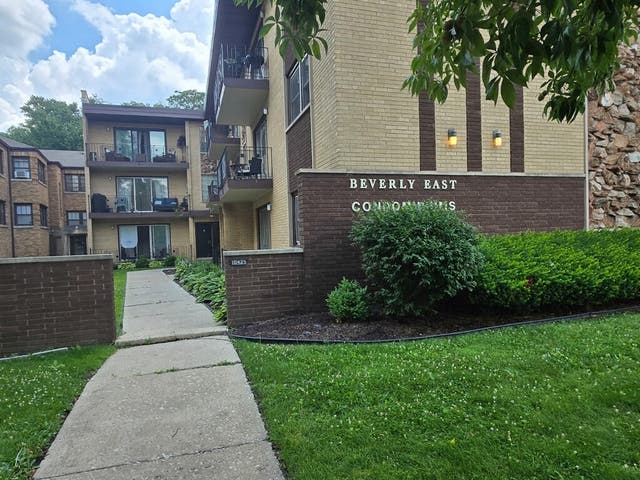


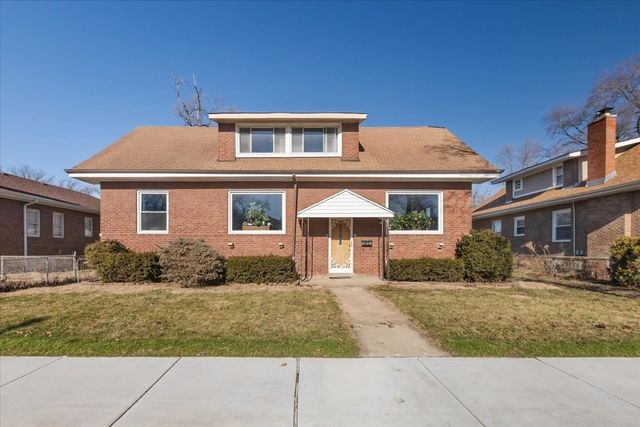


Similar Homes Nearby
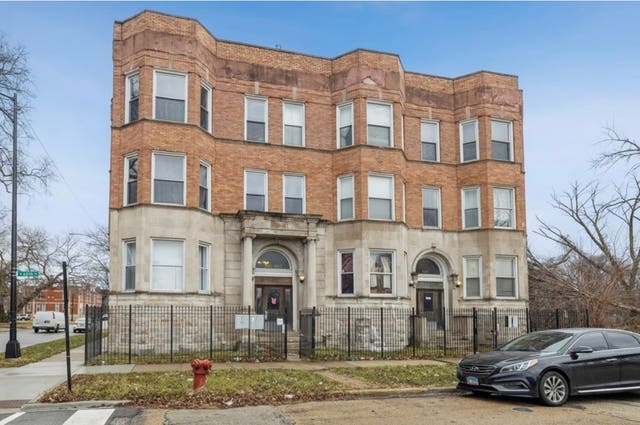


Similar Home Values
Comparable nearby listings and their asking prices.
| Address | Price | Beds | Baths | Sq Ft |
|---|---|---|---|---|
| 501 W 60th Place 3, Chicago, IL | $122,999 | 3 | 2 | 1,240 |
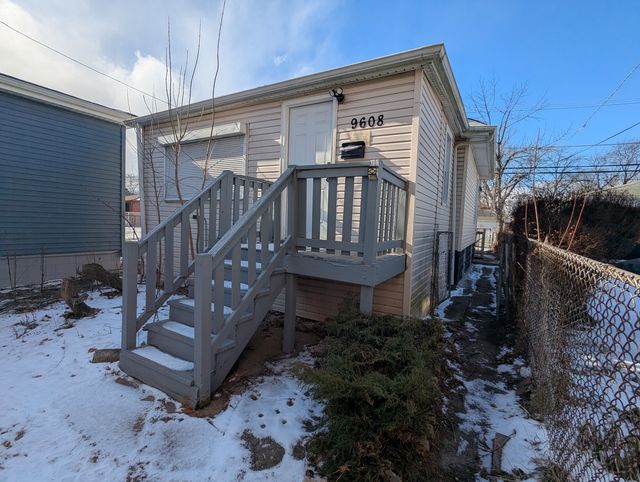
| 9608 S Wallace Street, Chicago, IL | $123,000 | 2 | 1 | 960 |
| 1747 W 95th Place 1, Chicago, IL | $123,900 | 1 | 1 | 900 |
| 201 W 10TH Street, Chicago Heights, IL | $124,000 | 3 | 1 | 909 |
| 1755 E 55th Street 301, Chicago, IL | $124,500 | 2 | 2 | 1,800 |
| 91 W 30th Place, South Chicago Heights, IL | $124,500 | 3 | 1 | 1,488 |
Moving Cost Estimate
EXIT Agents in Chicago


Listing Courtesy: Durham Realty - 7732641500
Last Updated: 2026-07-01