

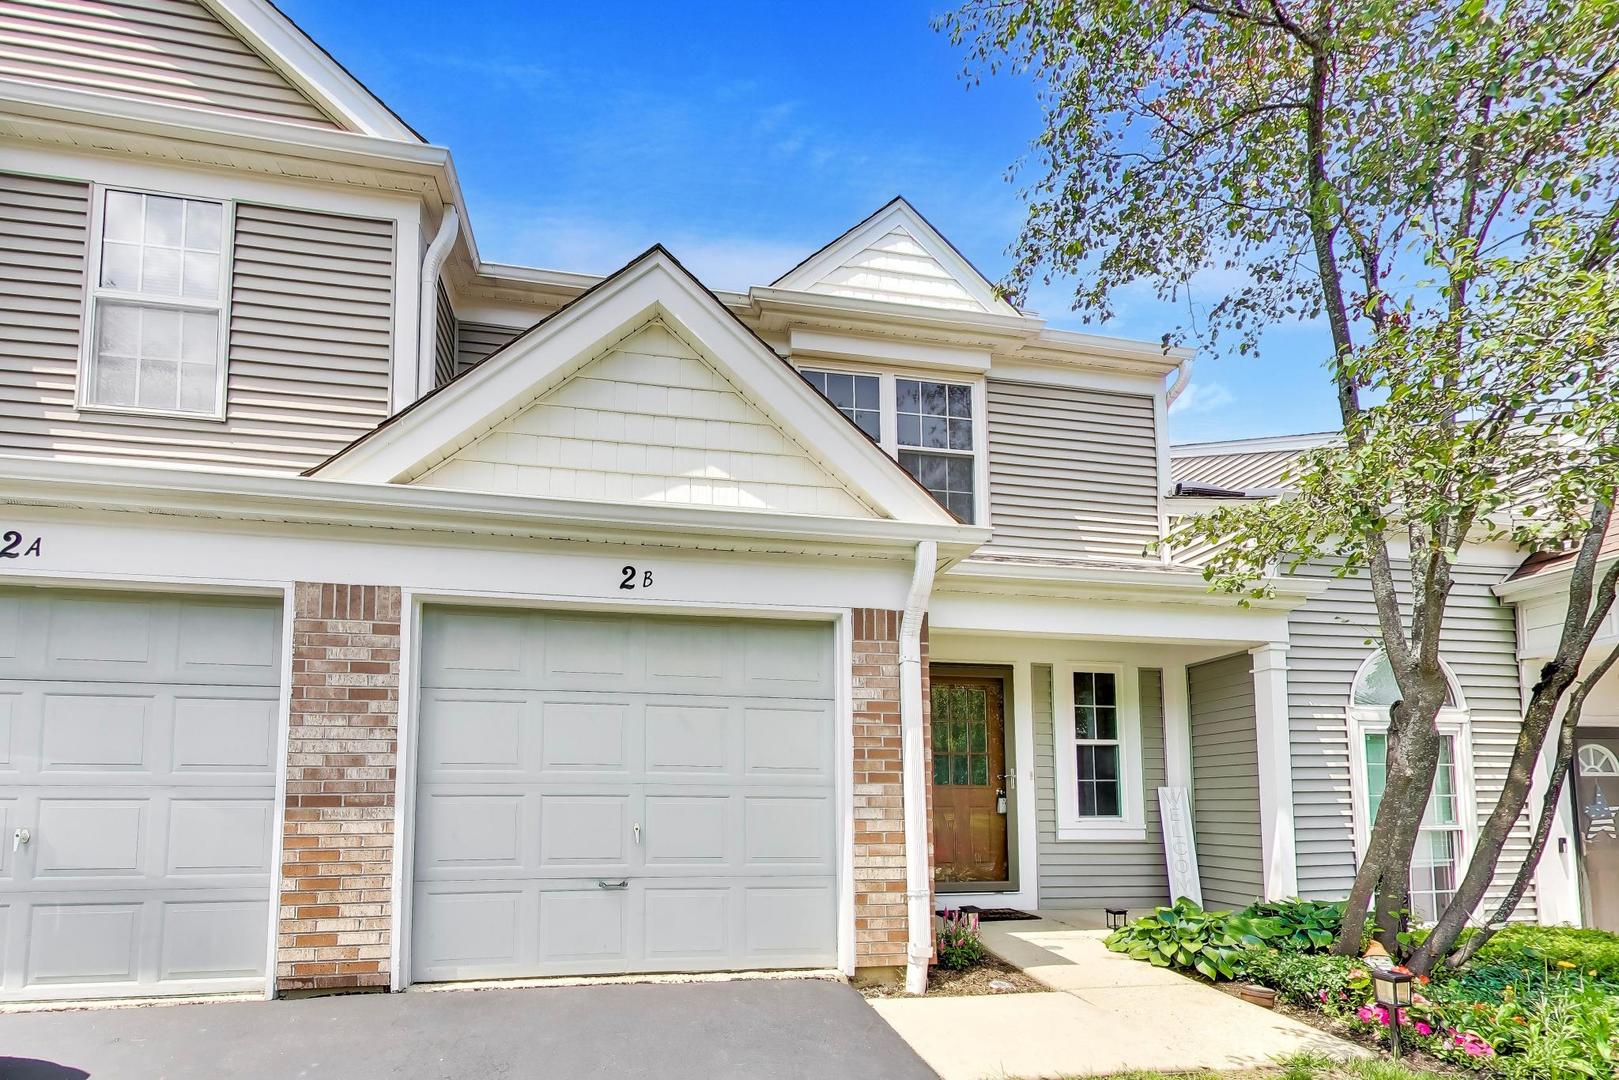
2 Chaucer Lane B, Streamwood, IL 60107
Tiffany Place · Cook County
Key Facts
Description
Is this beautifully updated three-bedroom townhouse about 2B your next home? Lovingly maintained and thoughtfully upgraded, this home reflects today's modern decorating style. The kitchen features elegant granite countertops, a coordinating backsplash, a deep stainless steel sink, a newer dishwasher, and a reverse osmosis (RO) water filtration system. Seamless luxury vinyl (LVP) flooring runs throughout the main level and powder room, creating a clean, cohesive look. The updated powder room includes a new vanity with a granite countertop and a new toilet, mirror and light fixture. Upstairs, you'll find three generously sized bedrooms, each offering ample closet space. The conveniently located second-floor washer and dryer have also been replaced within the past five years. Recent improvements include a new storm door, and a brand new ceiling fan in the master bedroom. The backyard opens to a private neighborhood walking path, providing a peaceful setting for walking, jogging, or simply enjoying the outdoors. With its tasteful updates, careful maintenance, and move-in-ready condition, this townhouse is ready for you to call it home.
Property Information
Property Type
Residential
Sub-Type
Townhouse
Year Built
1989
Stories
2
Living Area
1,184 sq ft
Lot Dimensions
25X101
Garage Spaces
1
Parking Spaces
1
Ownership
Fee Simple w/ HO Assn.
Days on Market
9
MLS® Listing#
12693312
Property Features
Appliances
Cooling
Heating
Basement
Parking
Laundry
Patio
Construction
Foundation
Roof
Windows
Sewer
Rooms
- Bedroom 211X11Second
- Bedroom 311X10Second
- Bedroom 4
- Dining Room9X9Main
- Family Room
- Kitchen9X9Main
- Laundry
- Living Room18X13Main
- Master Bedroom16X12Second
Schools
- Elementary:
- Glenbrook Elementary School
- Middle:
- Canton Middle School
- High:
- Streamwood High School
- District:
- Streamwood High School
Financial Details
HOA
$267 / Monthly
Annual Taxes
$4,666
Tax year 2025
Parcel Number
06144240510000
Directions
Schaumburg E of Bartlett N on Oltendorf R on Chrisman Immediate Left on Chaucer House on Left
Affordability Calculator
$61,980
Estimated monthly payment
$1,649/mo
Principal $247,920 · Est. interest $345,870 over 30 yrs
Neighborhood Market Statistics
How this home compares to active listings in Streamwood, IL
- $333,333
- Median Listing Price
- 13
- Median Days on Market
- 1,331
- Median Sq Ft
- $247
- Median Price / Sq Ft
- 36
- Active Listings
- This home’s price is 7% below the area median.
- Its price per sq ft is 6% above the area median.
Market statistics compiled from active EXIT Realty® and MLS listings in Streamwood, IL.
Location
- 2 Chaucer Lane B, Streamwood, IL 60107
Points of Interest in Streamwood, IL
Showing the Streamwood area map.
Nearby Schools
Hanover Countryside Elementary School
Elementary · 0.4 mi away
Streamwood Elementary School
Elementary · 0.6 mi away
Glenbrook Elementary School
Elementary · 0.7 mi away
Oakhill Elementary School
Elementary · 0.8 mi away
St. John the Evangelist
School · 0.9 mi away
Ridge Circle Elementary School
Elementary · 0.9 mi away
Canton Middle School
Secondary · 0.9 mi away
Streamwood Montessori School & Child Care Center
Elementary · 1.0 mi away
Parkland Preparatory Academy
School · 1.2 mi away
Woodland Heights Elementary School
Elementary · 1.2 mi away
Streamwood High School
Secondary · 1.2 mi away
Sunnydale Elementary School
Elementary · 1.3 mi away
Avid CNA School
School · 1.5 mi away
Tefft Middle School
Secondary · 1.7 mi away
District 211 Academy South
School · 1.7 mi away
Heritage Elementary School
Elementary · 1.7 mi away
Jennifers Kids Learning Center
School · 1.9 mi away
Innovations Academy
School · 2.0 mi away
Elizabeth Blackwell Elementary School Pta
Elementary · 2.1 mi away
Parkwood Elementary School
Elementary · 2.2 mi away
Commute Calculator
Nearby Homes

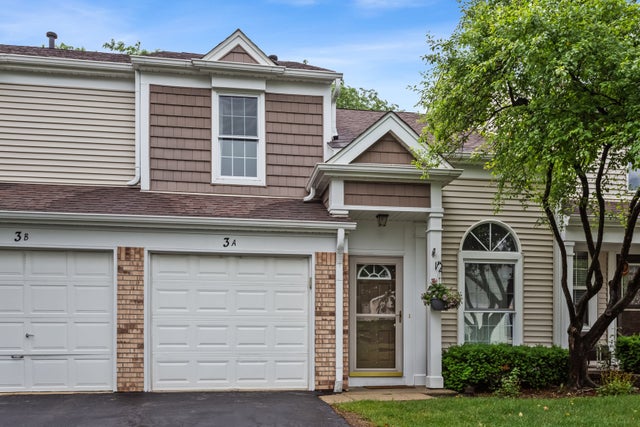
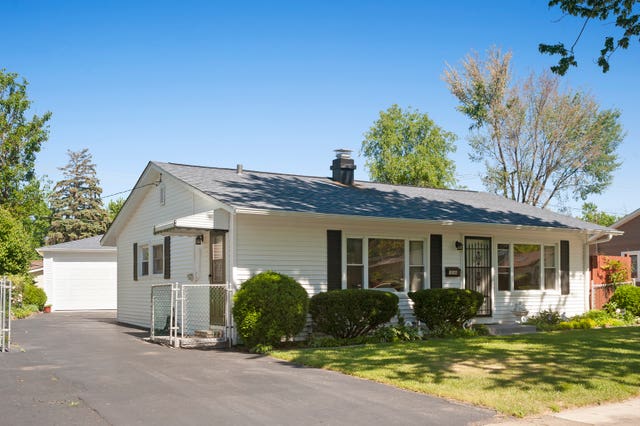


Similar Homes Nearby
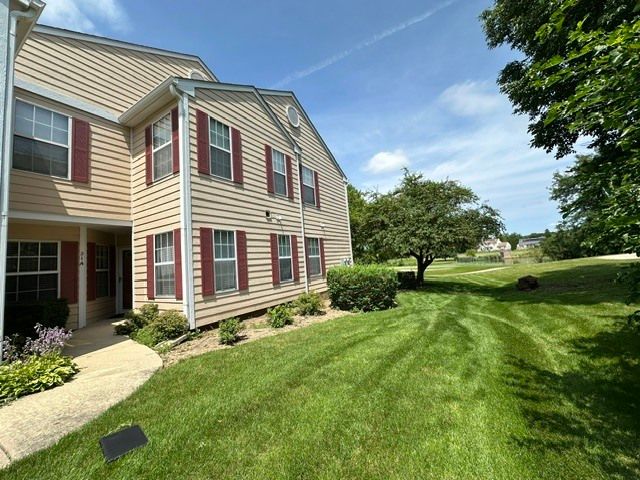


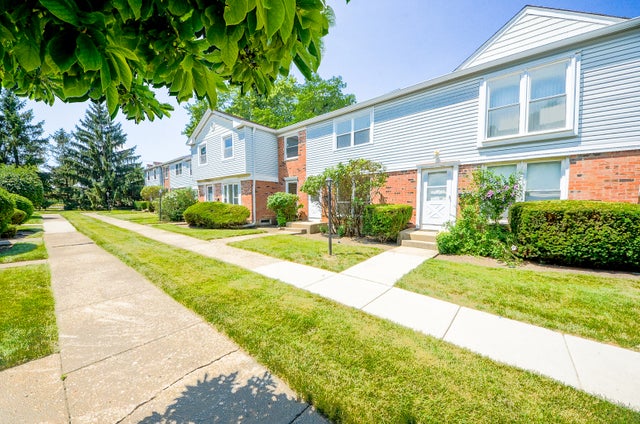
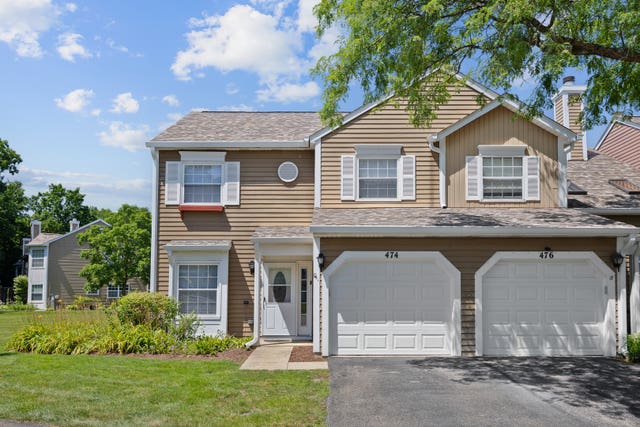
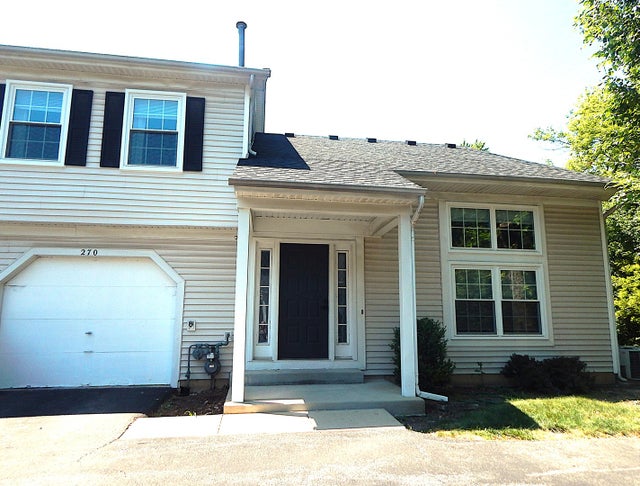
Similar Home Values
Comparable nearby listings and their asking prices.
| Address | Price | Beds | Baths | Sq Ft |
|---|---|---|---|---|
| 21 TRUMAN Court A, Streamwood, IL | $245,000 | 2 | 1 | 1,050 |
| 107 Winchester Drive A, Streamwood, IL | $269,900 | 2 | 2 | 1,156 |
| 26 Tyler Court B, Streamwood, IL | $274,500 | 2 | 2 | 1,312 |
| 4092 Quincy Court, Streamwood, IL | $279,900 | 3 | 2 | 1,131 |
| 474 Ascot Lane, Streamwood, IL | $279,900 | 3 | 2 | 1,384 |
| 270 Butternut Lane, Streamwood, IL | $280,000 | 2 | 2 | 1,133 |
Moving Cost Estimate
EXIT Agents in Streamwood


Listing Courtesy: Berkshire Hathaway HomeServices Starck Real Estate - (847) 359-4600
Last Updated: 2026-07-02