

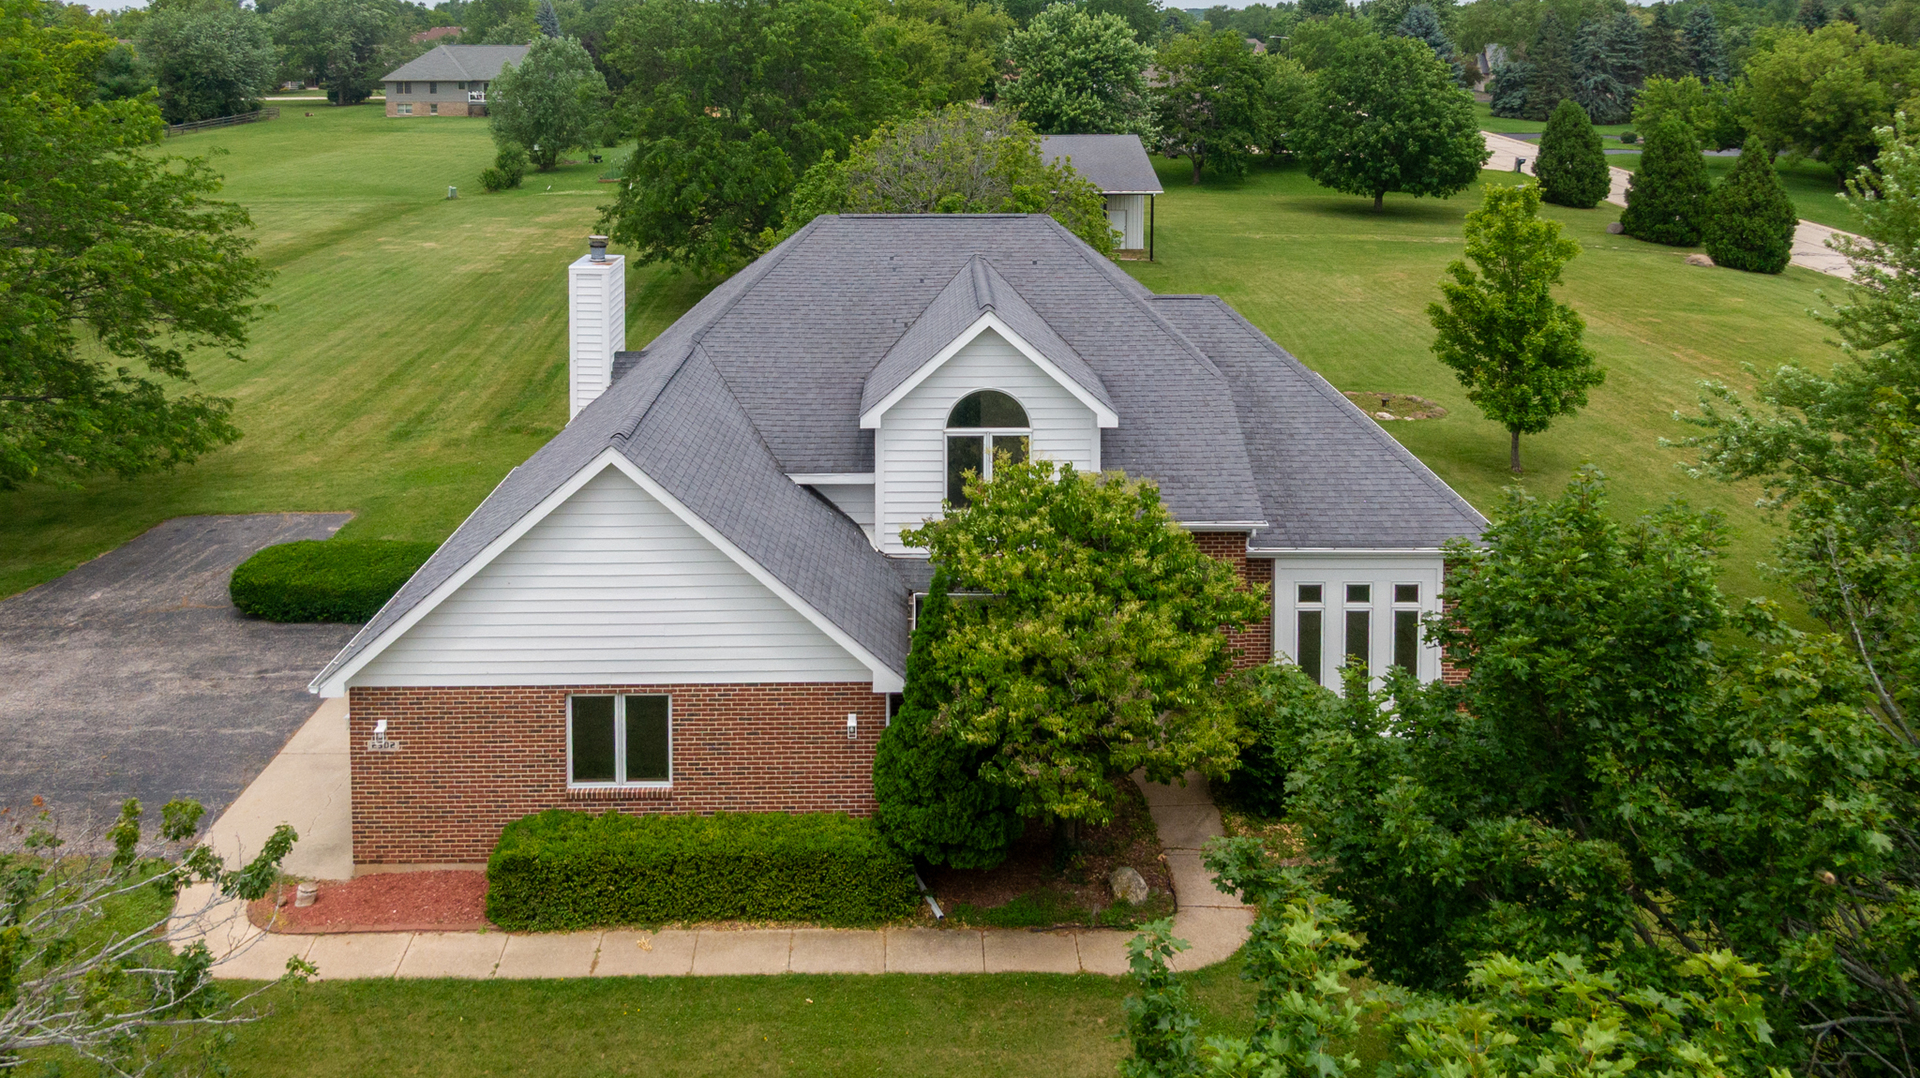
2302 English Prairie Road, Spring Grove, IL 60081
McHenry County
Key Facts
Description
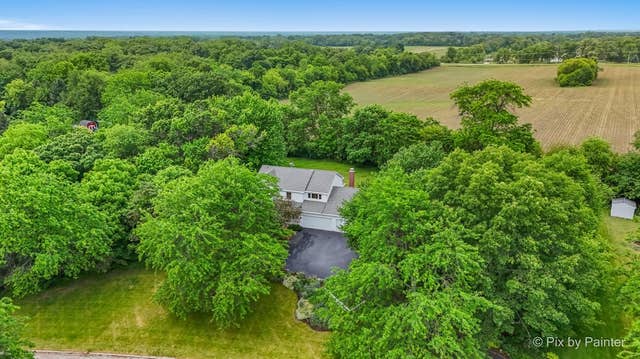
2 Acre Lot + 40x40 Barn + 3-Car Garage + 1st Floor Primary Suite = A DREAM HOME!! Welcome to this 2-acre Spring Grove estate that can check off a lot of boxes! Inside, you'll find a fresh, move-in-ready interior with 10' ceilings, freshly painted walls and brand-new carpet throughout. The formal living room and dining room flanks the 2-story entryway and leads you into the open kitchen/eating/family room space. Solid oak cabinets, newer stainless-steel appliances, kitchen eating area with built-in pantry and desk area. Grand 2-story family room with floor-to-ceiling brick fireplace and a wall of windows. Main floor has convenient 1/2 bath, laundry and master suite. Enter into your oasis with vaulted ceilings, walk-in closet, jetted tub and dual sink vanity. Upstairs you have 4 spacious bedrooms, large closets and full bath. The unfinished basement provides endless possibilities - create a home gym, recreation room, workshop or additional livings space tailored to your needs. The lush 2-acre property features the 40x40 barn with lean-to that has 100 amp electrical service and a 13 foot and 9 foot door for easy access. Zoned E2 for possible horses! Come make this country living a reality today!
Property Information
Property Type
Residential
Sub-Type
Single Family Residence
Style
Traditional
Year Built
1994
Living Area
2,291 sq ft
Lot Size
2.00 acres
Lot Dimensions
255x343
Garage Spaces
3
Parking Spaces
3
Ownership
Fee Simple
Days on Market
16
MLS® Listing#
12692937
Property Features
Interior
Appliances
Cooling
Heating
Flooring
Fireplace
Basement
Parking
Laundry
Patio
Lot Features
Construction
Foundation
Roof
Windows
Other Structures
Sewer
Water Source
Rooms
- 10X13Main
- Bedroom 211X16Second
- Bedroom 311X12Second
- Bedroom 413X11Second
- Dining Room11X13Main
- Family Room14X17Main
- Kitchen10X11Main
- Laundry6X5Main
- Living Room13X11Main
- Master Bedroom13X15Main
Schools
- Elementary:
- Richmond Grade School
- Middle:
- Nippersink Middle School
- High:
- Richmond-Burton Community High S
- District:
- Richmond-Burton Community High S
Financial Details
Annual Taxes
$8,801
Tax year 2025
Parcel Number
0412451019
Directions
Rt 173, west of Wilmot Rd. South on Richardson Rd. West on English Prairie. On the corner of English Prairie and Fox Bluff Ln.
Affordability Calculator
$110,000
Estimated monthly payment
$2,927/mo
Principal $440,000 · Est. interest $613,839 over 30 yrs
Neighborhood Market Statistics
How this home compares to active listings in Spring Grove, IL
- $470,130
- Median Listing Price
- 27
- Median Days on Market
- 1,953
- Median Sq Ft
- $238
- Median Price / Sq Ft
- 476
- Active Listings
- This home’s price is 17% above the area median.
- Its price per sq ft is 1% above the area median.
Market statistics compiled from active EXIT Realty® and MLS listings in Spring Grove, IL.
Location

Points of Interest in Spring Grove, IL
Showing the Spring Grove area map.
Nearby Schools
Spring Grove Elementary School
Elementary · 2.0 mi away
Nippersink School District 2
School · 2.8 mi away
Lakewood School
Elementary · 3.4 mi away
Richmond Grade School
Elementary · 3.6 mi away
Richmond-Burton Community High School
Secondary · 3.9 mi away
Wilmont High School
Secondary · 4.2 mi away
LOTUS School
Elementary · 4.3 mi away
Fox Lake Grade School District 114
School · 4.3 mi away
Brookwood Middle School
Secondary · 4.6 mi away
Sommerschool
School · 4.8 mi away
Brookwood Elementary
Elementary · 4.8 mi away
Johnsburg High School
Secondary · 4.9 mi away
Randall Consolidated School
Elementary · 5.2 mi away
Grass Lake Elementary School
Elementary · 5.8 mi away
Johnsburg School District 12
School · 6.1 mi away
Johnsburg Junior High School
Secondary · 6.1 mi away
Ringwood School Primary Center
Elementary · 6.2 mi away
Nature's Scholars Enrichment
School · 6.2 mi away
St John the Baptist Catholic Church
School · 6.3 mi away
Johnsburg Elementary School
Elementary · 6.3 mi away
Commute Calculator
Nearby Homes




Similar Homes Nearby

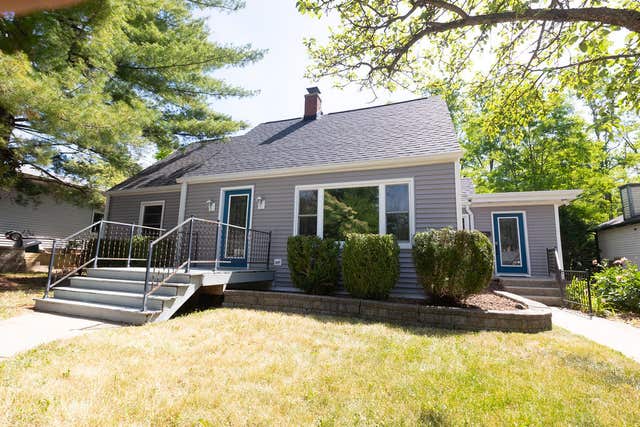
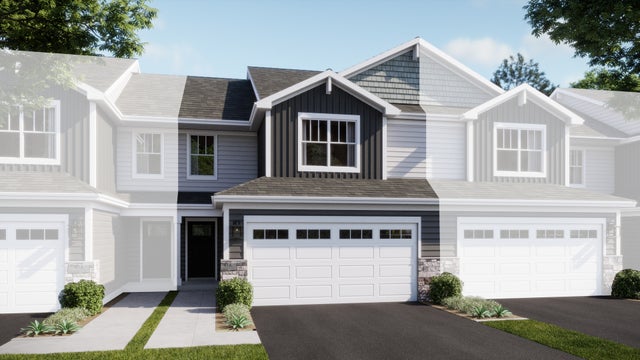

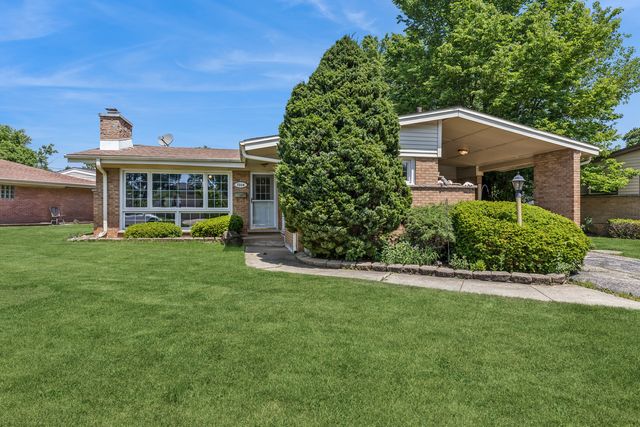
Similar Home Values
Comparable nearby listings and their asking prices.
| Address | Price | Beds | Baths | Sq Ft |
|---|---|---|---|---|
| 515 E Lyon Drive E 515, Buffalo Grove, IL | $385,000 | 3 | 2 | 1,243 |
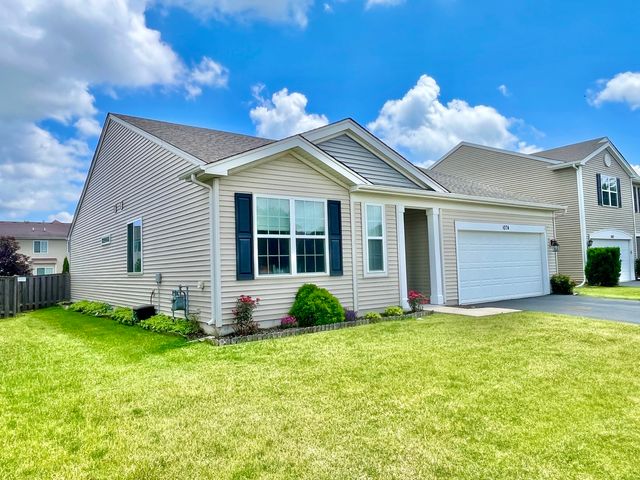
| 1074 Chestnut Drive, Pingree Grove, IL | $387,900 | 3 | 2 | 1,828 |
| 305 Glenice Parkway, Fox River Grove, IL | $390,000 | 3 | 3 | 1,800 |
| 524 Harvest View Drive, Sugar Grove, IL | $394,990 | 3 | 3 | 1,767 |
| 4840 Manchester Road, POPLAR GROVE, IL | $395,000 | 4 | — | 2,699 |
| 7314 Foster Street, Morton Grove, IL | $399,000 | 3 | 2 | 1,045 |
Moving Cost Estimate
EXIT Agents in Spring Grove


Listing Courtesy: Re/Max Advantage - 8473953000
Last Updated: 2026-07-01