

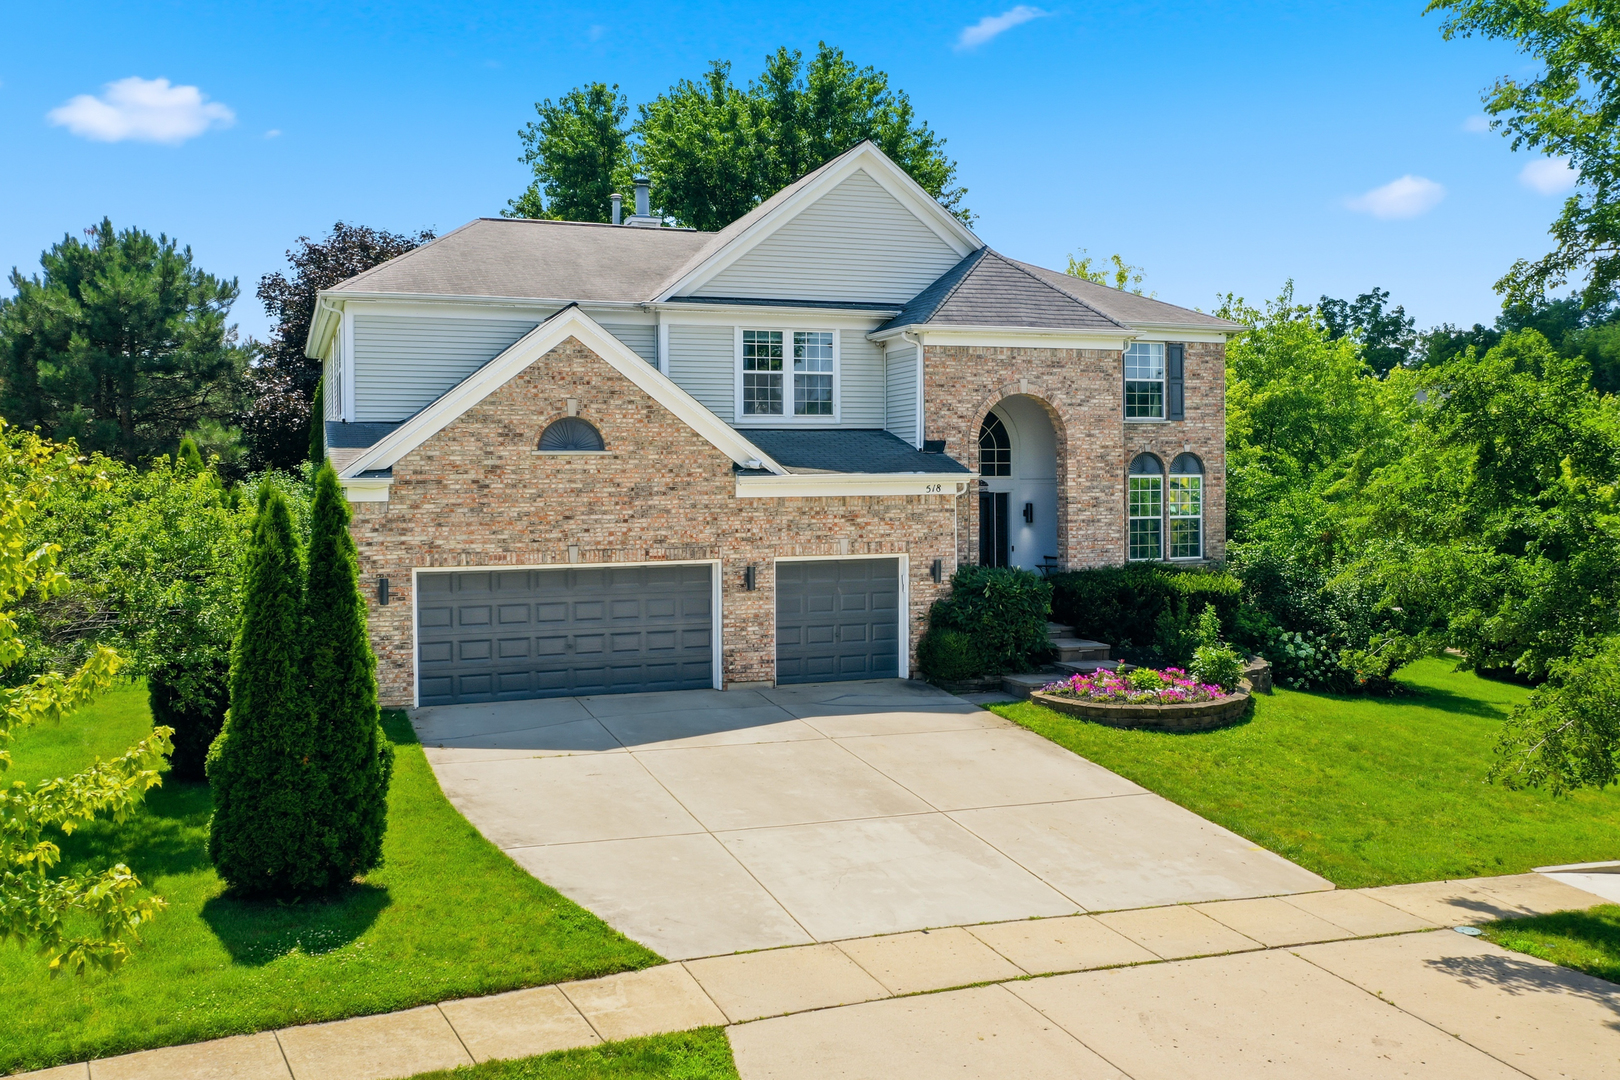
518 Wildflower Way, Streamwood, IL 60107
Sterling Oaks · Cook County
Key Facts
Description
Welcome to this beautifully updated SMART HOME situated on a desirable CORNER LOT, offering 4 bedrooms, 3.5 bathrooms, and the perfect blend of space, style, and versatility. A rare first-floor bonus room provides endless possibilities-whether you're looking for a fifth bedroom, home office, playroom, or private guest space. The heart of the home is the stunning kitchen, remodeled in 2019, featuring modern finishes and an inviting layout that flows seamlessly into the main living areas. New flooring (2019), an updated fireplace (2018), a custom living room bar (2018), fresh paint (2022), and an updated powder room (2021) create the perfect setting for both everyday living and entertaining. Custom chandeliers, new blinds (2026), and new window screens add thoughtful finishing touches throughout. Downstairs, the finished basement expands your living space with a second kitchen and a full bathroom, making it ideal for extended family, entertaining, recreation, or flexible living arrangements. Step outside to enjoy a backyard that feels like your own private retreat. Designed for relaxing and hosting, the outdoor space features a beautiful patio and wood-burning stove, both added in 2020, creating the perfect atmosphere to enjoy every season. Additional updates include a new A/C unit (2021). Beyond the home itself, you'll love the location, with a neighborhood splash pad just a short walk away-perfect for cooling off on warm summer days and enjoying everything the community has to offer. With generous living space, numerous updates, an unbeatable corner lot, and a backyard you'll never want to leave, this exceptional home offers the perfect combination of comfort, functionality, and style.
Property Information
Property Type
Residential
Sub-Type
Single Family Residence
Style
Contemporary
Year Built
2004
Living Area
3,281 sq ft
Lot Dimensions
14466
Garage Spaces
3
Parking Spaces
3
Ownership
Fee Simple w/ HO Assn.
Days on Market
7
MLS® Listing#
12692930
Property Features
Interior
Appliances
Cooling
Heating
Basement
Parking
Laundry
Patio
Fencing
Lot Features
Construction
Foundation
Community
Sewer
Water Source
Rooms
- Bedroom 214X12Second
- Bedroom 313X12Second
- Bedroom 412X12Second
- Bonus Room12X17Main
- Den14X12Main
- Dining Room12X17Main
- Family Room21X16Main
- Kitchen34X18Main
- Laundry9X6Main
- Living Room14X18Main
- Master Bedroom21X17Second
Financial Details
HOA
$50 / Monthly
Annual Taxes
$13,395
Tax year 2023
Parcel Number
06211070080000
Directions
Turn onto Wildflower Way from Schaumburg Rd just east of Irving Park Rd
Affordability Calculator
$145,980
Estimated monthly payment
$3,885/mo
Principal $583,920 · Est. interest $814,620 over 30 yrs
Neighborhood Market Statistics
How this home compares to active listings in Streamwood, IL
- $333,333
- Median Listing Price
- 15
- Median Days on Market
- 1,312
- Median Sq Ft
- $247
- Median Price / Sq Ft
- 36
- Active Listings
- This home’s price is 119% above the area median.
- Its price per sq ft is 10% below the area median.
Market statistics compiled from active EXIT Realty® and MLS listings in Streamwood, IL.
Location

Getting Around
Points of Interest in Streamwood, IL
Showing the Streamwood area map.
Nearby Schools
Hilltop Elementary School
Elementary · 0.8 mi away
Avid CNA School
School · 1.0 mi away
Streamwood High School
Secondary · 1.2 mi away
Elgin High School
Secondary · 1.3 mi away
Streamwood Montessori School & Child Care Center
Elementary · 1.9 mi away
Timber Trails Elementary School
Elementary · 1.9 mi away
Lords Park Elementary School
Elementary · 2.0 mi away
Hanover Countryside Elementary School
Elementary · 2.1 mi away
Huff Elementary School
Elementary · 2.2 mi away
Lincoln Elementary School
Elementary · 2.3 mi away
Oakhill Elementary School
Elementary · 2.4 mi away
Liberty Elementary School
Elementary · 2.4 mi away
Ellis Middle School
Secondary · 2.5 mi away
Bethlehem Lutheran Child Dev Center
School · 2.5 mi away
Garfield Elementary School
Elementary · 2.6 mi away
Parkland Preparatory Academy
School · 2.6 mi away
Woodland Heights Elementary School
Elementary · 2.6 mi away
Eastview Middle School
Secondary · 2.7 mi away
Streamwood Elementary School
Elementary · 2.7 mi away
St. John the Evangelist
School · 2.7 mi away
Commute Calculator
Nearby Homes

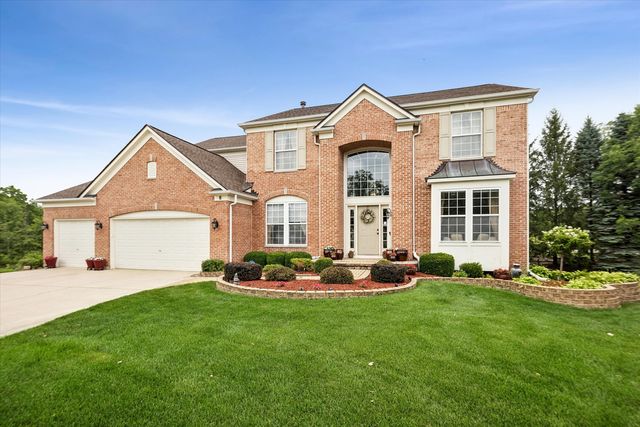


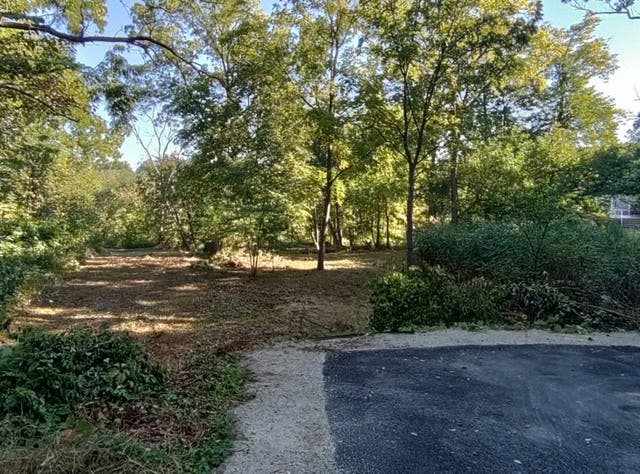

Similar Homes Nearby
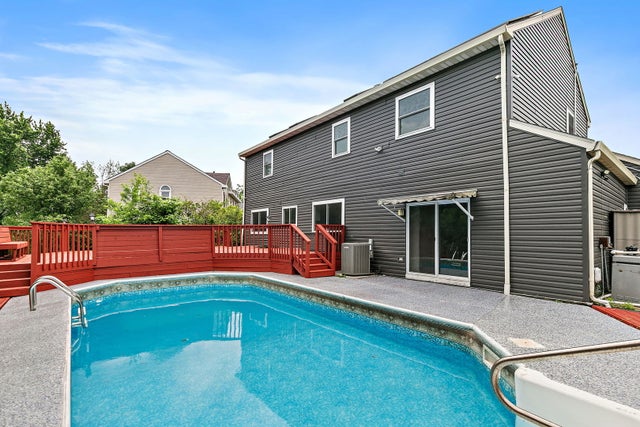


Similar Home Values
Comparable nearby listings and their asking prices.
| Address | Price | Beds | Baths | Sq Ft |
|---|---|---|---|---|
| 25 Magnolia Drive, Streamwood, IL | $545,000 | 4 | 3 | 2,386 |
| 9 Sagebrush Court, Streamwood, IL | $624,900 | 5 | 3 | 2,491 |
| 713 Blue Ridge Drive, Streamwood, IL | $679,900 | 5 | 4 | 3,586 |
| 8 Orchid Court, Streamwood, IL | $699,000 | 4 | 3 | 3,158 |
| 10 Sequoia Court, Streamwood, IL | $714,900 | 5 | 4 | 3,930 |
| 906 Blue Ridge Drive, Streamwood, IL | $850,000 | 5 | 4 | 3,178 |
Moving Cost Estimate
EXIT Agents in Streamwood


Listing Courtesy: Berkshire Hathaway HomeServices American Heritage - 8473646030
Last Updated: 2026-07-09