

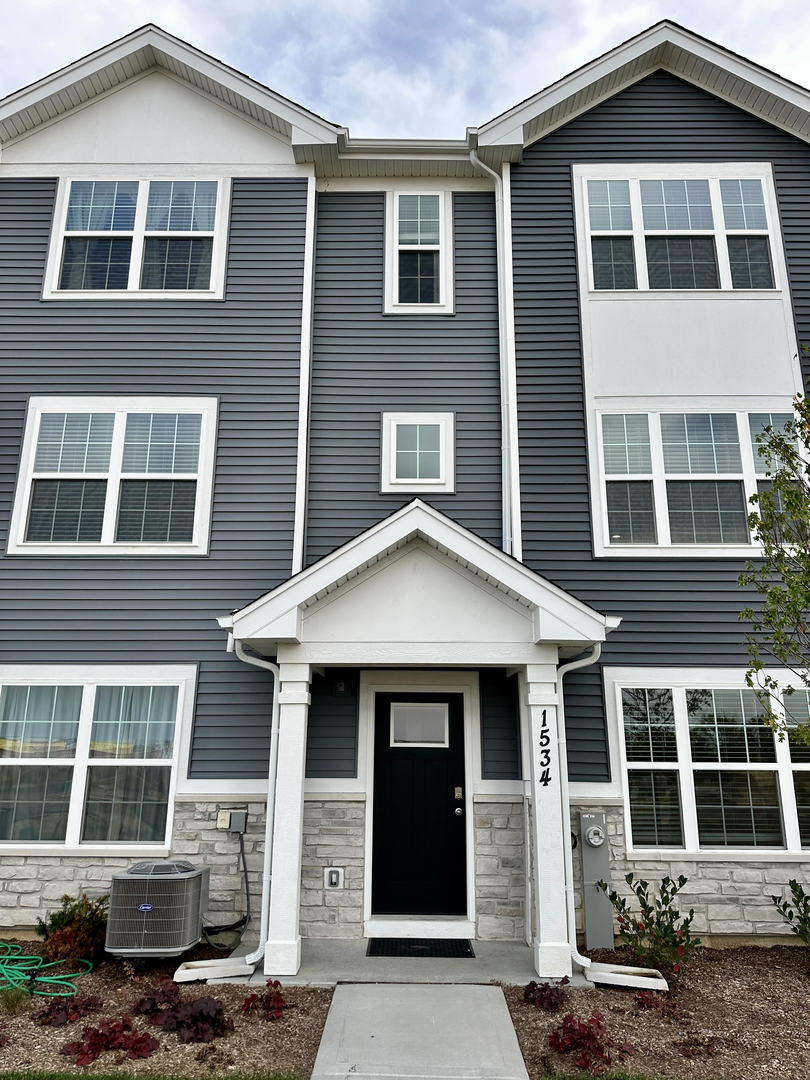
1534 Yosemite Way, Pingree Grove, IL 60140
Cambridge Lakes · Kane County
Key Facts
Description
**NEW CONSTRUCTION RENTAL - 3 LEVEL TOWNHOME / 3 BED - 2.5 BATH / AMENITIES INCLUDED / ATTACHED 2 CAR GARAGE** Discover modern living in this 3-bedroom, 2.5-bath townhome in Cambridge Lakes! Featuring an open floor plan, the ground-level entry leads to a finished bonus room. The main level boasts a stylish kitchen with a large island, designer cabinetry, and new stainless-steel appliances. The living room opens to a balcony, ideal for relaxation. The top floor includes 3 bedrooms, with the primary suite offering a spacious walk-in closet and a private bathroom with a walk-in shower. This smart home is equipped with America's Smart Home Technology, letting you monitor and control your home remotely. Lawn care, snow removal, and pool/exterior maintenance are included for your convenience. The attached 2-car garage features an epoxied floor, auto garage closure, and an option to install an EV charger. Community amenities: pickleball courts, bocce ball, outdoor pool, park/playgrounds, bike room, bike trails, and scenic walking paths. - Non-refundable application fee per adult (18 and over) - First month's rent and $600 move in fee required - Renters Insurance required - Longer leases preferred - Tenant responsible for all utilities (water, electric, gas/heat, cable/internet + installation) - No pets allowed - Available 8/1. In order to qualify for this home, all criteria must be met: 650+ credit score with no evictions or bankruptcies on record. Monthly income is 3x the monthly rent before taxes
Property Information
Property Type
Residential Lease
Sub-Type
Townhouse
Year Built
2024
Stories
3
Living Area
1,827 sq ft
Lot Dimensions
22X59
Garage Spaces
2
Parking Spaces
2
Days on Market
19
MLS® Listing#
12692716
Property Features
Exterior
Appliances
Cooling
Heating
Basement
Parking
Laundry
Lot Features
Construction
Foundation
Roof
Sewer
Water Source
Rooms
- Bedroom 29X11Second
- Bedroom 39X10Second
- Bedroom 4
- Bonus Room8X15Lower
- Dining Room15X11Main
- Family Room
- Great Room19X12Main
- Kitchen15X13Main
- Laundry3X5Second
- Living Room
- Master Bedroom11X13Second
Schools
- Elementary:
- Gilberts Elementary School
- Middle:
- Dundee Middle School
- High:
- Hampshire High School
- District:
- Hampshire High School
Directions
I-90 to Randall Rd. North to Higgins (Rt. 72). West on Higgins to Reinking Rd. to community, 1340 Vineyard Lane, Pingree Grove, 60140.
Affordability Calculator
$60,000
Estimated monthly payment
$1,597/mo
Principal $240,000 · Est. interest $334,821 over 30 yrs
Neighborhood Market Statistics
How this home compares to active listings in Pingree Grove, IL
- $478,289
- Median Listing Price
- 26
- Median Days on Market
- 1,955
- Median Sq Ft
- $242
- Median Price / Sq Ft
- 459
- Active Listings
Market statistics compiled from active EXIT Realty® and MLS listings in Pingree Grove, IL.
Location

Points of Interest in Pingree Grove, IL
Showing the Pingree Grove area map.
Nearby Schools
Kids Island Learning Center
School · 0.7 mi away
Algonquin Lakes Elementary School
Elementary · 0.9 mi away
Eastview Elementary School
Elementary · 1.2 mi away
Algonquin Middle School
Secondary · 1.2 mi away
Woodland Elementary School
Elementary · 1.3 mi away
Perry Elementary School
Elementary · 1.5 mi away
St Margaret Mary Church
School · 1.6 mi away
Carpentersville Public Schools
School · 1.7 mi away
Dundee-Crown High School
Secondary · 1.7 mi away
Community Unit District 300
School · 1.7 mi away
Sunny Hill Elementary School
Elementary · 1.7 mi away
St John's Lutheran School
School · 2.0 mi away
Meadowdale Elementary School
Elementary · 2.2 mi away
Neubert Elementary School
Elementary · 2.7 mi away
Algonquin Road Elementary School
Elementary · 2.8 mi away
Lakewood Elementary School
Elementary · 3.1 mi away
Westfield Community School
Elementary · 3.3 mi away
Golfview Elementary School
Elementary · 3.3 mi away
Lake in the Hills Elementary School
Elementary · 3.4 mi away
Oak Ridge School
Secondary · 3.4 mi away
Commute Calculator
Nearby Homes
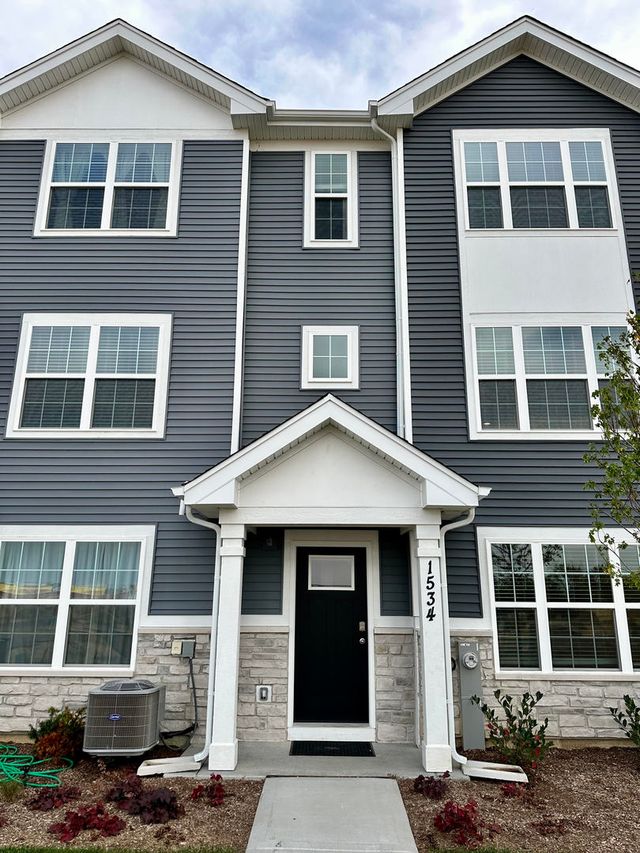
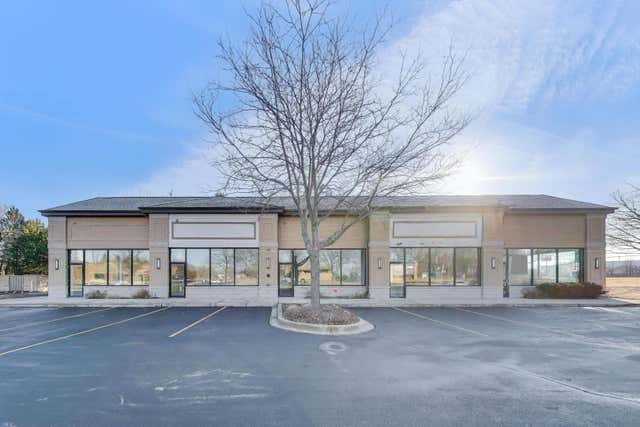
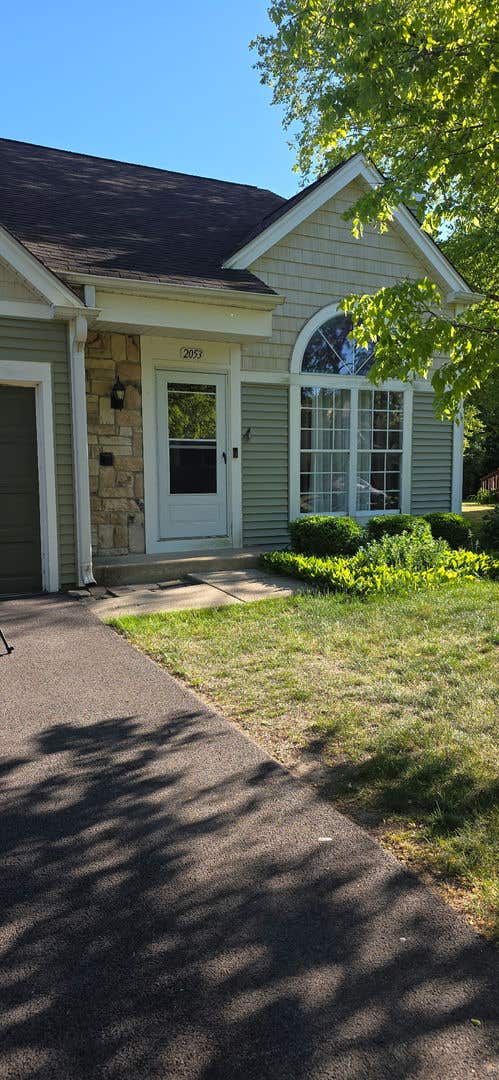
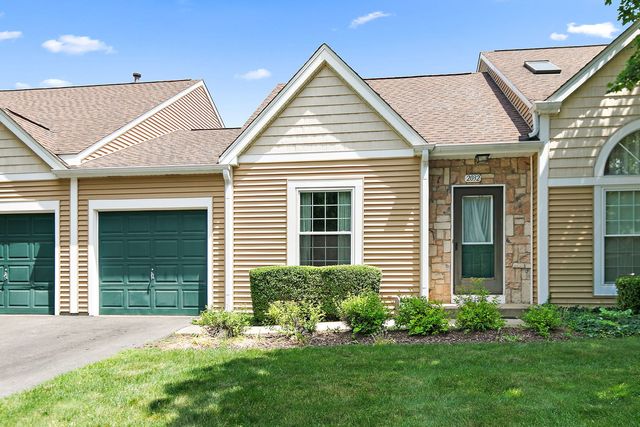


Similar Homes Nearby
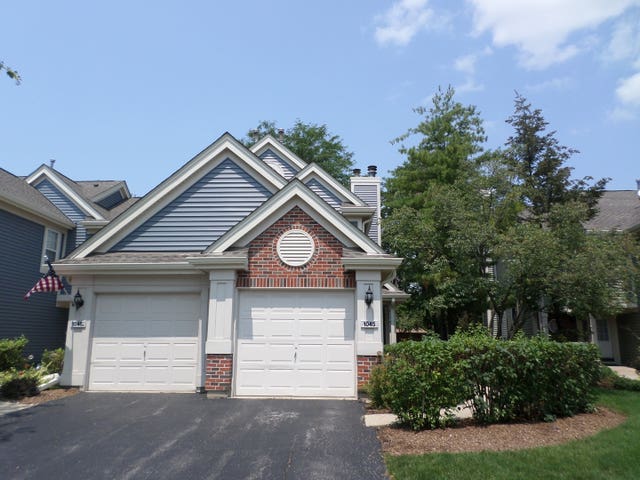


Similar Home Values
Comparable nearby listings and their asking prices.
| Address | Price | Beds | Baths | Sq Ft |
|---|---|---|---|---|
| 1045 Talbots Lane 1045, Elk Grove Village, IL | $2,050/mo | 2 | 1 | 1,100 |
| 155 Chapel Oaks Drive, Buffalo Grove, IL | $5,750/mo | 4 | 3 | 2,963 |
| 3 TOWER Court, Downers Grove, IL | $2,100/mo | 3 | 2 | — |
| 8604 PRAIRIE Street, Morton Grove, IL | $3,150/mo | 2 | 3 | 1,750 |
| 164 White Branch Court, Buffalo Grove, IL | $2,820/mo | 3 | 2 | 1,407 |
| 1117 Hawthorne Lane 1117, Elk Grove Village, IL | $2,800/mo | 2 | 2 | 1,252 |
Moving Cost Estimate
EXIT Agents in Pingree Grove


Listing Courtesy: Compass - 3123191168
Last Updated: 2026-07-01