

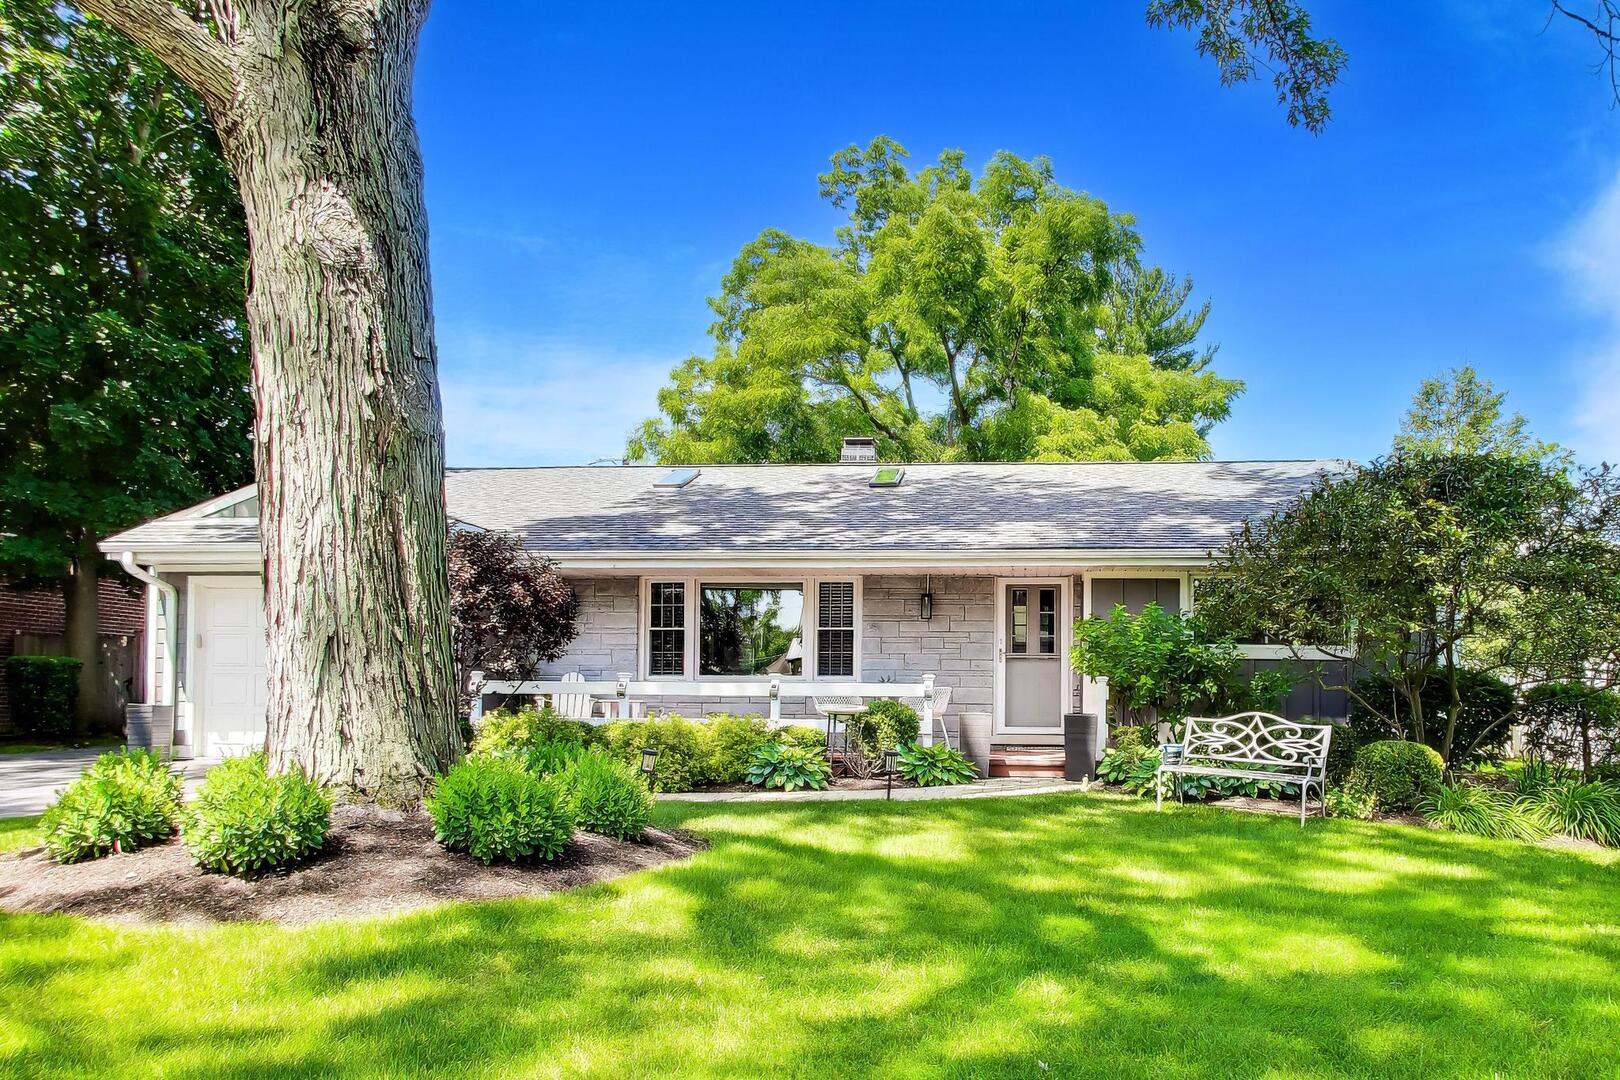
1884 Penfold Place, Northbrook, IL 60062
Cook County
Key Facts
Description
Multiple offers received - highest and best by 10 am Monday July 13..Welcome to terrific one-floor living in an outstanding neighborhood. 1884 Penfold is a 4 bedroom, 2 1/2 bath beauty with a wonderful, relaxed flow. Enter into the large living room with hardwood floors and light-filled spaces. From here you can access the kitchen and dining areas - updated and ready for the serious cooks with all stainless steel appliances. The kitchen leads to two fantastic living spaces - a sitting room/office and a large sunroom/family room on the back of the house overlooking the beautifully landscaped yard. Primary bedroom has an en-suite bath. 3 additional bedrooms share the updated hall bath. Skylights throughout the house provide so much light. The basement is finished with a rec room, office, laundry, storage and a half bath. Attached one-car garage with parking pad. The most incredible fenced yard awaits all your outdoor fun and recreation. Deck off the kitchen and patio seating in the yard. Outdoor shed for storage. The location is fabulous. - walk to the train, all schools - Wescott, Maple and Glenbrook North and shopping. O'Hare is 15 minutes away. So many updates and replacements made in the last 5-10 years...sunroom, roof, Hardie board siding, driveway, HVAC and other utility systems, kitchen appliances and cabinetry, electrical supply upgrade, all exterior landscaping, decks and patios. Showings will be held this weekend at the open houses, Sat July 11 and Sun July 12 from 12-3. Don't miss this gem! Sellers want a September closing
Property Information
Property Type
Residential
Sub-Type
Single Family Residence
Year Built
1959
Living Area
3,491 sq ft
Lot Dimensions
10025
Garage Spaces
1
Parking Spaces
1
Ownership
Fee Simple
Days on Market
8
MLS® Listing#
12691907
Property Features
Cooling
Heating
Basement
Parking
Construction
Sewer
Rooms
- 28X14Basement
- 16X9Basement
- 13X7Basement
- 17X13Basement
- 21X11Main
- Bedroom 210X10Main
- Bedroom 315X11Main
- Bedroom 412X8Main
- Dining Room11X9Main
- Family Room22X15Main
- Kitchen15X11Main
- Laundry13X11Basement
- Living Room22X20Main
- Master Bedroom13X13Main
Financial Details
Annual Taxes
$9,656
Tax year 2023
Parcel Number
04162130150000
Directions
West of Shermer on Techny to Penfold then go north
Affordability Calculator
$147,800
Estimated monthly payment
$3,933/mo
Principal $591,200 · Est. interest $824,777 over 30 yrs
Neighborhood Market Statistics
How this home compares to active listings in Northbrook, IL
- $678,571
- Median Listing Price
- 28
- Median Days on Market
- 2,450
- Median Sq Ft
- $291
- Median Price / Sq Ft
- 79
- Active Listings
- This home’s price is 9% above the area median.
- Its price per sq ft is 27% below the area median.
Market statistics compiled from active EXIT Realty® and MLS listings in Northbrook, IL.
Location

Getting Around
Points of Interest in Northbrook, IL
Showing the Northbrook area map.
Nearby Schools
Wescott School
Elementary · 0.3 mi away
Glenbrook North High School
Secondary · 0.5 mi away
The Potens
School · 0.6 mi away
Grace Lutheran Church
School · 0.6 mi away
Mustard Seed Pre School
School · 0.6 mi away
Maple School
Secondary · 0.6 mi away
Northbrook/Glenview School District 30
Elementary · 0.6 mi away
St. Norbert School
School · 0.7 mi away
Countryside Montessori School
Elementary · 0.7 mi away
Greenbriar School
Elementary · 0.8 mi away
Meadowbrook School
Elementary · 1.0 mi away
Westmoor Pto
Elementary · 1.0 mi away
Northbrook Junior High School
Secondary · 1.0 mi away
Northbrook Community Nursery School
School · 1.1 mi away
Children's Learning Path Montessori School
Elementary · 1.1 mi away
West Northfield School District 31
Elementary · 1.2 mi away
Field Middle School
Secondary · 1.2 mi away
Willowbrook Elementary School
Elementary · 1.3 mi away
Shabonee School
Elementary · 1.4 mi away
Grove School
School · 1.4 mi away
Commute Calculator
Nearby Homes


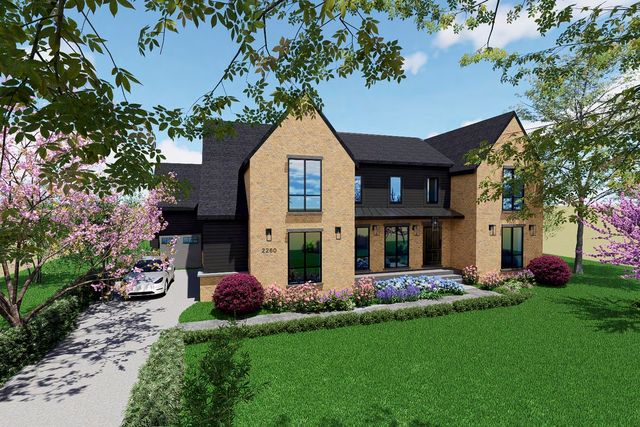
Similar Homes Nearby


Similar Home Values
Comparable nearby listings and their asking prices.
| Address | Price | Beds | Baths | Sq Ft |
|---|---|---|---|---|
| 1704 Maple Avenue, Northbrook, IL | $519,900 | 3 | 2 | 1,136 |
| 1621 Mission Hills Road 108, Northbrook, IL | $559,900 | 3 | 3 | 2,421 |
| 1671 Mission Hills Road 502, Northbrook, IL | $570,000 | 3 | 3 | 2,485 |
| 1671 Mission Hills Road 201, Northbrook, IL | $577,000 | 3 | 3 | 2,400 |
| 48 Wellesley Circle, Northbrook, IL | $590,000 | 3 | 3 | 2,318 |
| 2768 The Mews, Northbrook, IL | $649,900 | 3 | 3 | 2,664 |
Moving Cost Estimate
EXIT Agents in Northbrook


Listing Courtesy: @properties Christie's International Real Estate - 8478810200
Last Updated: 2026-07-07