

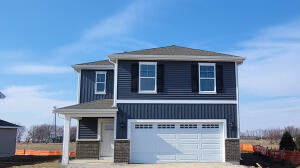
7123 Oakmont Road, Mt. Pleasant, WI 53406
Pike River Crossing · Racine County
Key Facts
Description
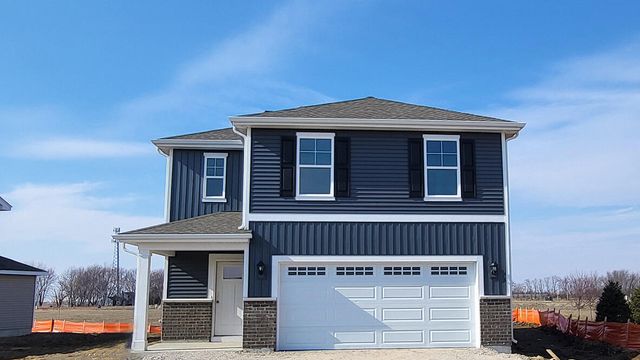
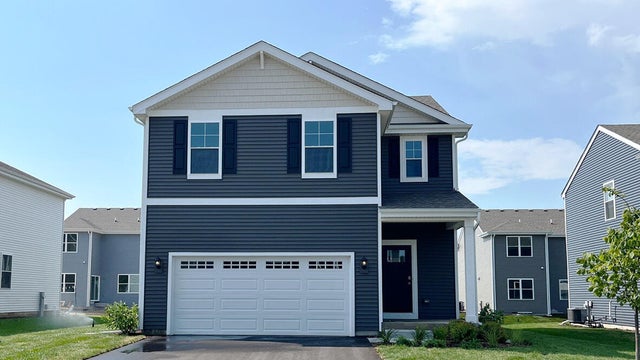
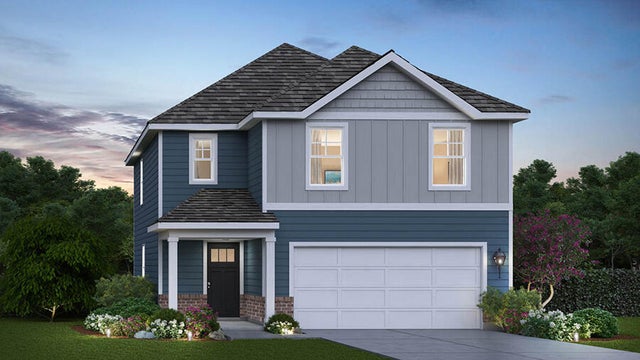
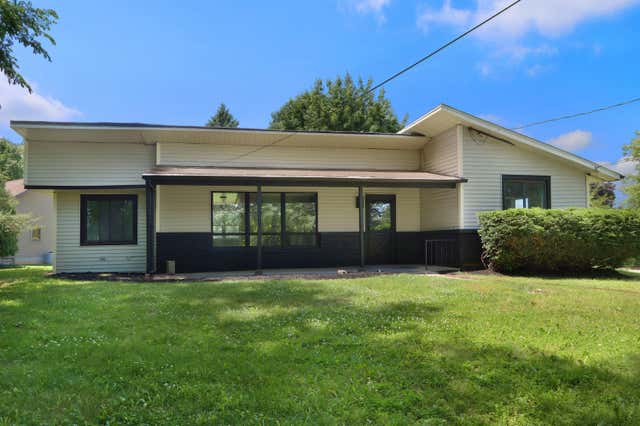
New Construction Home for sale in Mt. Pleasant, WI at desirable Pike River Crossing community, located right off Green Bay Road, close to shopping, dining and easy access to route 94! This home will be ready for a summer move-in! Homesite includes a fully sodded and landscaped yard. The popular Sloan floor plan offers an open-concept living area, with the dining room bumped out next to the kitchen, featuring large windows and a sliding glass door. The kitchen boasts 42" soft-close designer cabinets with crown molding, quartz countertops, a pantry, and a spacious island. Oak railings lead to the second floor, where you'll find four bedrooms, two full bathrooms, and a convenient upstairs laundry room. With modern finishes and a functional layout, this home is perfect for family living and entertaining. Enjoy your large primary bedroom with a walk-in closet and connecting ensuite bathroom. The rest of the upper level features a laundry room, secondary bedrooms with a full second bath, and linen closet. You'll find luxury vinyl plank flooring throughout the main level living space, bathrooms, and laundry. Impressive innovative ERV furnace system and a 45-gallon water heater round out the amazing features this home has to offer! All D.R. Horton homes include a builder warranty and Smart home technology with video doorbell, smart Honeywell thermostat, smart door lock, Deako smart light switches and more. Photos are of similar home and model home. Actual home built may vary.
Property Information
Property Type
Residential
Sub-Type
Single Family Residence
Style
Traditional
Year Built
2026
Living Area
1,953 sq ft
Lot Dimensions
52X100
Garage Spaces
2
Parking Spaces
2
Ownership
Fee Simple w/ HO Assn.
Days on Market
8
MLS® Listing#
12691796
Property Features
Interior
Appliances
Cooling
Heating
Basement
Parking
Lot Features
Construction
Roof
Sewer
Water Source
Rooms
- Bedroom 29X12Second
- Bedroom 310X12Second
- Bedroom 411X11Second
- Dining Room12X7Main
- Family Room
- Kitchen8X13Main
- Laundry5X5Second
- Living Room19X14Main
- Master Bedroom12X15Second
Financial Details
HOA
$48 / Monthly
Parcel Number
151032235044158
Directions
From I-94 W: take exit 337, turn right onto State Highway 195, stay on State Highway 195 for approximately 4 mile and then make a left onto WI-31 N/S Green Bay Rd. Drive on S Green Bay Rd for a 1/2 mile and turn left onto Oakes Rd and then left onto Yates Rd, sales center will be on the left. From I-94 E: take exit 337, turn left onto State Highway 195, stay on State Highway 195 for approximately 4 mile and then make a left onto WI-31 N/S Green Bay Rd. Drive on S Green Bay Rd for a 1/2 mile and turn left onto Oakes Rd and then left onto Yates Rd, sales center will be on the left.
Affordability Calculator
$91,998
Estimated monthly payment
$2,448/mo
Principal $367,992 · Est. interest $513,382 over 30 yrs
Neighborhood Market Statistics
How this home compares to active listings in Mt. Pleasant, WI
- $513,462
- Median Listing Price
- 31
- Median Days on Market
- 1,953
- Median Sq Ft
- $237
- Median Price / Sq Ft
- 105
- Active Listings
- This home’s price is 10% below the area median.
- Its price per sq ft is right around the area median.
Market statistics compiled from active EXIT Realty® and MLS listings in Mt. Pleasant, WI.
Location

Points of Interest in Mt. Pleasant, WI
Showing the Mt. Pleasant area map.
Nearby Schools
Renaissance School
Elementary · 0.8 mi away
Schulte Elementary
Elementary · 1.6 mi away
Parkside Child Care Center
School · 1.9 mi away
Concordia Lutheran School
School · 2.0 mi away
Racine Cooperative Preschool
School · 2.1 mi away
St Sebastian's School
School · 2.3 mi away
Evergreen Academy
School · 2.5 mi away
SC Johnson Elementary School
Elementary · 2.6 mi away
Racine Unified School District
Secondary · 2.6 mi away
Dr. Jones Elementary School
Elementary · 2.6 mi away
Somers Elementary School
Elementary · 2.8 mi away
Giese Elementary School
Elementary · 2.8 mi away
Ji Case High School
Secondary · 2.9 mi away
West Ridge Elementary
Elementary · 2.9 mi away
Racine Correctional Institution
Secondary · 3.0 mi away
Lathrop Children's Academy
School · 3.0 mi away
Cornerstone Academy
School · 3.0 mi away
Starbuck Middle School
Elementary · 3.1 mi away
Sunshine Mountain Preschool
School · 3.2 mi away
St Lucy Catholic School
Elementary · 3.2 mi away
Commute Calculator
Nearby Homes


Similar Homes Nearby
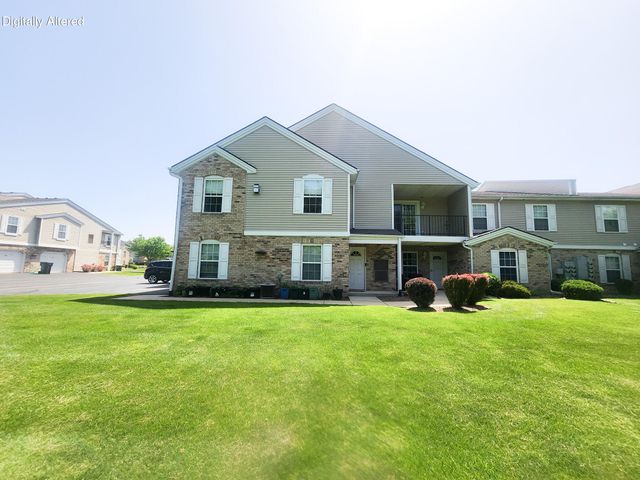
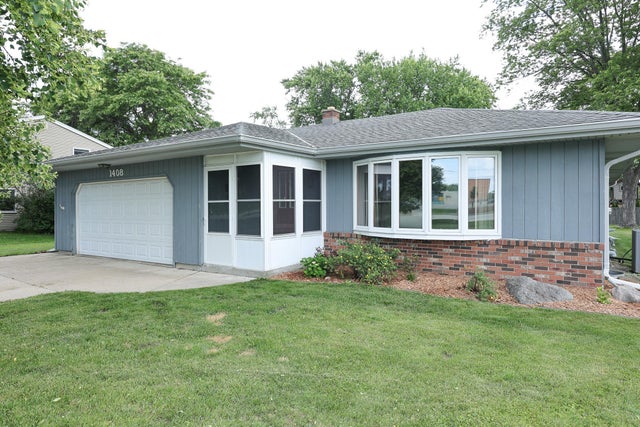
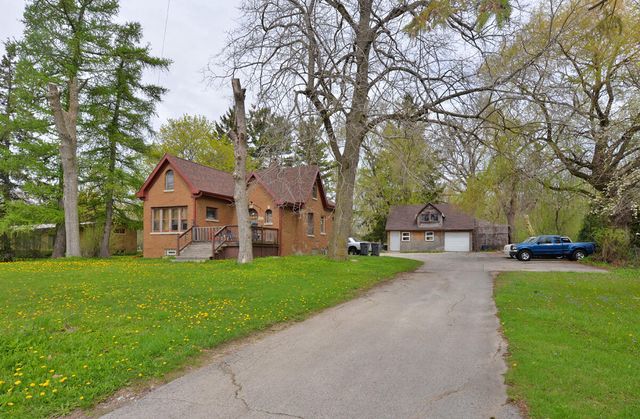


Similar Home Values
Comparable nearby listings and their asking prices.
| Address | Price | Beds | Baths | Sq Ft |
|---|---|---|---|---|
| 1134 N Sunnyslope Dr, Mount Pleasant, WI | $365,000 | 3 | 2 | 2,460 |
| 1408 S Emmertsen Rd, Mount Pleasant, WI | $367,000 | 3 | 1 | 1,518 |
| 5118 Graceland Blvd, Mount Pleasant, WI | $369,000 | 3 | 1 | 1,240 |
| 1525 Prairie Dr, Mount Pleasant, WI | $369,000 | 3 | 1 | 1,660 |
| 5401 82nd St, Pleasant Prairie, WI | $399,900 | 4 | 1 | 1,451 |
| 7174 Fair Oaks Rd, Mount Pleasant, WI | $399,990 | 3 | 2 | 1,561 |
Moving Cost Estimate
EXIT Agents in Mt. Pleasant


Listing Courtesy: Anita Olsen - 8478095239
Last Updated: 2026-06-29