

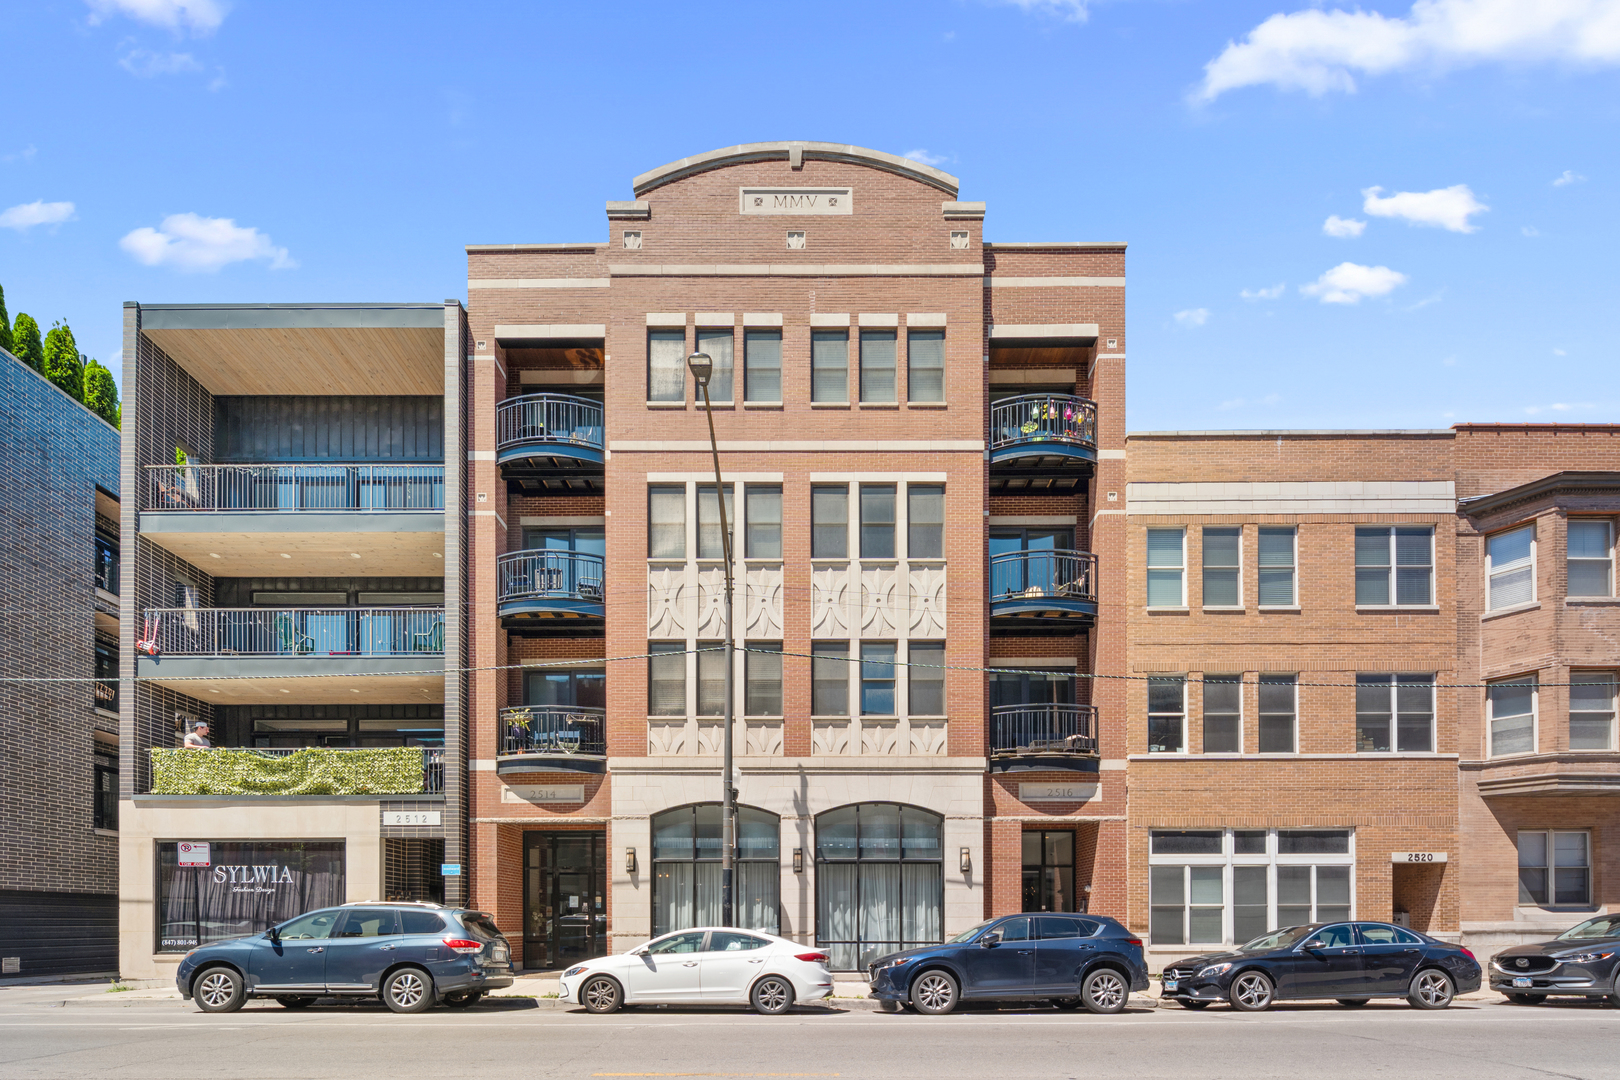
2516 N HALSTED Street 4N, Chicago, IL 60614
Cook County
Key Facts
Description
Private elevator access opens directly into this elegant Lincoln Park penthouse, set on the top floor of an intimate, professionally managed six-unit building. Quiet, beautifully maintained, and thoughtfully updated, the residence offers a rare sense of privacy and ease in one of the neighborhood's most sought-after locations. The home is finished with walnut-stained hardwood floors, custom millwork, natural stone, and a high-end kitchen and baths designed with warmth and restraint. The main living and dining areas feel open and inviting, with a private balcony extending the space outdoors and bringing in natural light. Above it all, an almost 900 square foot private rooftop deck transforms this penthouse into something rarely found in the city. Brand new Trex decking and a newly built pergola create a true outdoor living room in the sky, with distinct zones for lounging, dining, and entertaining under partial cover. Whether it's sunset cocktails, a weekend dinner party, or simply unwinding above the rooftops of Lincoln Park, this expansive retreat delivers an unmatched extension of the home's living space, with room to spare for a grill, lounge seating, and a dining set without ever feeling crowded. The primary suite includes a well-appointed ensuite adding a layer of quiet luxury and everyday comfort. Reserved garage parking is included for added convenience. Located in the sought-after Alcott school area, this home is close to the restaurants, boutiques, parks, and neighborhood conveniences that define Lincoln Park, with convenient access to the Fullerton L stop, the lakefront, downtown, and the rest of the city.
Property Information
Property Type
Residential
Sub-Type
Condominium
Year Built
2005
Stories
3
Living Area
1,400 sq ft
Lot Dimensions
COMMON
Garage Spaces
1
Parking Spaces
1
Ownership
Condo
Days on Market
15
MLS® Listing#
12691747
Property Features
Interior
Exterior
Appliances
Cooling
Heating
Flooring
Fireplace
Basement
Parking
Laundry
Patio
Construction
Sewer
Rooms
- 35X24Main
- 08X05Main
- Bedroom 214X11Main
- Bedroom 311X10Main
- Bedroom 4
- Dining RoomCOMBOMain
- Family Room
- Kitchen14X09Main
- Laundry
- Living Room22X18Main
- Master Bedroom16X12Main
Schools
- Elementary:
- Alcott Elementary School
- Middle:
- Alcott Elementary School
- High:
- Lincoln Park High School
- District:
- Lincoln Park High School
Financial Details
HOA
$450 / Monthly
Annual Taxes
$12,255
Tax year 2024
Parcel Number
14294200641006
Directions
N/S on Halsted to address. On west side of street.
Affordability Calculator
$199,800
Estimated monthly payment
$5,317/mo
Principal $799,200 · Est. interest $1,114,955 over 30 yrs
Neighborhood Market Statistics
How this home compares to active listings in Chicago, IL
- $387,475
- Median Listing Price
- 32
- Median Days on Market
- 1,406
- Median Sq Ft
- $283
- Median Price / Sq Ft
- 4,255
- Active Listings
- This home’s price is 158% above the area median.
- Its price per sq ft is 152% above the area median.
Market statistics compiled from active EXIT Realty® and MLS listings in Chicago, IL.
Location

Getting Around
Points of Interest in Chicago, IL
Showing the Chicago area map.
Nearby Schools
St Clement School
Elementary · 0.1 mi away
Alcott Elementary School
Elementary · 0.2 mi away
Abraham Lincoln Elementary School
Elementary · 0.3 mi away
Schools That Worc
School · 0.5 mi away
Chicago Public Schools
Elementary · 0.5 mi away
St James Lutheran School
Secondary · 0.5 mi away
Harriet Tubman Elementary School
Elementary · 0.5 mi away
Mary Meyer School
School · 0.6 mi away
Francis W Parker School
Secondary · 0.6 mi away
Lincoln Park High School
Secondary · 0.7 mi away
St Josaphat School
Elementary · 0.8 mi away
Chicago Public Schools
School · 0.9 mi away
ABC Bartending Schools
Secondary · 0.9 mi away
The Nettelhorst School
Elementary · 1.0 mi away
Chicago Public Schools
School · 1.0 mi away
The Ilearn Center Daycare of Chicago
School · 1.0 mi away
Prescott Elementary School
Elementary · 1.0 mi away
Lasalle Language Academy
School · 1.1 mi away
Chicago Public Schools
School · 1.1 mi away
Metropolitan Schoolhouse
School · 1.2 mi away
Commute Calculator
Nearby Homes


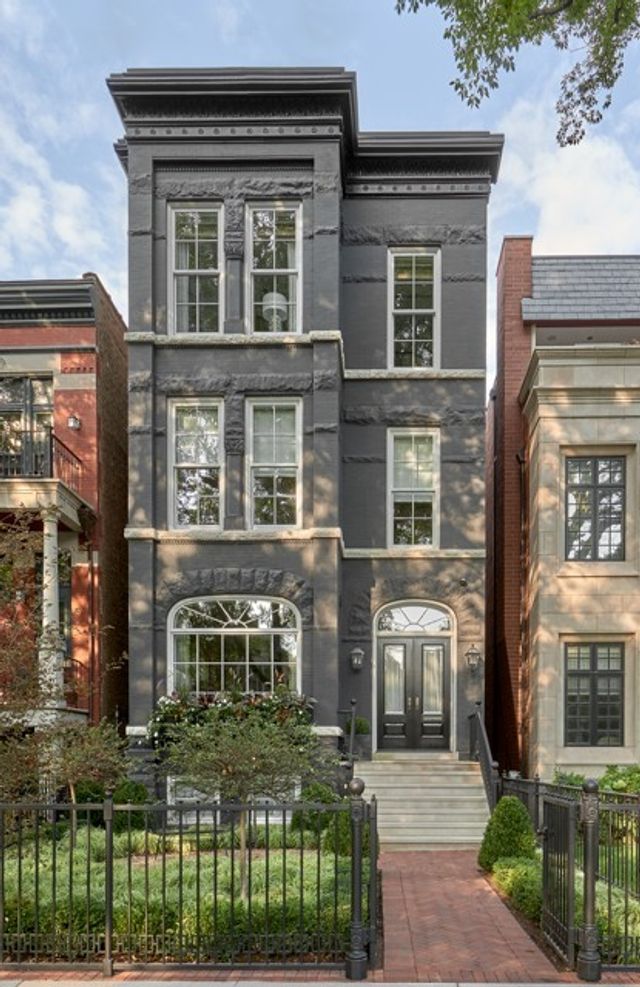

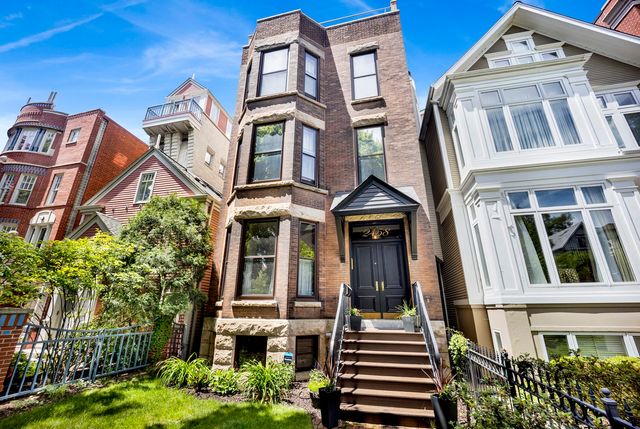
Similar Homes Nearby

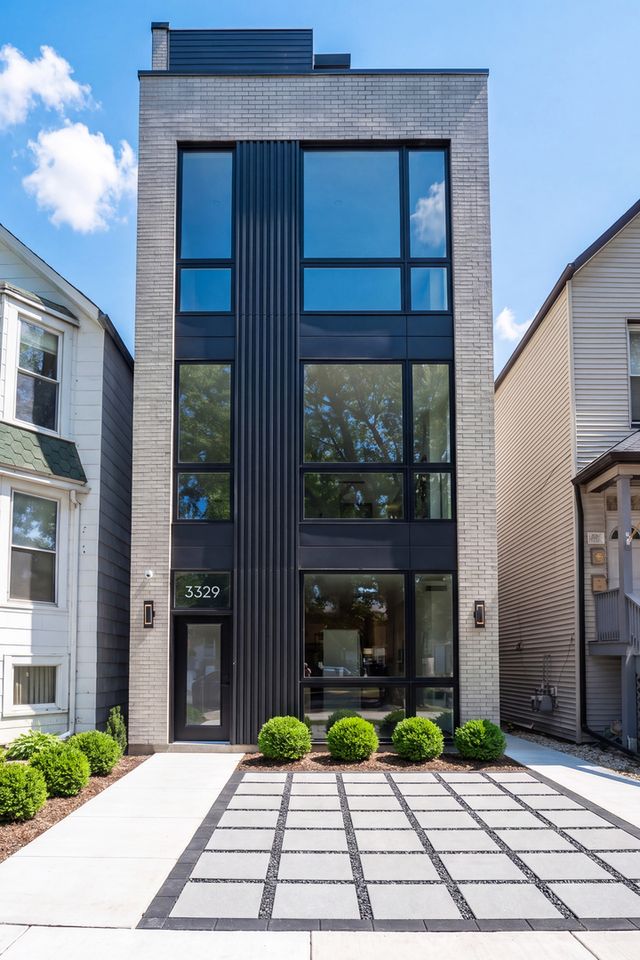

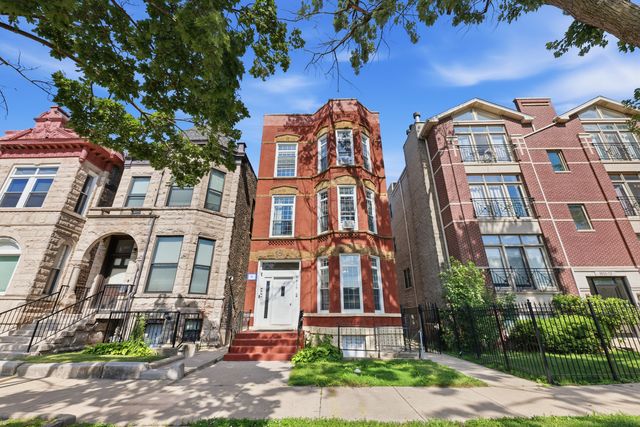
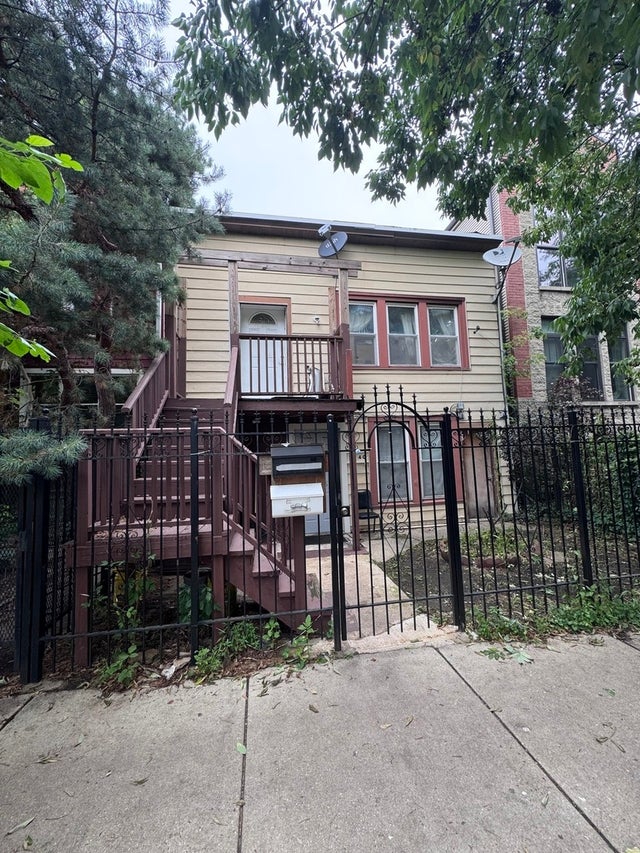

Similar Home Values
Comparable nearby listings and their asking prices.
| Address | Price | Beds | Baths | Sq Ft |
|---|---|---|---|---|
| 3533 W 12th Place, Chicago, IL | $699,900 | 14 | 4 | — |
| 3329 N Whipple Street 3, Chicago, IL | $699,900 | 2 | 2 | 1,418 |
| 1258 N Milwaukee Avenue 2N, Chicago, IL | $699,900 | 3 | 3 | — |
| 3819 S Wabash Avenue, Chicago, IL | $699,900 | 9 | 5 | — |
| 1940 W Huron Street, Chicago, IL | $699,900 | 5 | 2 | — |
| 319 W WEBSTER Avenue 1, Chicago, IL | $699,900 | 2 | 2 | 1,300 |
Moving Cost Estimate
EXIT Agents in Chicago


Listing Courtesy: Keller Williams ONEChicago - 3122162422
Last Updated: 2026-06-29