

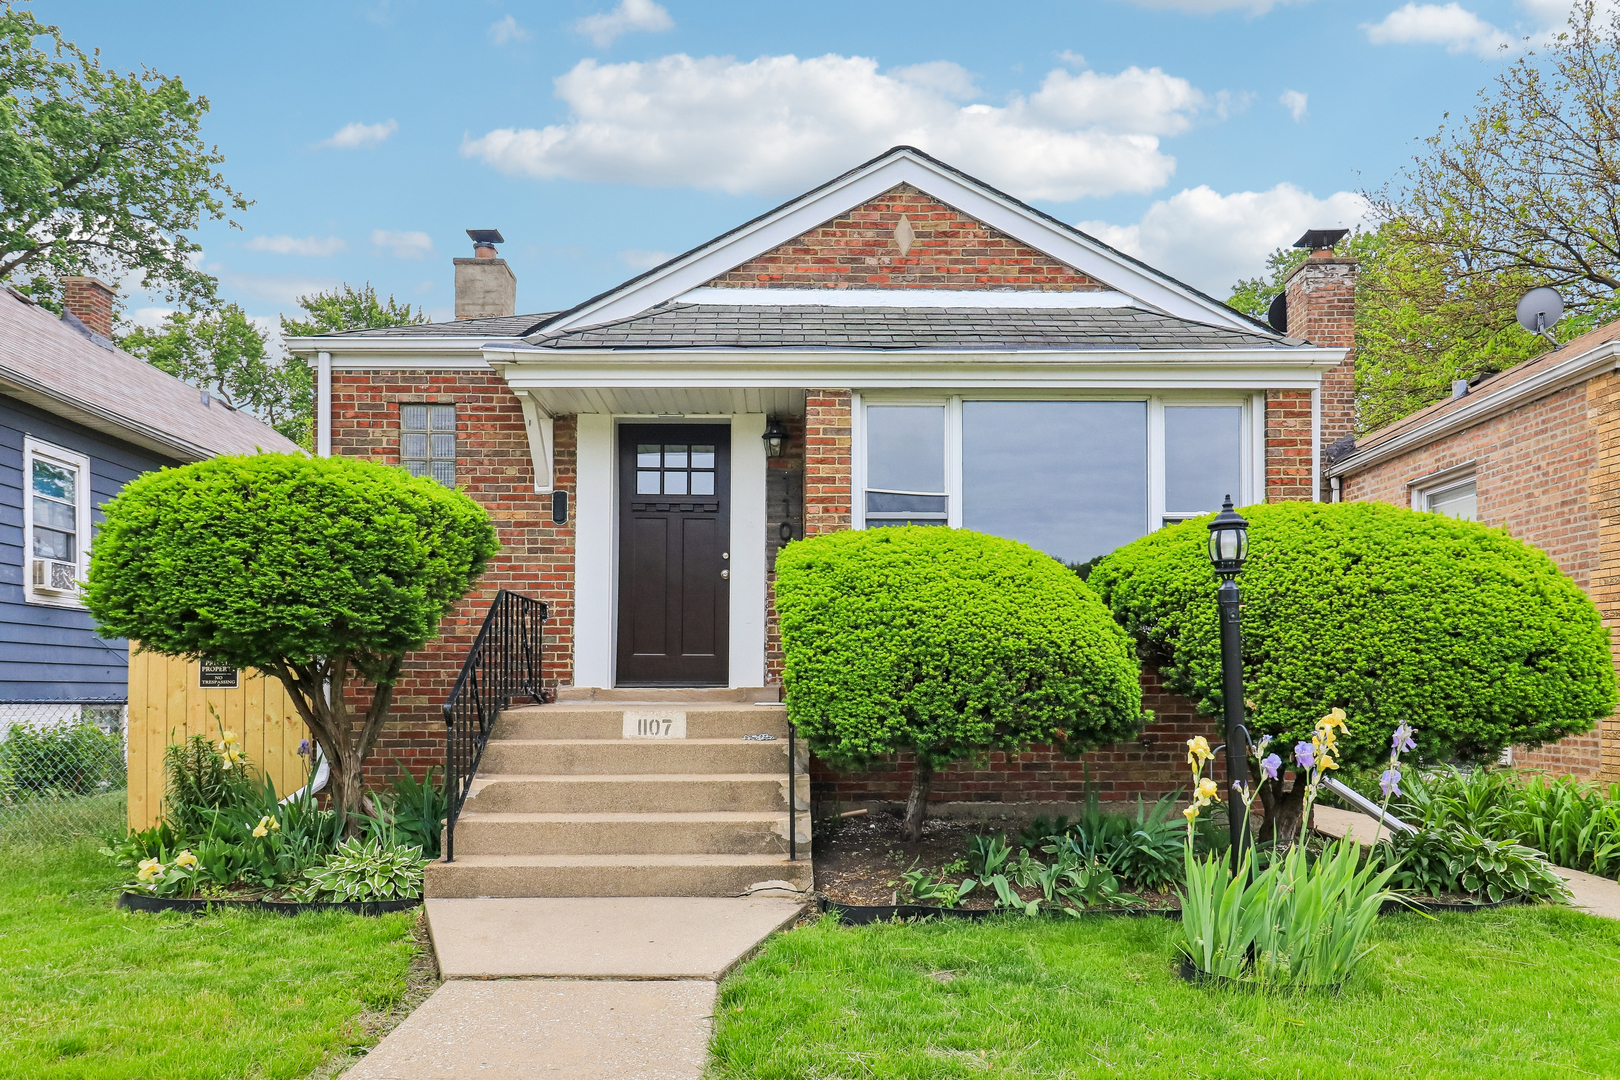
1107 W 101st Street, Chicago, IL 60643
Cook County
Key Facts
Description
Discover 1107 W 101st St, a well-appointed residence providing a kitchen that features all stainless steel appliances and an accent backsplash for visual appeal. Beyond the interior, a patio extends to a fully fenced in backyard, creating a functional outdoor area. This home combines style and outdoor living beautifully.
Property Information
Property Type
Residential
Sub-Type
Single Family Residence
Year Built
1951
Living Area
920 sq ft
Lot Dimensions
3998
Ownership
Fee Simple
Days on Market
7
MLS® Listing#
12691663
Property Features
Appliances
Cooling
Heating
Basement
Construction
Roof
Sewer
Water Source
Rooms
- Bedroom 210X9Basement
- Bedroom 3
- Bedroom 4
- Dining Room10X10Main
- Family Room
- Kitchen9X10Main
- Laundry
- Living Room16X10Main
- Master Bedroom12X10Main
Financial Details
Annual Taxes
$2,327
Tax year 2024
Parcel Number
25084170480000
Directions
Head toward W 103rd St Turn right onto W 103rd St Turn left onto S Racine Ave Turn right onto W 101st St Destination will be on the right
Affordability Calculator
$47,200
Estimated monthly payment
$1,256/mo
Principal $188,800 · Est. interest $263,393 over 30 yrs
Neighborhood Market Statistics
How this home compares to active listings in Chicago, IL
- $389,049
- Median Listing Price
- 46
- Median Days on Market
- 1,422
- Median Sq Ft
- $277
- Median Price / Sq Ft
- 4,620
- Active Listings
- This home’s price is 39% below the area median.
- Its price per sq ft is 7% below the area median.
Market statistics compiled from active EXIT Realty® and MLS listings in Chicago, IL.
Location
- 1107 W 101st Street, Chicago, IL 60643
Points of Interest in Chicago, IL
Showing the Chicago area map.
Nearby Schools
Marcus Garvey Elementary School
Elementary · 0.3 mi away
Percy L Julian High School
Secondary · 0.3 mi away
St Margaret of Scotland
School · 0.4 mi away
Board of Education of the City
School · 0.4 mi away
Wacker Elementary School
Elementary · 0.4 mi away
Chicago Public Schools
Elementary · 0.5 mi away
Fernwood Elementary School
Elementary · 0.5 mi away
Mount Vernon Elementary School
Elementary · 0.5 mi away
Wendell Green Elementary School
Elementary · 0.7 mi away
Evers Elementary School
Elementary · 0.7 mi away
St Helena of the Cross Elementary School
Elementary · 0.7 mi away
Chicago International Charter Schools
School · 0.8 mi away
Cics Loomis
Elementary · 0.8 mi away
Creative Little Ones Preschool
School · 0.8 mi away
Beverly Montessori School
Elementary · 0.9 mi away
St Barnabas School
Secondary · 1.0 mi away
Step
School · 1.0 mi away
Beverly Hills Sda School
Elementary · 1.1 mi away
Chicago Public Schools
Elementary · 1.1 mi away
Dunne Stem Academy
School · 1.1 mi away
Commute Calculator
Nearby Homes
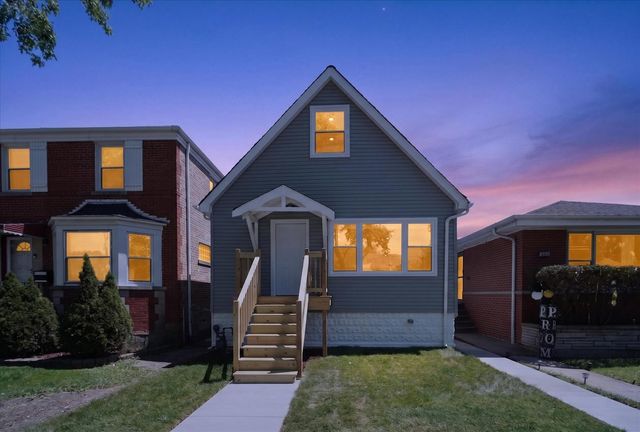


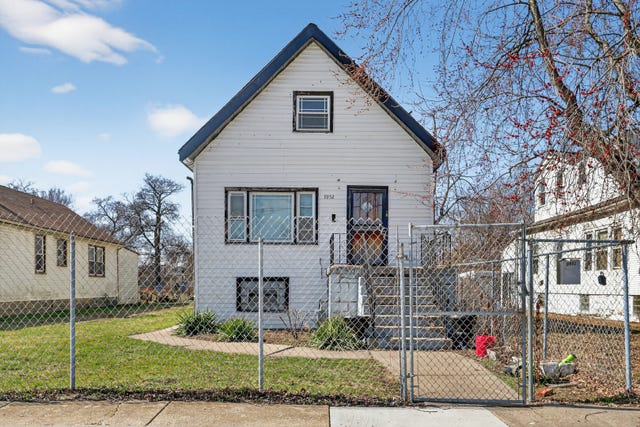
Similar Homes Nearby


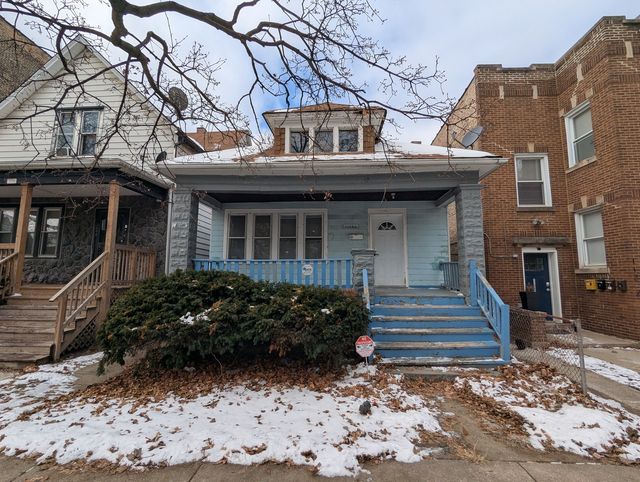
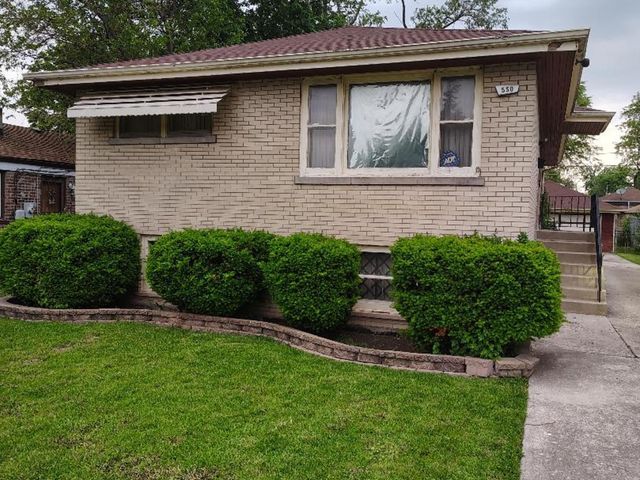
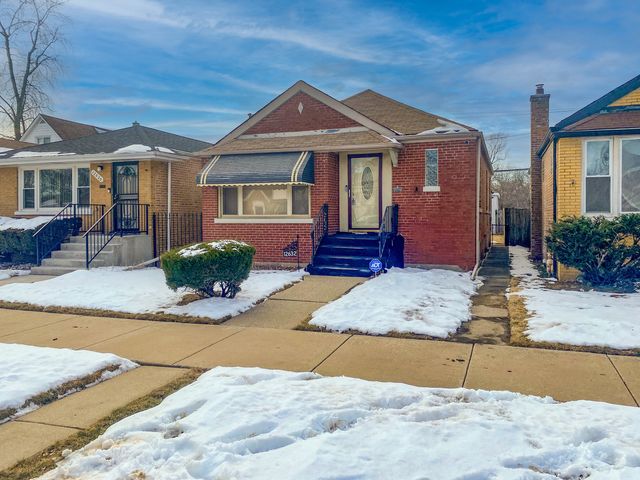
Similar Home Values
Comparable nearby listings and their asking prices.
| Address | Price | Beds | Baths | Sq Ft |
|---|---|---|---|---|
| 7130 S Green Street, Chicago, IL | $166,000 | 4 | 2 | — |
| 7123 N Damen Avenue 5E, Chicago, IL | $166,500 | 2 | 2 | 1,100 |
| 6118 N Sheridan Road 106, Chicago, IL | $168,000 | 1 | 1 | 750 |
| 11246 S Indiana Avenue, Chicago, IL | $169,000 | 3 | 2 | 1,058 |
| 550 W 127th Street, Chicago, IL | $169,000 | 3 | 2 | — |
| 12632 S Emerald Avenue, Chicago, IL | $169,000 | 2 | 2 | 3,690 |
Moving Cost Estimate
EXIT Agents in Chicago


Listing Courtesy: Opendoor Brokerage, LLC - il-broker@opendoor.com
Last Updated: 2026-07-09