

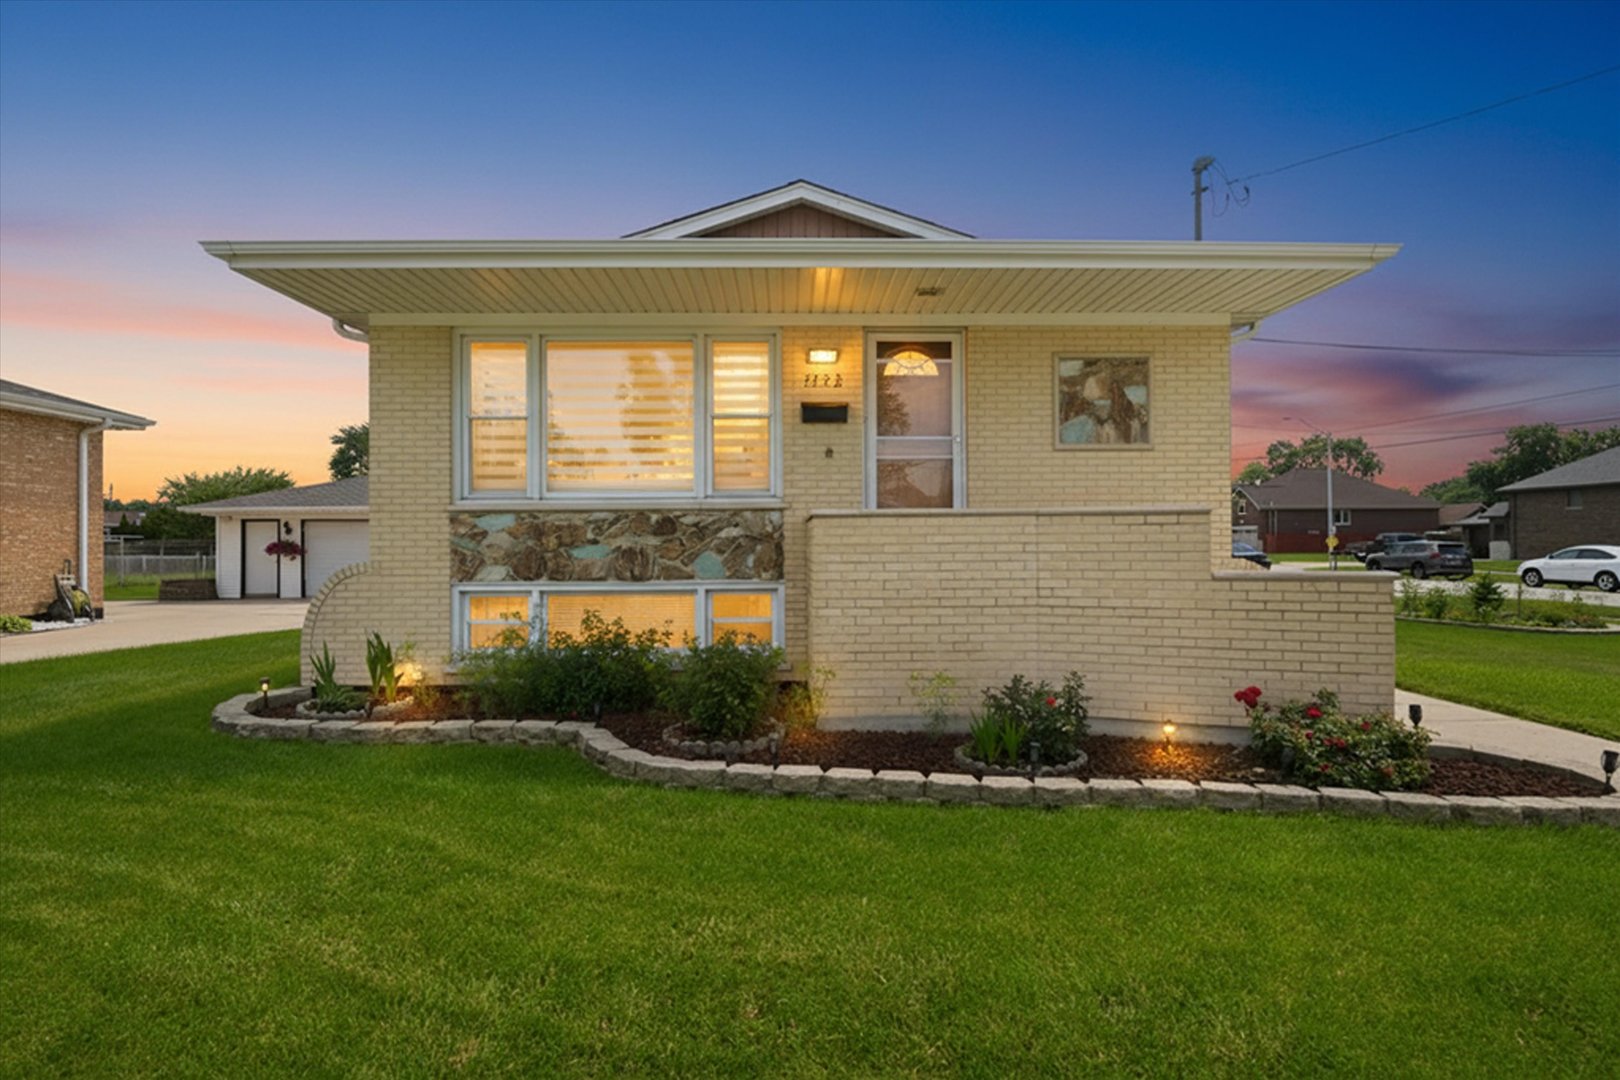
9171 Nashville Avenue, Oak Lawn, IL 60453
Cook County
Key Facts
Description
Beautiful oversized brick Raised Ranch offering spacious living and exceptional curb appeal! This well-maintained home features 3 generously sized bedrooms, a bonus room perfect for a home office or flex space, and 2 1/2 bathrooms, including an updated full bathroom in the finished basement. Enjoy peace of mind with newer roof, windows, furnace, and central A/C. The bright, spacious layout includes large rooms, a comfortable living area, a generous kitchen with dining space, and plenty of room for everyday living and entertaining. Situated on a gorgeous oversized corner lot, the home boasts a beautiful patio that's perfect for outdoor gatherings and relaxation. Complete with a 2-car detached garage. This gem is located in a heart of Oak Lawn: walking distance to parks, schools, Oak Lawn Pavilion. This home is a fantastic opportunity you won't want to miss!
Property Information
Property Type
Residential
Sub-Type
Single Family Residence
Style
Raised Ranch
Year Built
1978
Living Area
1,276 sq ft
Lot Size
0.18 acres
Lot Dimensions
119X76
Garage Spaces
2
Parking Spaces
2
Ownership
Fee Simple
Days on Market
6
MLS® Listing#
12691487
Property Features
Cooling
Heating
Flooring
Basement
Parking
Laundry
Patio
Lot Features
Construction
Foundation
Roof
Windows
Sewer
Rooms
- Bedroom 213X11Main
- Bedroom 312X10Main
- Bedroom 4
- Bonus Room12X11Basement
- Dining Room13X12Main
- Family Room25X46Basement
- Kitchen11X12Main
- Laundry14X11Basement
- Living Room19X13Main
- Master Bedroom14X12Main
Schools
- Elementary:
- George W Lieb Elementary School
- High:
- Oak Lawn Comm High School
- District:
- Oak Lawn Comm High School
Financial Details
Annual Taxes
$2,149
Tax year 2024
Parcel Number
24064290310000
Directions
Ridgeland Ave to 91st, west on 91st, north on Nashville
Affordability Calculator
$75,980
Estimated monthly payment
$2,022/mo
Principal $303,920 · Est. interest $423,995 over 30 yrs
Neighborhood Market Statistics
How this home compares to active listings in Oak Lawn, IL
- $314,634
- Median Listing Price
- 25
- Median Days on Market
- 1,333
- Median Sq Ft
- $215
- Median Price / Sq Ft
- 281
- Active Listings
- This home’s price is 21% above the area median.
- Its price per sq ft is 39% above the area median.
Market statistics compiled from active EXIT Realty® and MLS listings in Oak Lawn, IL.
Location

Points of Interest in Oak Lawn, IL
Showing the Oak Lawn area map.
Nearby Schools
Lieb Elementary School
Elementary · 0.3 mi away
Simmons Middle School
Secondary · 0.4 mi away
St Louis de Montfort Elementary School
Elementary · 0.4 mi away
Kolb Elementary School
Elementary · 0.5 mi away
Mini Academy
School · 0.7 mi away
Harnew Elementary School
Elementary · 0.7 mi away
Universal School
Elementary · 0.9 mi away
Tobin Elementary School
Elementary · 0.9 mi away
Oak Lawn High School
Secondary · 0.9 mi away
Aqsa School
Secondary · 0.9 mi away
McCord Parent Faculty Club
Elementary · 0.9 mi away
Noor al Islam
School · 1.0 mi away
Columbus Manor Elementary School
Elementary · 1.1 mi away
Maddock Elementary School
Elementary · 1.3 mi away
St Gerald School
School · 1.3 mi away
Penny Lane Schools
School · 1.4 mi away
St Fabian's School of Religion
School · 1.5 mi away
Dorn Elementary School
Elementary · 1.5 mi away
Old School
School · 1.6 mi away
Southwest Chicago Christian School
Elementary · 1.7 mi away
Commute Calculator
Nearby Homes


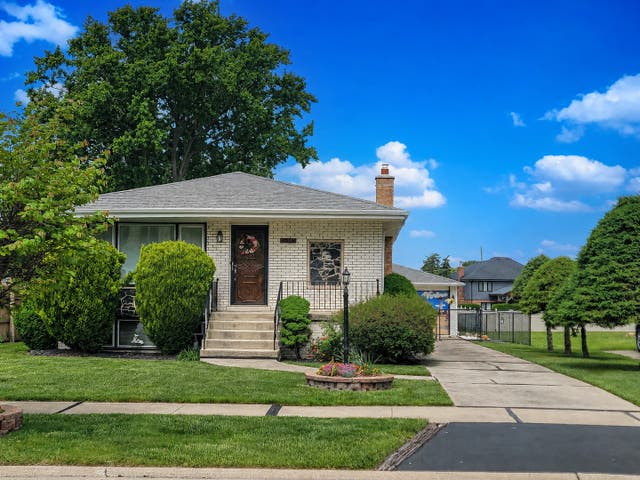
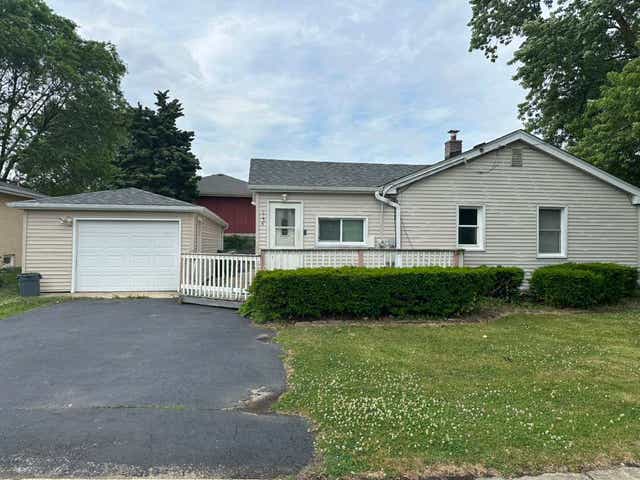
Similar Homes Nearby

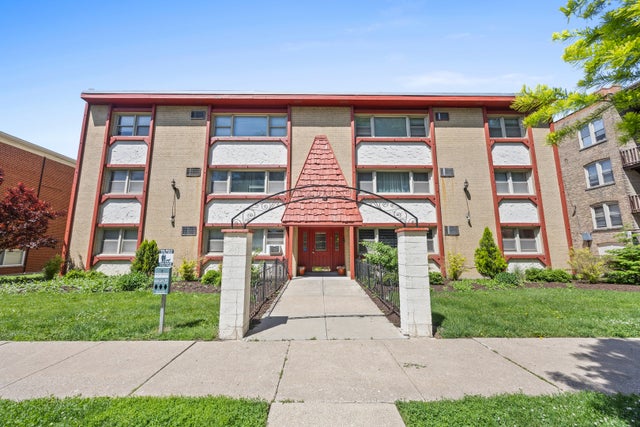
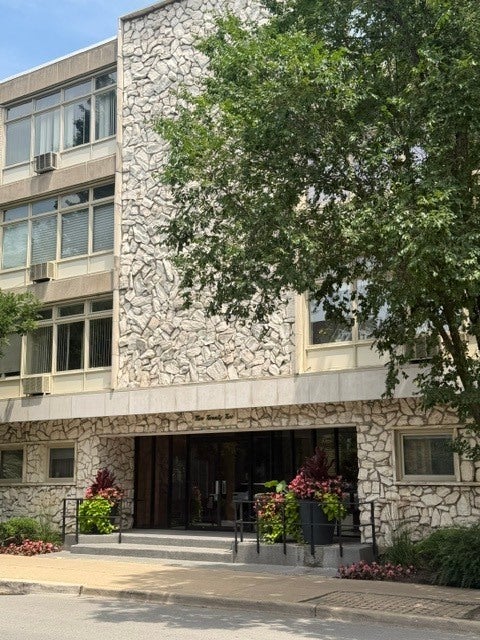

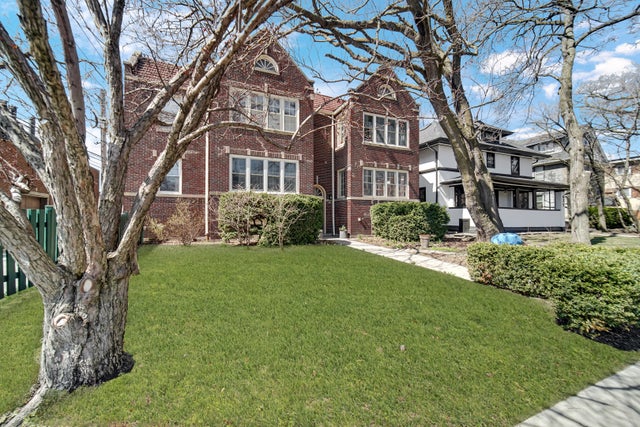
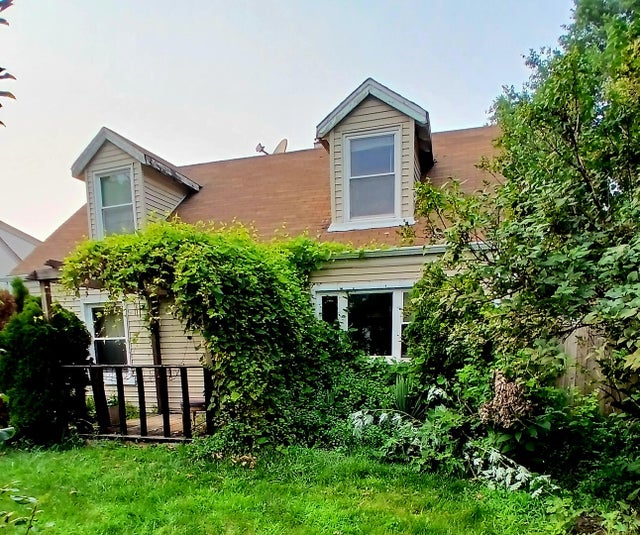
Similar Home Values
Comparable nearby listings and their asking prices.
| Address | Price | Beds | Baths | Sq Ft |
|---|---|---|---|---|
| 118 N Taylor Avenue 1, Oak Park, IL | $270,000 | 2 | 2 | — |
| 415 S LOMBARD Avenue 304, Oak Park, IL | $274,900 | 2 | 2 | 1,000 |
| 222 N Marion Street 2m, Oak Park, IL | $275,000 | 2 | 2 | 1,000 |
| 10934 S Pulaski Road, Oak Lawn, IL | $275,000 | 2 | 1 | 908 |
| 431 S East Avenue 1N, Oak Park, IL | $275,000 | 2 | 1 | 1,400 |
| 6810 W 95th Place, Oak Lawn, IL | $275,000 | 4 | 2 | 1,201 |
Moving Cost Estimate
EXIT Agents in Oak Lawn


Listing Courtesy: RE/MAX 10 - 7084294300
Last Updated: 2026-07-11