

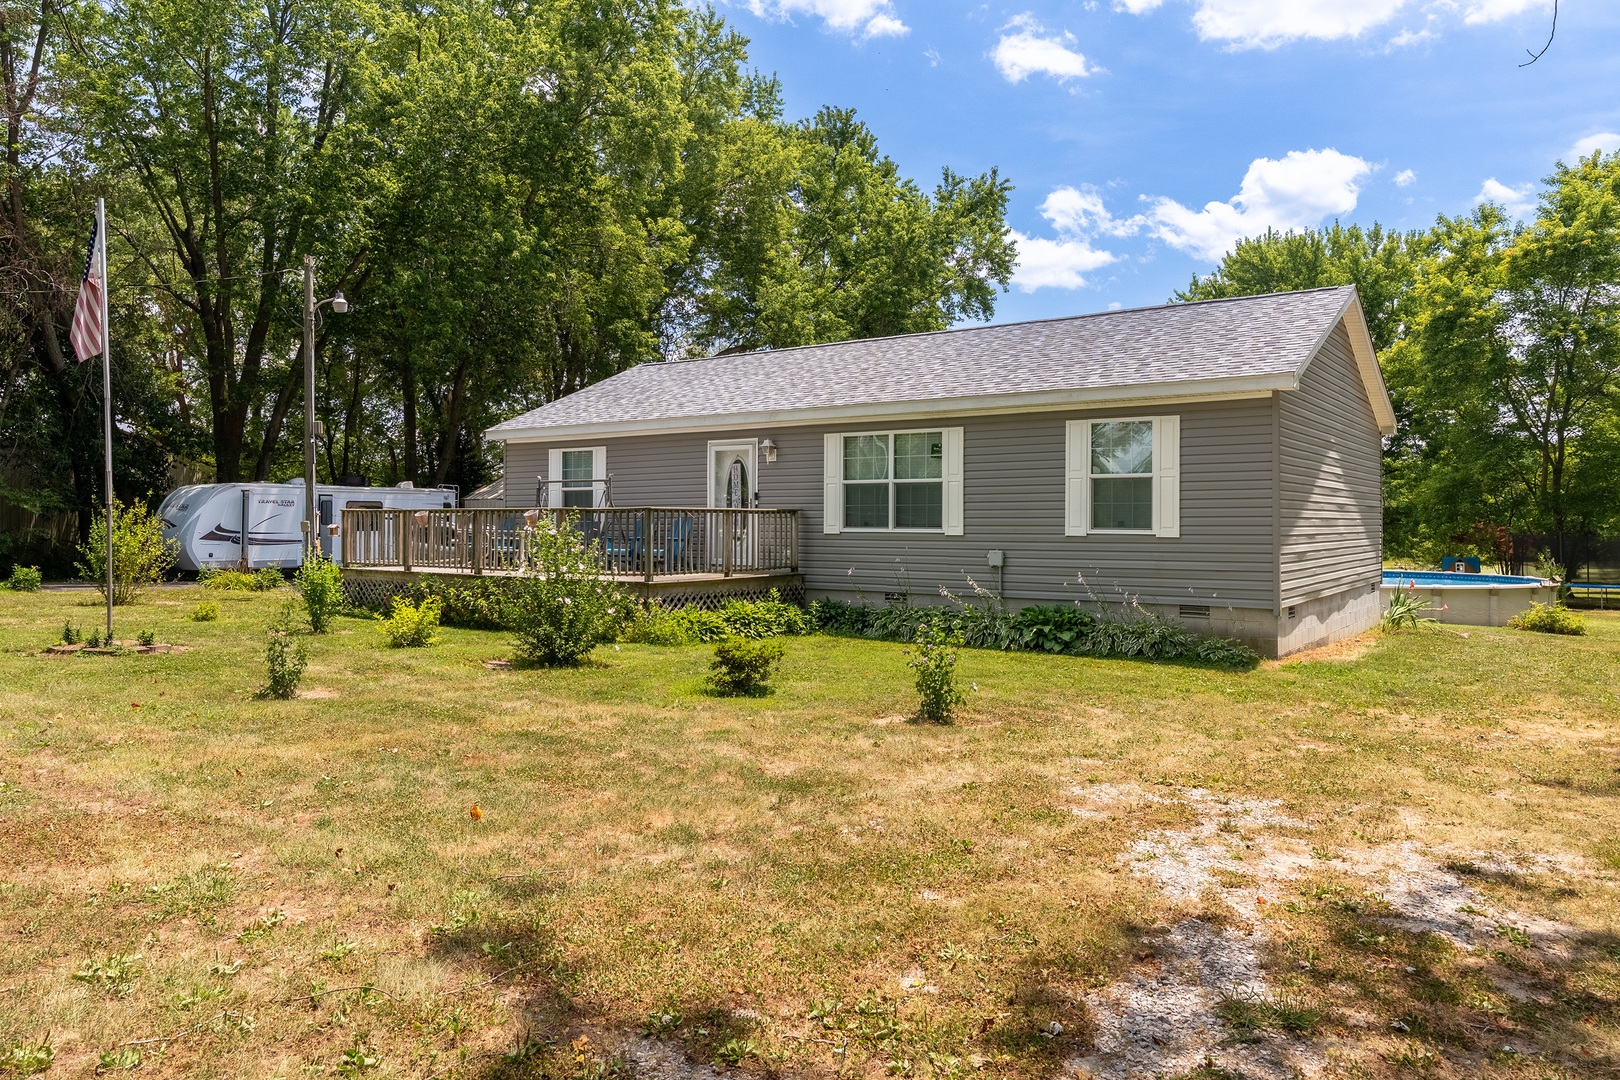
8184 Knox Road, West Frankfort, IL 62896
Franklin County
Key Facts
Description
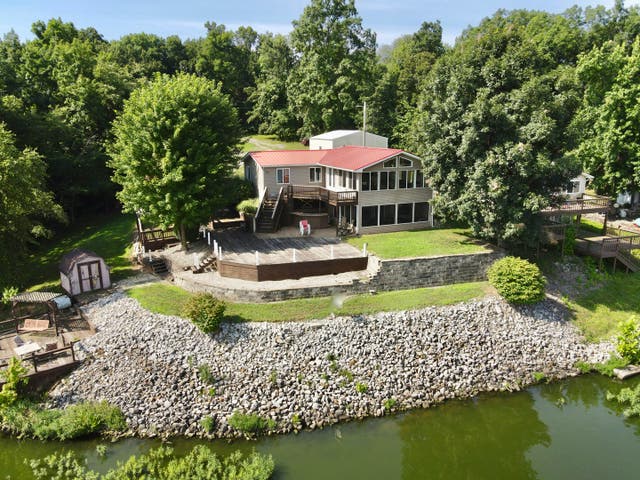
Welcome to your own private country retreat! Situated on 4 beautiful acres surrounded by mature trees, this well-maintained 2017, 3 bedroom, 2 bathroom home offers the perfect combination of privacy, recreation, and functionality. Inside you'll find an open floor plan highlighted by a beautiful kitchen featuring cherry cabinetry extending to the ceiling, newer appliances, an oversized island with bar seating, and abundant cabinet and countertop space. Step outside and enjoy everything this property has to offer, including a large deck, paver patio with fire pit, hot tub, and saltwater pool-creating the perfect setting for relaxing or entertaining family and friends. The property also features a scenic pond complete with a fountain and power, a 30x50 detached garage/shop with 50-amp RV hookup, a carport for tractors or equipment, and a storm shelter. The home also features a one year old roof for added peace of mind. Whether you're looking for space to entertain, room for hobbies, or simply a peaceful country setting to call home, 8184 Knox Road offers a rare opportunity to enjoy it all.
Property Information
Property Type
Residential
Sub-Type
Single Family Residence
Style
Ranch
Year Built
2017
Living Area
1,280 sq ft
Lot Size
4.00 acres
Lot Dimensions
179x986x184x1035
Garage Spaces
3
Parking Spaces
3
Ownership
Fee Simple
Days on Market
7
MLS® Listing#
12691382
Property Features
Exterior
Appliances
Cooling
Heating
Basement
Pool
Parking
Laundry
Patio
Lot Features
Construction
Foundation
Roof
Sewer
Water Source
Rooms
- Bedroom 212X11Main
- Bedroom 310X11Main
- Bedroom 4
- Dining Room
- Family Room
- Kitchen18X13Main
- Laundry
- Living Room19X13Main
- Master Bedroom12X13Main
Schools
- High:
- Frankfort Community High School
- District:
- Frankfort Community High School
Financial Details
Annual Taxes
$2,631
Tax year 2024
Parcel Number
1128300001
Directions
From Marion take I57 North to West Frankfort Exit, go West on IL 149, South on Sandburg Rd, West on Knox Rd, property on left.
Affordability Calculator
$55,000
Estimated monthly payment
$1,464/mo
Principal $220,000 · Est. interest $306,920 over 30 yrs
Neighborhood Market Statistics
How this home compares to active listings in West Frankfort, IL
- $490,698
- Median Listing Price
- 34
- Median Days on Market
- 2,280
- Median Sq Ft
- $208
- Median Price / Sq Ft
- 174
- Active Listings
- This home’s price is 44% below the area median.
- Its price per sq ft is 3% above the area median.
Market statistics compiled from active EXIT Realty® and MLS listings in West Frankfort, IL.
Location
Map is currently unavailable for this location.
Points of Interest in West Frankfort, IL
Showing the West Frankfort area map.
Commute Calculator
Nearby Homes

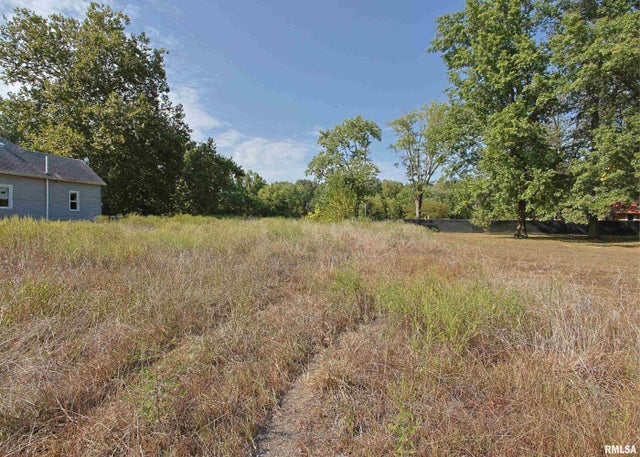
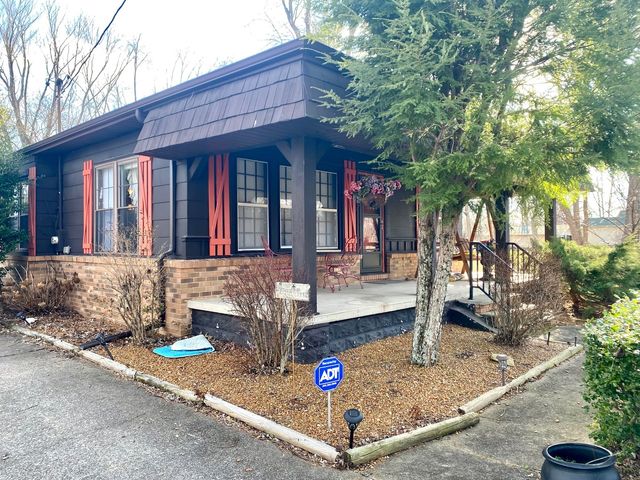
Similar Homes Nearby
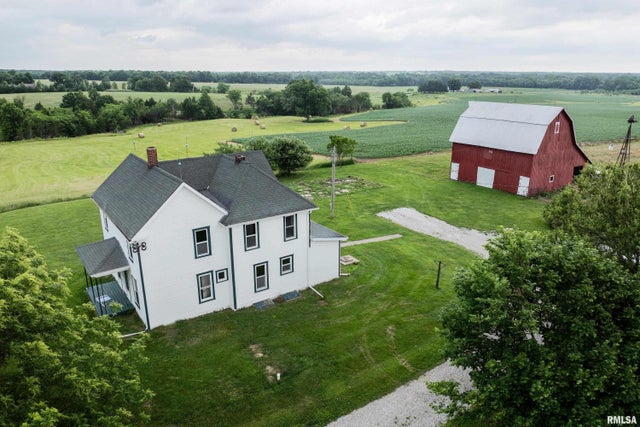
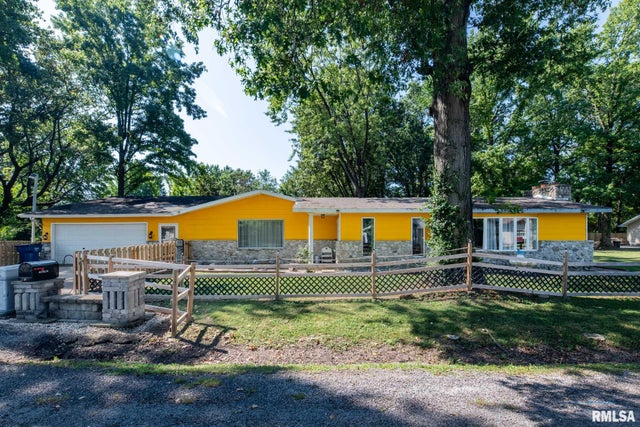


Similar Home Values
Comparable nearby listings and their asking prices.
| Address | Price | Beds | Baths | Sq Ft |
|---|---|---|---|---|
| 321 N County Road 1200, West Point, IL | $194,900 | 4 | 2 | 1,898 |
| 708 E Candy Cane Lane, West Frankfort, IL | $215,000 | 3 | 2 | 1,950 |
| 19205 Bragg Ln Lane, West Frankfort, IL | $225,000 | 3 | 2 | 1,320 |
| 23036 Pinehurst Drive, Frankfort, IL | $239,900 | 3 | 2 | — |
| 20301 S Pine Hill Road 2D, Frankfort, IL | $280,000 | 3 | 2 | — |
| 1645 Apple Tree Lane, West Chicago, IL | $285,000 | 2 | 2 | 1,235 |
Moving Cost Estimate
EXIT Agents in West Frankfort


Listing Courtesy: C21 HOUSE OF REALTY, INC. - 6189976495
Last Updated: 2026-06-29