

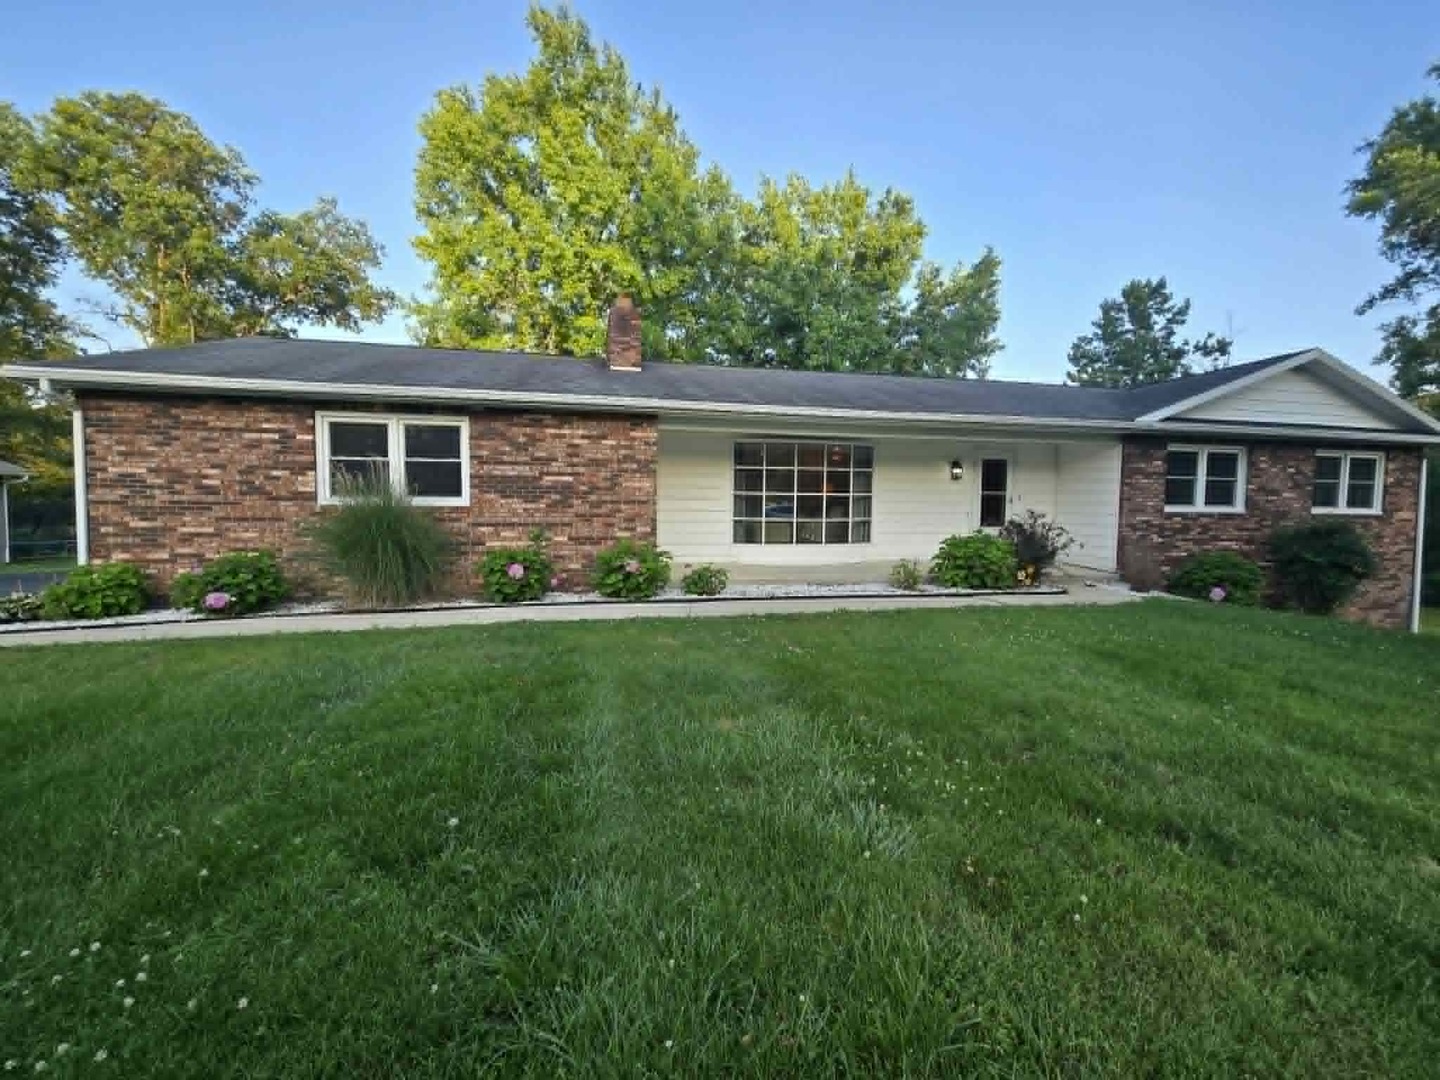
15680 N Cooks Drive, Mt Vernon, IL 62864
Jefferson County
Key Facts
Description
Welcome to lake living at its finest! This beautiful 3-bedroom, 2 1/2-bath home is situated on two spacious lots and offers breathtaking lake views you'll enjoy year-round. Inside, you'll find a bright and inviting floor plan with plenty of space for family and entertaining. The finished walkout basement provides additional living space that's perfect for a family room, recreation area, home office, or guest accommodations, with easy access to the outdoors. Relax and take in the peaceful lake views from the screened-in room, the perfect spot for enjoying your morning coffee, hosting gatherings, or unwinding after a long day. This home also features numerous updates, including a new kitchen with new appliances, remodeled hall bathroom, new wood flooring, new bathroom tile, fresh paint, new air conditioner, new furnace, new hot water heater, new exterior windows and doors, and a beautifully remodeled walkout basement with new carpet, drywall, ceilings, paint, and a new half bath. The screened-in porch was added four years ago, with new flooring installed just two years ago, creating another wonderful space to enjoy the outdoors. With the extra privacy of two lots, stunning lake views, and all the major improvements already completed, this move-in-ready home offers the perfect combination of comfort, space, and location. Don't miss your opportunity to own this exceptional lake property-schedule your private showing today!
Property Information
Property Type
Residential
Sub-Type
Single Family Residence
Year Built
1973
Living Area
2,444 sq ft
Lot Dimensions
150 x 150
Garage Spaces
2
Parking Spaces
2
Ownership
Fee Simple
Days on Market
22
MLS® Listing#
12690376
Property Features
Interior
Appliances
Cooling
Heating
Fireplace
Basement
Parking
Patio
Construction
Roof
Community
Sewer
Water Source
Rooms
- 13X18Main
- Bedroom 211X13Main
- Bedroom 311X13Main
- Bedroom 4
- Dining Room10X13Main
- Family Room20X29
- Kitchen11X13Main
- Laundry6X13Main
- Living Room14X21Main
- Master Bedroom11X16Main
Financial Details
Annual Taxes
$3,417
Tax year 2024
Parcel Number
0718177003
Directions
Hwy 37 North of town about 2.6 miles then turn right on Lakeview. Then turn left on Cooks Dr to the house on the right.
Affordability Calculator
$65,980
Estimated monthly payment
$1,756/mo
Principal $263,920 · Est. interest $368,192 over 30 yrs
Neighborhood Market Statistics
How this home compares to active listings in Mt Vernon, IL
- $316,129
- Median Listing Price
- 43
- Median Days on Market
- 2,000
- Median Sq Ft
- $143
- Median Price / Sq Ft
- 149
- Active Listings
- This home’s price is 4% above the area median.
- Its price per sq ft is 6% below the area median.
Market statistics compiled from active EXIT Realty® and MLS listings in Mt Vernon, IL.
Location

Points of Interest in Mt Vernon, IL
Showing the Mt Vernon area map.
Nearby Schools
Mt Vernon Primary Center
Elementary · 2.5 mi away
Mount Vernon City Schools District 80
School · 2.5 mi away
St Mary's Parochial School
School · 2.6 mi away
Franklin School
School · 2.6 mi away
Zadok Casey Middle School
Secondary · 2.7 mi away
Andy Hall Early Childhood Center
School · 2.8 mi away
Mt. Vernon High School
Secondary · 2.9 mi away
J L Buford Intermediate Ed Ctr
Elementary · 3.2 mi away
J. L. Buford Elementary School
Elementary · 3.2 mi away
Mt Vernon Primary Center
Elementary · 3.3 mi away
Summersville Grade School
Elementary · 3.4 mi away
Mt Vernon Alternative School
Secondary · 4.3 mi away
Mt Vernon Christian School
School · 4.8 mi away
Mt. Vernon Township High School
Secondary · 4.9 mi away
Bethel Grade School
Elementary · 5.2 mi away
Rome Grade School
Elementary · 6.0 mi away
Field Elementary School
Elementary · 6.1 mi away
Woodlawn Grade School
Elementary · 6.5 mi away
McClellan Elementary School
Elementary · 6.5 mi away
Woodlawn Unit School District
Secondary · 6.6 mi away
Commute Calculator
Nearby Homes
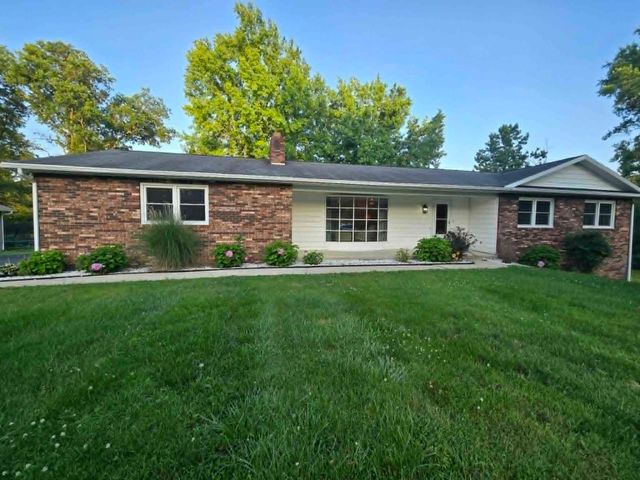

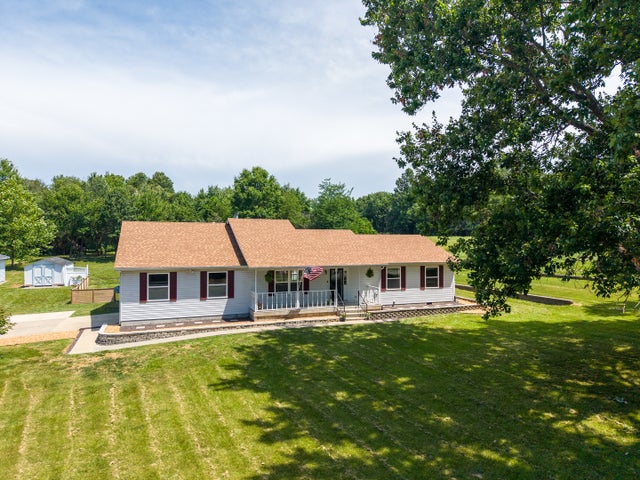


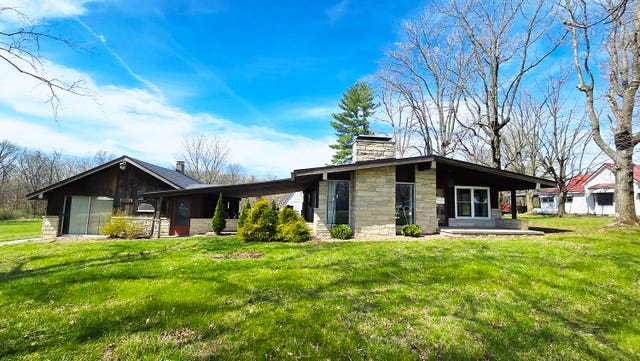
Similar Homes Nearby
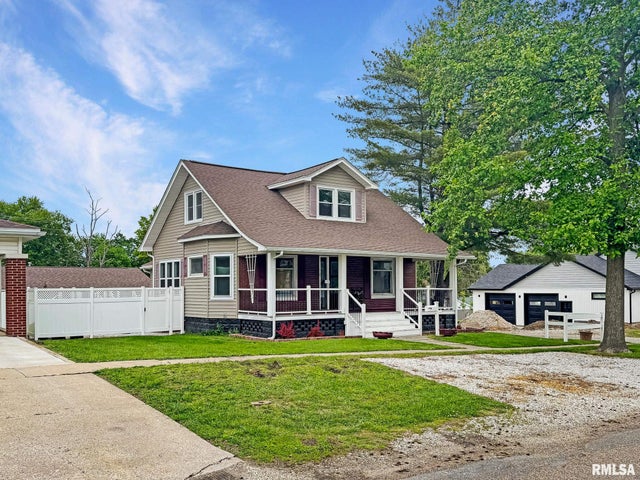
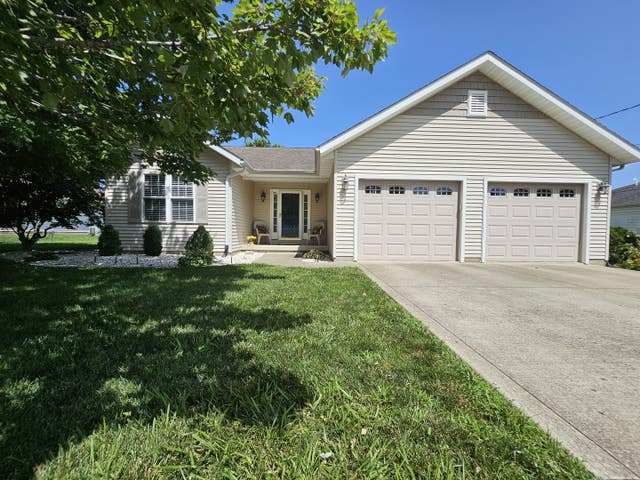

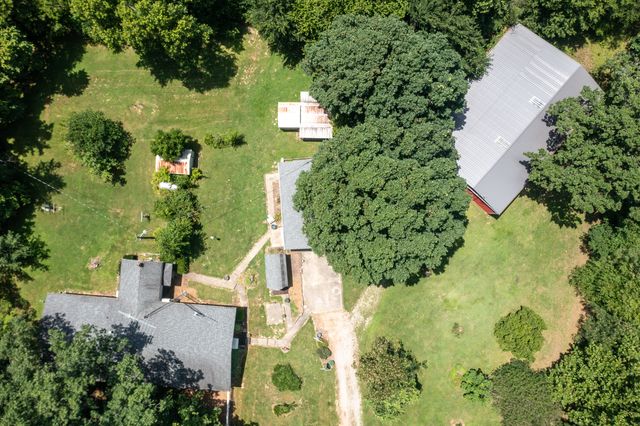


Similar Home Values
Comparable nearby listings and their asking prices.
| Address | Price | Beds | Baths | Sq Ft |
|---|---|---|---|---|
| 109 E NORTH Street, Mt. Sterling, IL | $234,500 | 5 | 2 | 1,608 |
| 404 W Beacon Court, Mt Vernon, IL | $235,000 | 3 | 2 | 1,728 |
| 705 Lake Park Road, Mt Vernon, IL | $235,000 | 3 | 3 | 2,000 |
| 19503 N Moonbeam Lane, Mt Vernon, IL | $239,000 | 3 | 2 | 1,700 |
| 14230 E Windsong Road, Mt Vernon, IL | $239,500 | 3 | 2 | 1,458 |
| 19413 E Illinois Highway 15 Highway, Mt Vernon, IL | $240,000 | 3 | 2 | 1,868 |
Moving Cost Estimate
EXIT Agents in Mt Vernon


Listing Courtesy: Keller Williams Pinnacle - MTV - 6182266447
Last Updated: 2026-06-30