

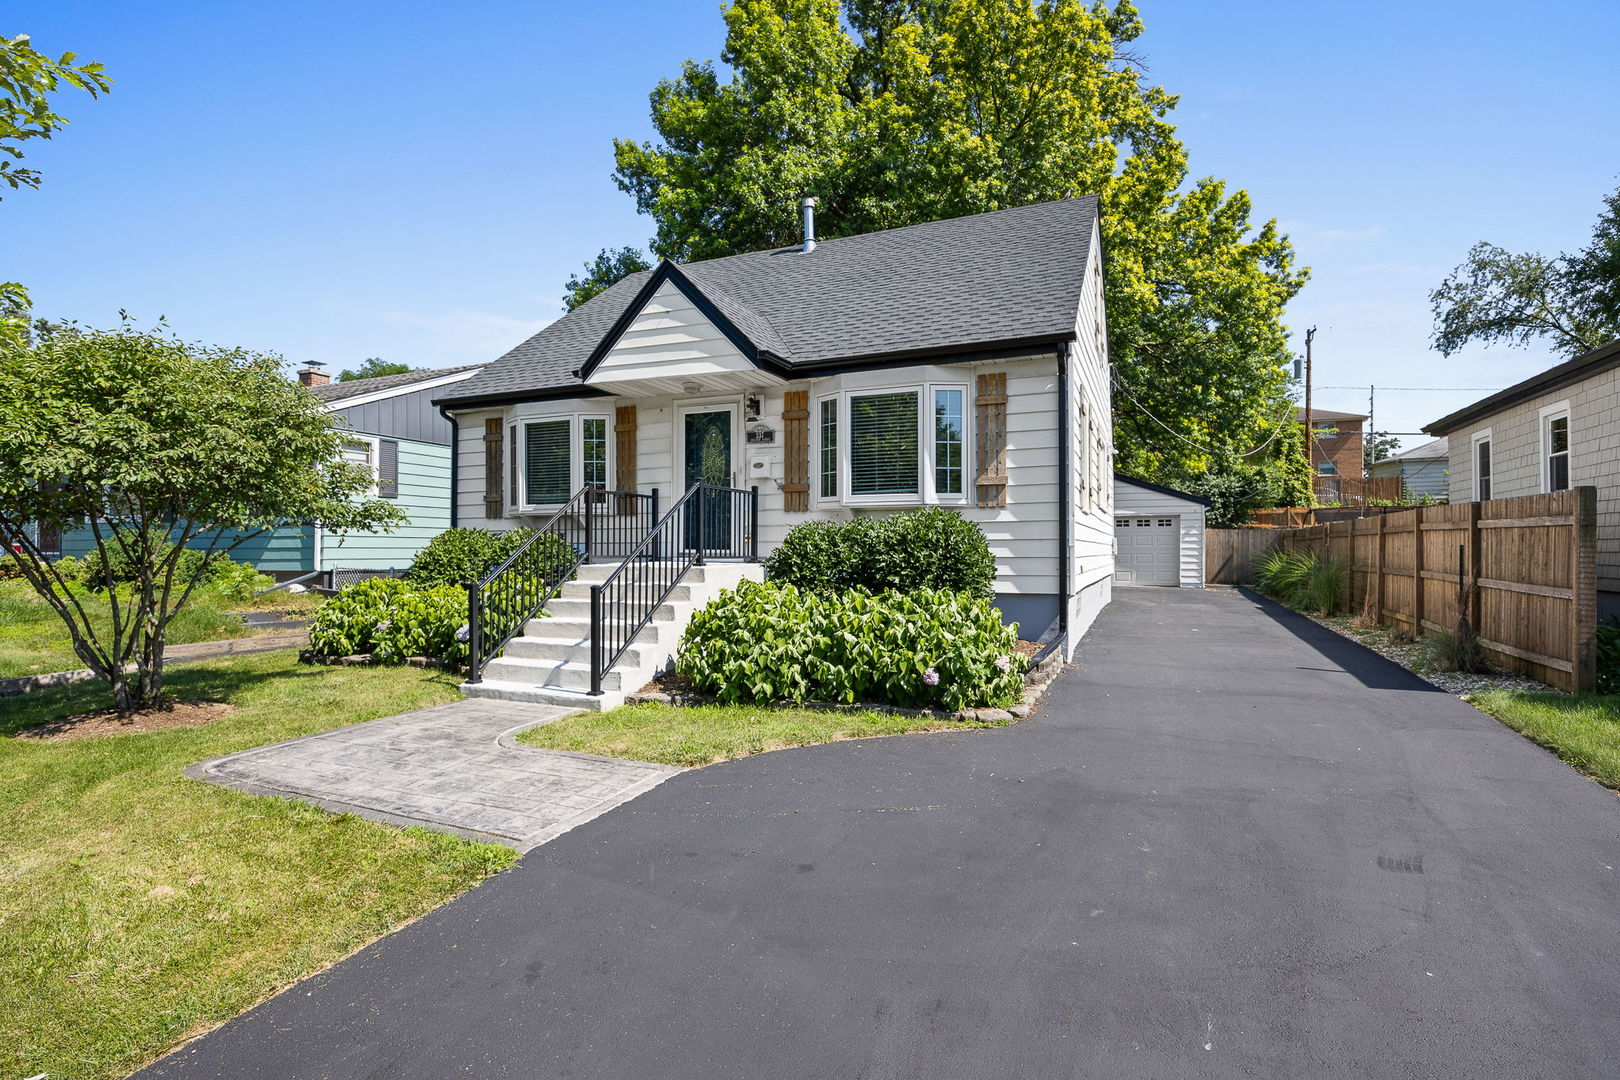
337 Sheldon Avenue, Downers Grove, IL 60515
DuPage County
Key Facts
Description
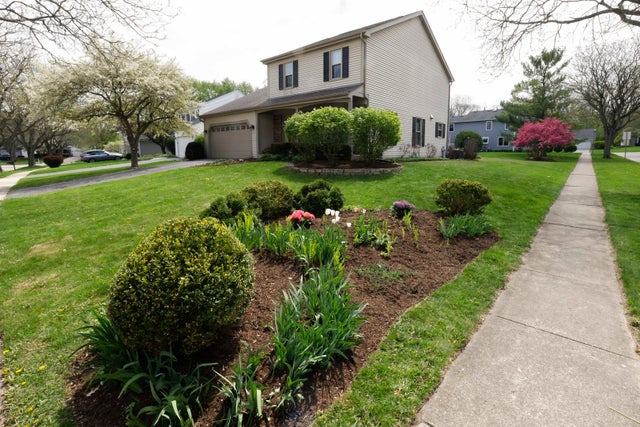
This beautifully updated 3 bedroom, 2 bathroom home offers 1,350 square feet of thoughtfully designed living space in a prime Downers Grove location. Step inside to a light filled living room where richly refinished hardwood floors flow throughout the main level into the dining area and beautifully remodeled kitchen. The kitchen features quartz countertops, shaker style cabinetry, stainless steel appliances, a peninsula with seating for casual meals, and a convenient walk-in pantry. A serene primary bedroom and a fully renovated bathroom with a quartz vanity and subway tile tub surround complete the main level. Upstairs, two additional bedrooms offer character and versatility, with one featuring built-in drawers and shelving for extra storage. A full bathroom and easily accessible attic storage with lighting complete the upper level. The fully finished basement extends the home's living space with a versatile bonus room ideal for a home office or guest retreat, a cozy recreation room centered around a gas fireplace with a shiplap surround, and a well-equipped laundry room with a utility sink. Outside, the fully cedar fenced backyard is shaded by mature trees and features a raised garden bed, a stamped concrete patio, and a wood deck, two-car detached garage complete with a workbench, and a separate storage shed for hobbies and extra storage. Recent updates, including a new roof (2021), driveway (2019), furnace (2026), and air conditioning (2026), provide peace of mind for years to come. Enjoy an exceptional location with Hummer Park directly across the street and the Metra station, vibrant downtown Downers Grove, dining, shopping, and entertainment all within walking distance, offering the perfect blend of comfort, convenience, and community.
Property Information
Property Type
Residential
Sub-Type
Single Family Residence
Style
Cape Cod
Year Built
1949
Living Area
1,350 sq ft
Lot Size
0.16 acres
Lot Dimensions
7100
Garage Spaces
2
Parking Spaces
2
Ownership
Fee Simple
Days on Market
3
MLS® Listing#
12689964
Property Features
Appliances
Cooling
Heating
Flooring
Fireplace
Basement
Parking
Laundry
Patio
Fencing
Construction
Roof
Other Structures
Community
Sewer
Water Source
Rooms
- Bedroom 214X9Second
- Bedroom 316X14Second
- Bedroom 4
- Bonus Room11X14Basement
- Dining Room14X7Main
- Family Room29X18Basement
- Kitchen11X10Main
- Laundry13X10Basement
- Living Room29X11Main
- Master Bedroom12X10Main
Schools
- Elementary:
- Lester Elementary School
- Middle:
- Herrick Middle School
- High:
- North High School
- District:
- North High School
Financial Details
Annual Taxes
$5,924
Tax year 2025
Parcel Number
0909107005
Directions
Fairview to Sheldon East to home
Affordability Calculator
$125,000
Estimated monthly payment
$3,327/mo
Principal $500,000 · Est. interest $697,544 over 30 yrs
Neighborhood Market Statistics
How this home compares to active listings in Downers Grove, IL
- $476,871
- Median Listing Price
- 26
- Median Days on Market
- 1,956
- Median Sq Ft
- $241
- Median Price / Sq Ft
- 459
- Active Listings
- This home’s price is 31% above the area median.
- Its price per sq ft is 92% above the area median.
Market statistics compiled from active EXIT Realty® and MLS listings in Downers Grove, IL.
Location

Points of Interest in Downers Grove, IL
Showing the Downers Grove area map.
Nearby Schools
St Mary of Gostyn
School · 0.2 mi away
Champions at Lester Elementary
Elementary · 0.4 mi away
Lester School
Elementary · 0.4 mi away
Champions at Whittier Elementary
Elementary · 0.5 mi away
Whittier Elementary School
Elementary · 0.5 mi away
St Joseph School
Elementary · 0.8 mi away
Downers Grove Christian School
Elementary · 0.9 mi away
C E Miller Elementary School
Elementary · 0.9 mi away
Westmont Cross Country
Secondary · 0.9 mi away
Community Unit School District 201
School · 0.9 mi away
JT Manning Elementary School
Elementary · 1.0 mi away
Holy Trinity Catholic Parish
School · 1.0 mi away
DGN Fine Arts
Secondary · 1.1 mi away
Downers Grove North High School
Secondary · 1.1 mi away
Primrose School of Westmont - Coming Soon
School · 1.1 mi away
Herrick Middle School
Secondary · 1.3 mi away
O Neill Middle School
Secondary · 1.3 mi away
Champions at Highland Elementary
Elementary · 1.4 mi away
Highland Elementary School
Elementary · 1.4 mi away
Pierce Downer Elementary School
Elementary · 1.5 mi away
Commute Calculator
Nearby Homes

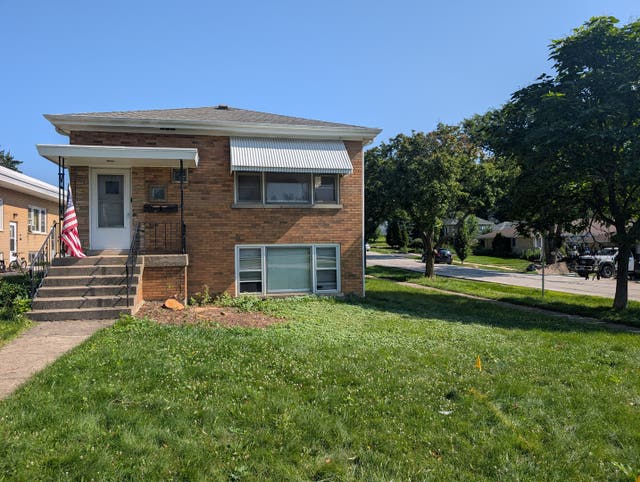
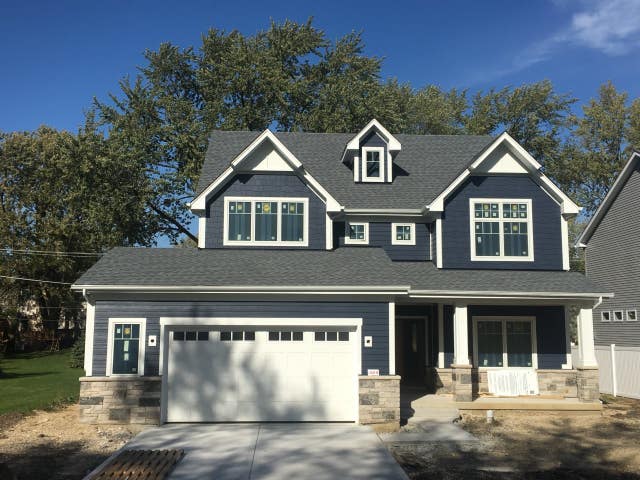
Similar Homes Nearby

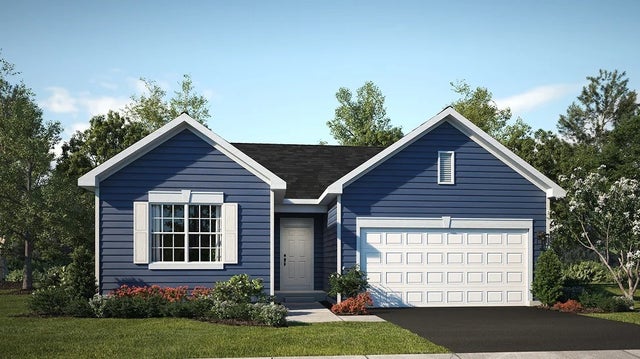
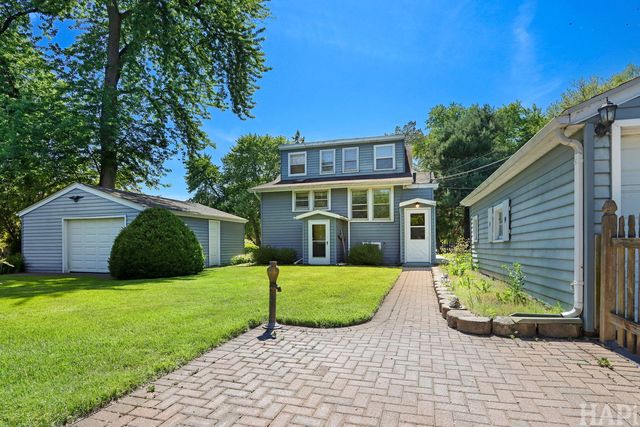


Similar Home Values
Comparable nearby listings and their asking prices.
| Address | Price | Beds | Baths | Sq Ft |
|---|---|---|---|---|
| 833 Americana Avenue, Pingree Grove, IL | $437,900 | 3 | 2 | 2,055 |
| 425 Ashbury Drive, Sugar Grove, IL | $437,990 | 3 | 2 | 1,455 |
| 37486 N Terrace Lane, Spring Grove, IL | $440,000 | 3 | 2 | 1,272 |
| 927 Plateau Drive, Pingree Grove, IL | $440,000 | 3 | 2 | 1,956 |
| 608 Thackeray Lane, Fox River Grove, IL | $440,000 | 3 | 3 | 1,824 |
| 2523 Skye Drive, Pingree Grove, IL | $444,990 | 2 | 2 | 1,744 |
Moving Cost Estimate
EXIT Agents in Downers Grove


Listing Courtesy: Platinum Partners Realtors - 6304353500
Last Updated: 2026-07-16