

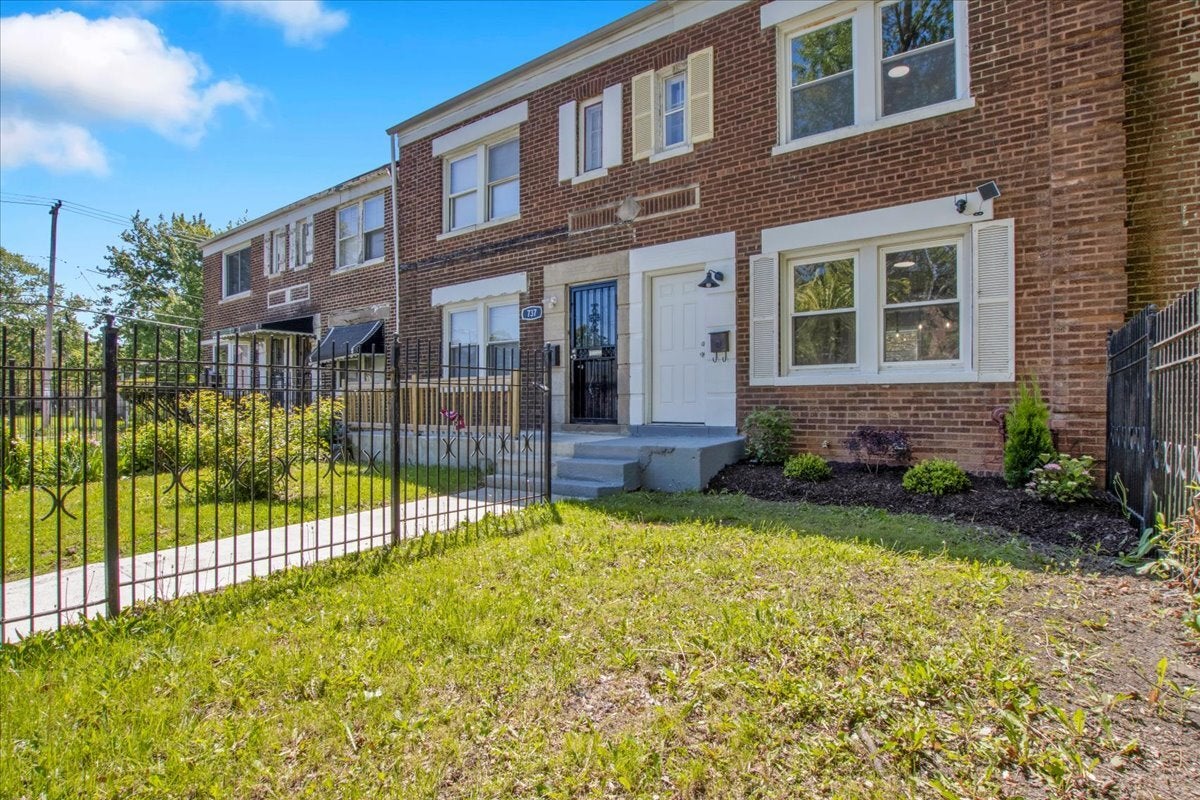
735 E 105th Street, Chicago, IL 60628
Cook County
Key Facts
Description
Move right into this beautifully renovated 2-bedroom, 2-bath home featuring modern finishes, major system updates, and a finished lower level designed for flexible everyday living. The main level welcomes you with an open living and dining area that flows effortlessly into the updated kitchen, creating a bright and functional space for both daily routines and casual entertaining. The kitchen showcases white shaker cabinetry, quartz countertops, brand new stainless steel appliances, and a clean contemporary backsplash. The second level offers two spacious bedrooms and a full bathroom, while the finished lower level expands the home with a comfortable family room, second bathroom, and versatile space for guests, a home office, recreation area, or additional living needs. Thoughtful improvements include refinished hardwood floors, all new plumbing, upgraded electrical service, new central air conditioning, new furnace, and new hot water heater. The fenced backyard offers a private, low-maintenance outdoor area perfect for relaxing, entertaining, or everyday enjoyment. Complete with a brand new refrigerator, oven/range, over-the-range microwave, dishwasher, washer, and dryer, this home delivers style, function, and peace of mind. Turn the key and move right in!
Property Information
Property Type
Residential
Sub-Type
Townhouse
Year Built
1944
Stories
2
Living Area
798 sq ft
Lot Dimensions
2133
Parking Spaces
2
Ownership
Fee Simple
Days on Market
7
MLS® Listing#
12689425
Property Features
Cooling
Heating
Basement
Laundry
Construction
Sewer
Rooms
- Bedroom 210X10Second
- Bedroom 3
- Bedroom 4
- Dining Room
- Family Room20X15Basement
- Kitchen16X10Main
- Laundry15X9Basement
- Living Room16X15Main
- Master Bedroom21X14Second
Financial Details
Annual Taxes
$1,470
Tax year 2025
Parcel Number
25152181570000
Directions
Cottage Grove south to E 105th Street from the Bishop Ford Freeway, proceed east on 105th Street to property address located on north side of the street.
Affordability Calculator
$43,800
Estimated monthly payment
$1,166/mo
Principal $175,200 · Est. interest $244,420 over 30 yrs
Neighborhood Market Statistics
How this home compares to active listings in Chicago, IL
- $388,137
- Median Listing Price
- 47
- Median Days on Market
- 1,429
- Median Sq Ft
- $276
- Median Price / Sq Ft
- 4,628
- Active Listings
- This home’s price is 44% below the area median.
- Its price per sq ft is 1% below the area median.
Market statistics compiled from active EXIT Realty® and MLS listings in Chicago, IL.
Location

Points of Interest in Chicago, IL
Showing the Chicago area map.
Nearby Schools
Poe Elementary Classical School
Elementary · 0.1 mi away
Butler College Prep
Secondary School · 0.2 mi away
Corliss High School
Secondary · 0.2 mi away
Smith W Elementary School
Elementary · 0.3 mi away
Chicago Public Schools
Elementary · 0.4 mi away
St. John de La Salle Catholic Academy
School · 0.5 mi away
Zion Lutheran School
School · 0.7 mi away
Bennett Elementary School
Elementary · 0.8 mi away
Gwendolyn Brooks College Preparatory Academy
School · 0.9 mi away
Kohn Elementary School
Elementary · 1.0 mi away
New Age CHLDRN's Prep Academy
School · 1.0 mi away
Chicago Public Schools
Elementary · 1.0 mi away
pullman Elementary School
Elementary · 1.0 mi away
Chicago Public Schools
School · 1.1 mi away
Community Learning Center
School · 1.2 mi away
Mildred Lavizzo Ibmyp World School
Elementary · 1.2 mi away
Chicago Public Schools
School · 1.3 mi away
Langston Hughes Elementary School
Elementary · 1.3 mi away
Vivian E Summers Preparatory School
Secondary · 1.3 mi away
Harlan Community Academy
School · 1.3 mi away
Commute Calculator
Nearby Homes


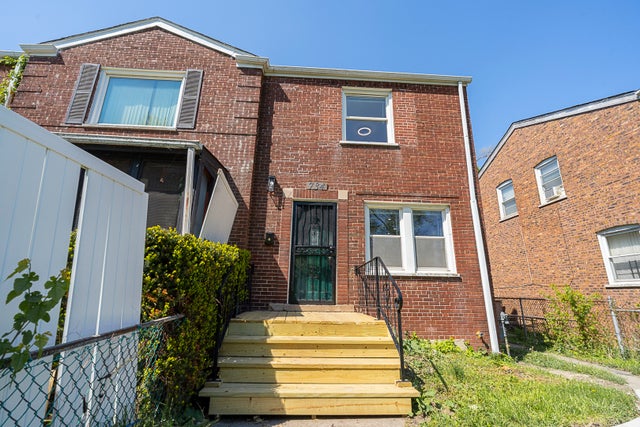
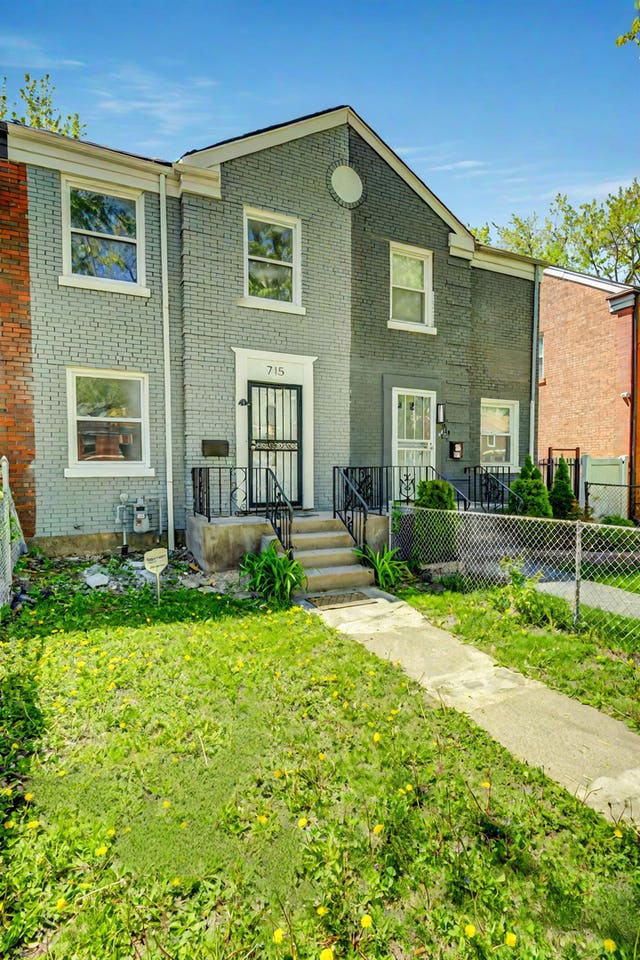

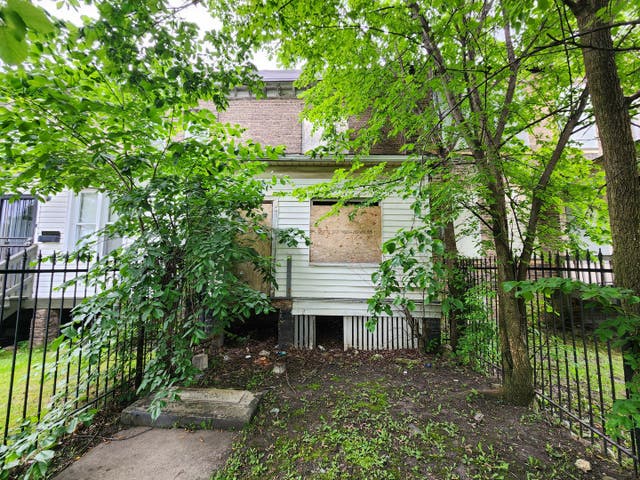
Similar Homes Nearby


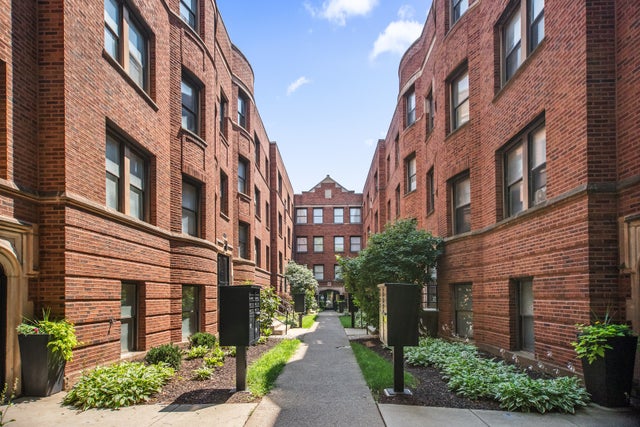
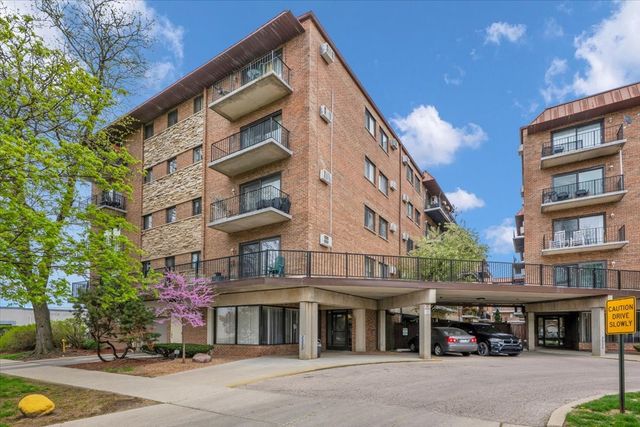
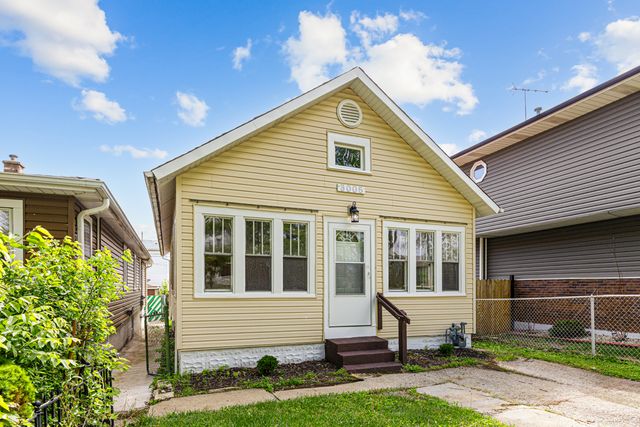
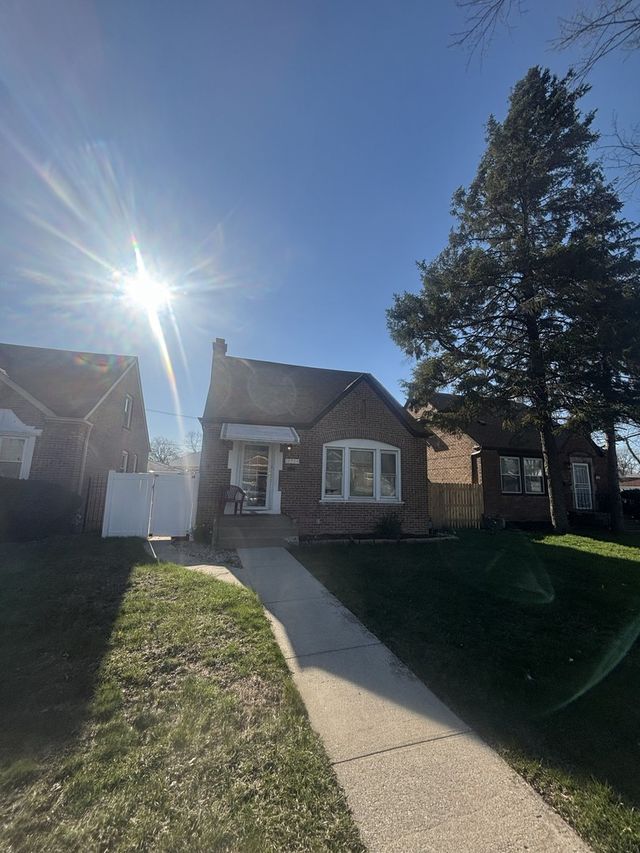
Similar Home Values
Comparable nearby listings and their asking prices.
| Address | Price | Beds | Baths | Sq Ft |
|---|---|---|---|---|
| 10320 S Indiana Avenue, Chicago, IL | $154,900 | 6 | 2 | 2,000 |
| 6122 S KOLMAR Avenue 1, Chicago, IL | $154,900 | 2 | 1 | 890 |
| 4523.5 S Drexel Boulevard 3W, Chicago, IL | $154,900 | 2 | 1 | — |
| 2333 N Neva Avenue 306C, Chicago, IL | $154,900 | 1 | 1 | 800 |
| 3005 Commercial Avenue, Chicago Heights, IL | $154,900 | 2 | 1 | 777 |
| 12504 S Lowe Avenue, Chicago, IL | $154,997 | 4 | 1 | 1,610 |
Moving Cost Estimate
EXIT Agents in Chicago


Listing Courtesy: Real 1 Realty - 2246999396
Last Updated: 2026-06-26