

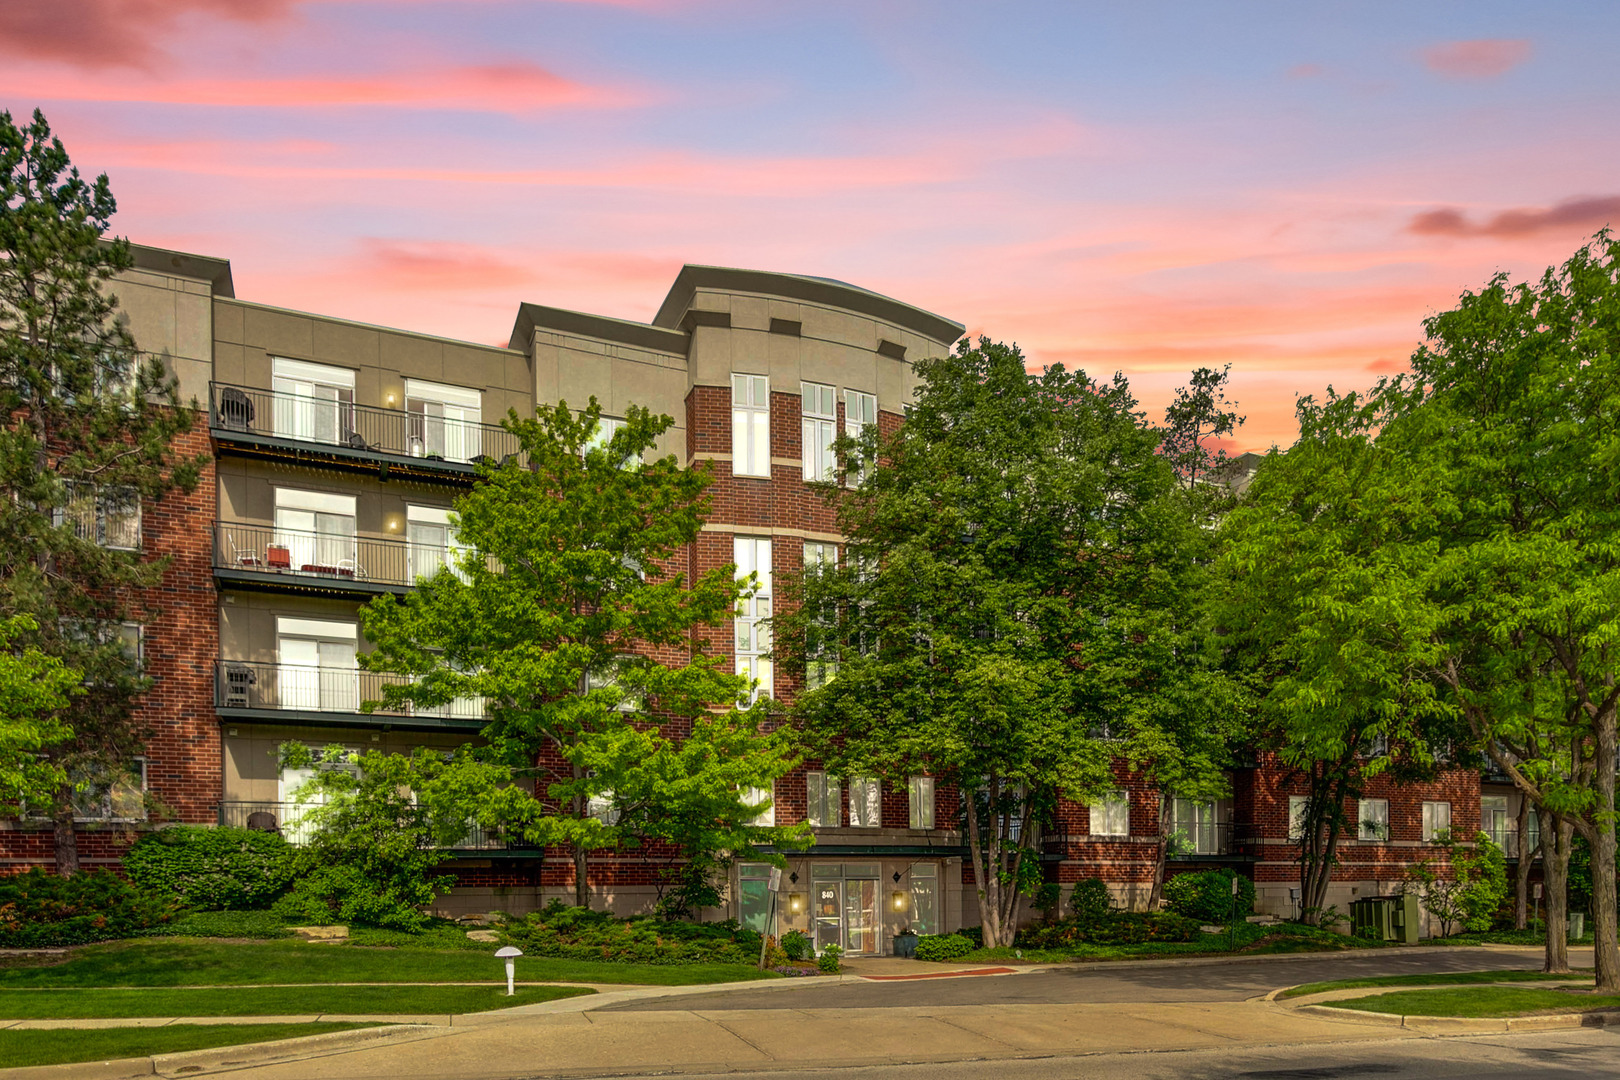
840 Weidner Road 507, Buffalo Grove, IL 60089
Delacourte Condominiums · Cook County
Key Facts
Description
LARGEST PENTHOUSE END-UNIT | POND VIEWS | 3 BEDROOMS | 2.1 BATHS | HEATED GARAGE PARKING | SUNSET-FACING BALCONY | Rarely available and offering the largest floor plan in the community, this stunning penthouse end-unit delivers luxury, privacy, and breathtaking unobstructed western views overlooking the peaceful pond. Beautifully updated with today's most sought-after finishes, you'll appreciate new COREtec luxury vinyl plank flooring throughout, fresh designer paint, and a new Trex balcony deck, all completed in 2023. The bright, open-concept layout is designed for both everyday living and entertaining, with expansive windows that flood the home with natural light while showcasing picturesque water views. The spacious living room flows seamlessly into the dining area before opening to the oversized balcony, creating the perfect place to enjoy morning coffee or unwind while watching spectacular sunset views over the pond. A cozy sitting room/Den with an electric fireplace provides the perfect space to relax with a good book or enjoy a quiet evening at home. The stylish kitchen is the heart of the home, featuring 42-inch white shaker cabinetry with crown molding and under-cabinet lighting, sleek quartz countertops, a chic tile backsplash, quality stainless steel appliances, breakfast bar seating, and a sunny eating area with its own sliding glass door leading directly to the balcony for effortless indoor-outdoor dining. The spacious primary suite is your private retreat, complete with multiple closets and a spa-inspired ensuite featuring an expanded walk-in shower, dual sink vanity, dedicated makeup station, and a skylight that fills the space with natural light. Two additional generously sized bedrooms, a full bath, convenient powder room, and an oversized laundry room with a second refrigerator adds even more everyday convenience to this exceptional home. Two heated garage parking spaces (#'s 7 & 8) provide year-round comfort, making this beautifully maintained penthouse the complete package.
Property Information
Property Type
Residential
Sub-Type
Condominium
Year Built
1999
Stories
5
Living Area
2,319 sq ft
Lot Dimensions
COMMON
Garage Spaces
2
Parking Spaces
2
Ownership
Condo
Days on Market
7
MLS® Listing#
12689410
Property Features
Interior
Exterior
Appliances
Cooling
Heating
Basement
Parking
Laundry
Lot Features
Construction
Windows
Utilities
Sewer
Water Source
Rooms
- Bedroom 213X12Main
- Bedroom 312X12Main
- Bedroom 4
- Den14X13Main
- Dining RoomCOMBOMain
- Family Room
- Kitchen22X10Main
- Laundry8X6Main
- Living Room26X19Main
- Master Bedroom17X13Main
Schools
- Elementary:
- Henry W Longfellow Elementary Sc
- Middle:
- Cooper Middle School
- High:
- Buffalo Grove High School
- District:
- Buffalo Grove High School
Financial Details
HOA
$739 / Monthly
Annual Taxes
$9,870
Tax year 2024
Parcel Number
03053030321031
Directions
DUNDEE EAST TO ARLINGTON HEIGHTS, TO WEIDNER NORTH TO 840 Weidner
Affordability Calculator
$115,000
Estimated monthly payment
$3,060/mo
Principal $460,000 · Est. interest $641,741 over 30 yrs
Neighborhood Market Statistics
How this home compares to active listings in Buffalo Grove, IL
- $478,289
- Median Listing Price
- 26
- Median Days on Market
- 1,955
- Median Sq Ft
- $242
- Median Price / Sq Ft
- 459
- Active Listings
- This home’s price is 20% above the area median.
- Its price per sq ft is 2% above the area median.
Market statistics compiled from active EXIT Realty® and MLS listings in Buffalo Grove, IL.
Location

Points of Interest in Buffalo Grove, IL
Showing the Buffalo Grove area map.
Nearby Schools
Yes Class & Robothink
School · 0.4 mi away
Buffalo Grove High School
Secondary · 0.4 mi away
Longfellow Elementary School
Elementary · 0.5 mi away
New Hope Academy
School · 0.6 mi away
Kilmer Elementary School
Elementary · 0.6 mi away
Buffalo Grove Montessori School
Elementary · 0.7 mi away
Cooper Middle School
Secondary · 0.8 mi away
J W Riley Elementary School
Elementary · 0.9 mi away
Edgar Allan Poe Elementary School
Elementary · 1.1 mi away
Chicago Futabakai Japanese School
School · 1.3 mi away
Booth Tarkington Elementary School
Elementary · 1.4 mi away
The Grove Montessori School
Elementary · 1.6 mi away
Eugene Field Elementary School
Elementary · 1.6 mi away
Ivy Hill Elementary School
Elementary · 1.7 mi away
Jack London Middle School
Secondary · 1.7 mi away
Community Consolidated School District 21
School · 1.7 mi away
Greenbrier Elementary School
Elementary · 1.8 mi away
Pritchett Elementary School
Elementary · 1.9 mi away
Willow Grove Kindergarten Center
Elementary · 1.9 mi away
Ivy Hall Elementary School
Elementary · 1.9 mi away
Commute Calculator
Nearby Homes
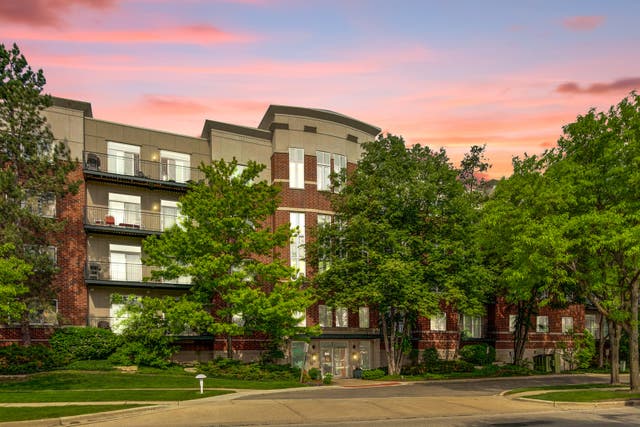

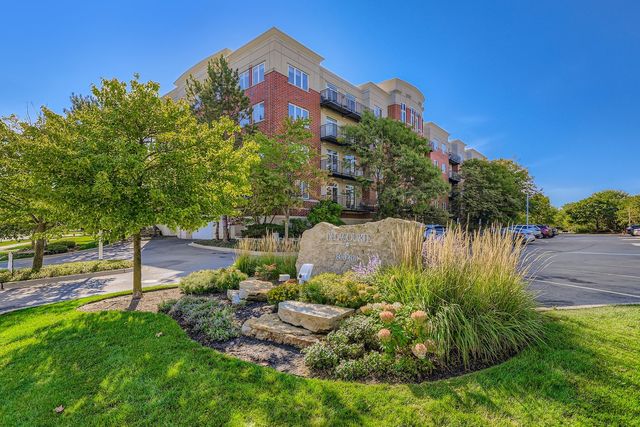
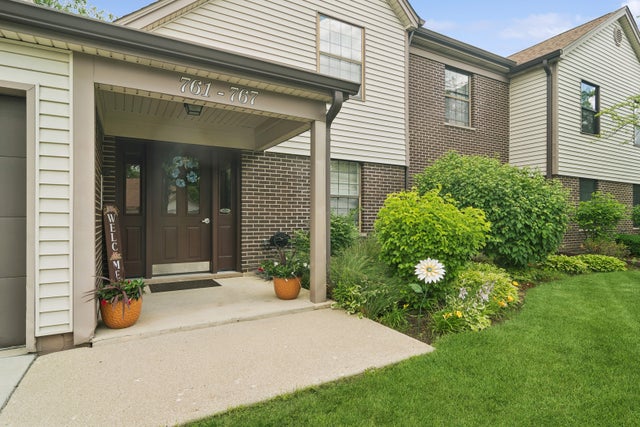

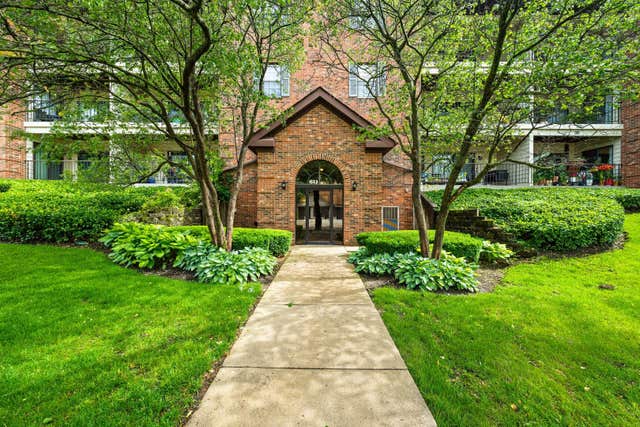
Similar Homes Nearby


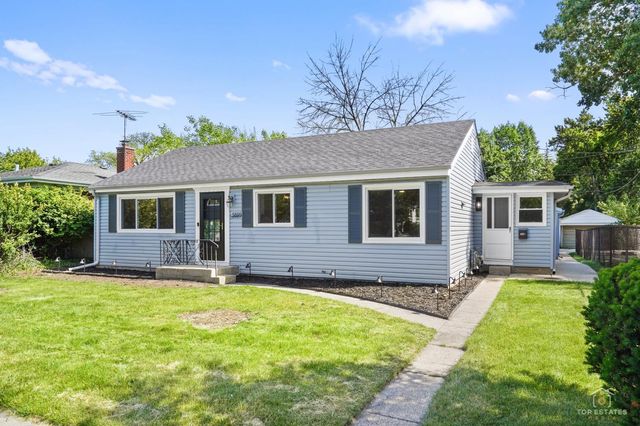


Similar Home Values
Comparable nearby listings and their asking prices.
| Address | Price | Beds | Baths | Sq Ft |
|---|---|---|---|---|
| 508 Harvest View Drive, Sugar Grove, IL | $403,990 | 3 | 3 | 1,840 |
| 6 Linden Avenue, Buffalo Grove, IL | $409,000 | 3 | 2 | 2,233 |
| 5505 Oakton Street, Morton Grove, IL | $409,990 | 3 | 2 | 1,080 |
| 433 Dogwood Terrace, Buffalo Grove, IL | $410,000 | 4 | 3 | 1,624 |
| 512 Harvest View Drive, Sugar Grove, IL | $412,990 | 3 | 3 | 1,767 |
| 820 Weidner Road 210, Buffalo Grove, IL | $415,000 | 2 | 2 | 1,800 |
Moving Cost Estimate
EXIT Agents in Buffalo Grove


Listing Courtesy: RE/MAX Suburban - 8473678686
Last Updated: 2026-07-07