

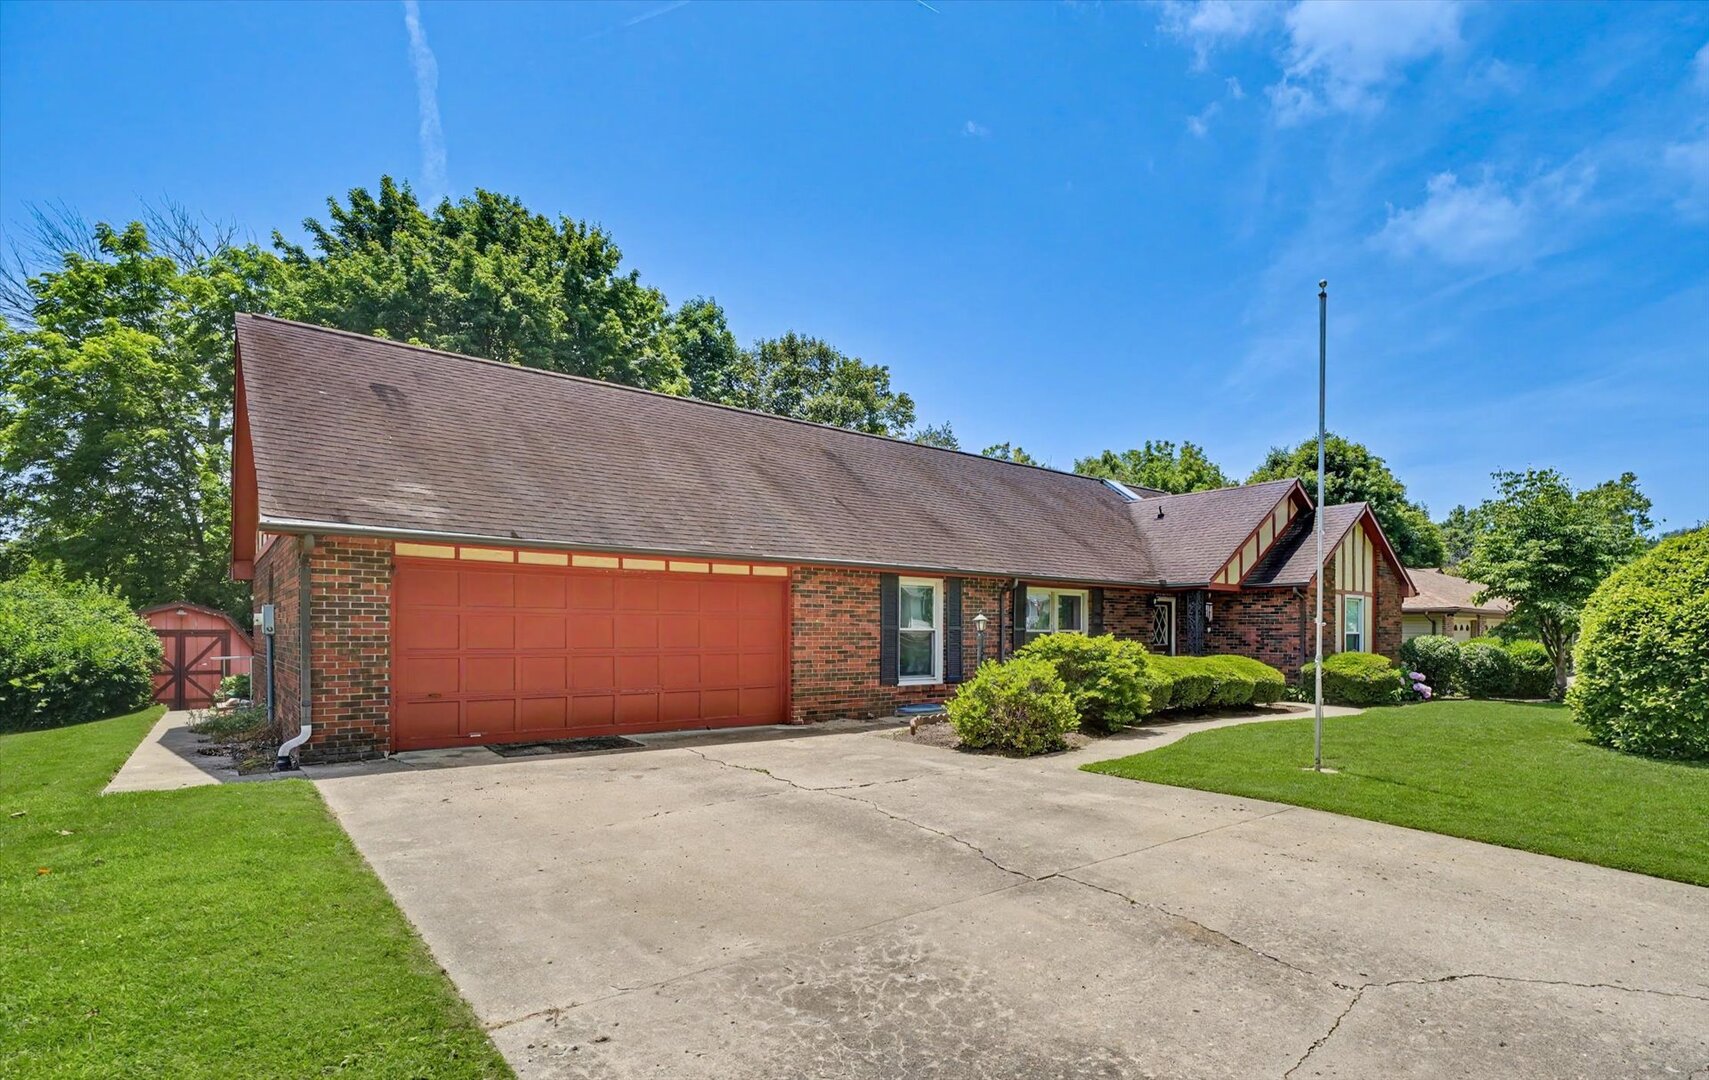
304 Cherokee Drive, Georgetown, IL 61846
Vermilion County
Key Facts
Description
Every Season Becomes Your Favorite Season. Imagine starting your morning with a cup of coffee while the sun fills your expansive sunroom and the peaceful south-facing wooded backdrop comes to life just beyond your windows. At 304 Cherokee Drive, nature isn't just outside, it's part of your everyday living experience. This beautifully maintained 3-bedroom, 2.5-bath brick ranch combines timeless construction with a floor plan designed for comfortable living. From the moment you step inside, you'll appreciate the bright, welcoming spaces, generous room sizes, and easy flow that make this home perfect for both quiet evenings and entertaining family and friends. The kitchen offers abundant cabinet and countertop space and opens seamlessly to the dining area, creating the perfect gathering place for everyday meals and special occasions. The private primary suite features its own bath, while two additional bedrooms provide flexibility for guests, family, or a home office. The true showpiece is the sunroom spanning the entire rear of the home. Bathed in natural light, this incredible space offers panoramic views of the private, south-facing backyard overlooking a wooded area, creating a peaceful retreat you'll enjoy every day of the year. Situated on a 100' x 129' lot, you'll have plenty of room to relax, garden, entertain, or simply enjoy the quiet surroundings. An attached garage provides added convenience, while energy-efficient heat pumps deliver dependable year-round comfort. Located in the welcoming community of Georgetown, Illinois, you'll enjoy the charm of small-town living while remaining close to schools, parks, shopping, restaurants, and nearby Danville. If you've been searching for a brick ranch for sale in Georgetown, IL, featuring 3 bedrooms, 2.5 bathrooms, a full-length sunroom, wooded backyard views, an attached garage, and energy-efficient heat pumps, you've just found the home that stands above the rest. Homes with views like this don't come along often. Schedule your private showing today and experience the peaceful lifestyle waiting for you at 304 Cherokee Drive.
Property Information
Property Type
Residential
Sub-Type
Single Family Residence
Year Built
1980
Living Area
2,465 sq ft
Lot Dimensions
100x129
Garage Spaces
2
Parking Spaces
2
Ownership
Fee Simple
Days on Market
16
MLS® Listing#
12688894
Property Features
Cooling
Heating
Fireplace
Basement
Parking
Laundry
Construction
Other Structures
Sewer
Water Source
Rooms
- 32X12Main
- Bedroom 215X11Main
- Bedroom 312X11Main
- Bedroom 4
- Dining Room13X8Main
- Family Room19X11Main
- Kitchen12X10Main
- Laundry10X7Main
- Living Room21X16Main
- Master Bedroom11X14Main
Financial Details
Annual Taxes
$2,161
Tax year 2024
Parcel Number
33062020100000
Directions
Route 1 south to Old Dam Road, follow to Cherokee, turn west and follow to 304
Affordability Calculator
$46,000
Estimated monthly payment
$1,224/mo
Principal $184,000 · Est. interest $256,696 over 30 yrs
Neighborhood Market Statistics
How this home compares to active listings in Georgetown, IL
- 92
- Median Days on Market
- 1,348
- Median Sq Ft
- $67
- Median Price / Sq Ft
- 3
- Active Listings
- Its price per sq ft is 40% above the area median.
Market statistics compiled from active EXIT Realty® and MLS listings in Georgetown, IL.
Location
- 304 Cherokee Drive, Georgetown, IL 61846
Points of Interest in Georgetown, IL
Showing the Georgetown area map.
Nearby Schools
Georgetown-Ridge Farm High School
Secondary · 0.5 mi away
Georgetown Ridge Farm Cusd
School · 0.6 mi away
Pine Crest Elementary School
Elementary · 0.7 mi away
Ridge Farm Elementary School
Elementary · 5.1 mi away
Judith Giacoma Elementary
Elementary · 5.2 mi away
St Mary's School
School · 5.5 mi away
Westville Junior High School
Secondary · 5.6 mi away
Westville School District
School · 5.9 mi away
Westville High School
Secondary · 6.0 mi away
Salt Fork North Elementary School
Elementary · 7.9 mi away
Salt Fork High School
Secondary · 7.9 mi away
Southwest Elementary School
Elementary · 9.1 mi away
Middle Fork School
Secondary · 9.4 mi away
North Vermillion Community School
Secondary · 9.8 mi away
Jamaica High School
Secondary · 9.8 mi away
Salt Fork South Elementary & Junior High
Elementary · 9.8 mi away
South View Middle School
Secondary · 9.9 mi away
North Vermillion Elementary School
Elementary · 9.9 mi away
Regional Superintendent-School
School · 10.7 mi away
Chrisman High School
Secondary · 10.9 mi away
Commute Calculator
Nearby Homes


Moving Cost Estimate
EXIT Agents in Georgetown


Listing Courtesy: RE/MAX REALTY ASSOCIATES-CHA
Last Updated: 2026-07-01