

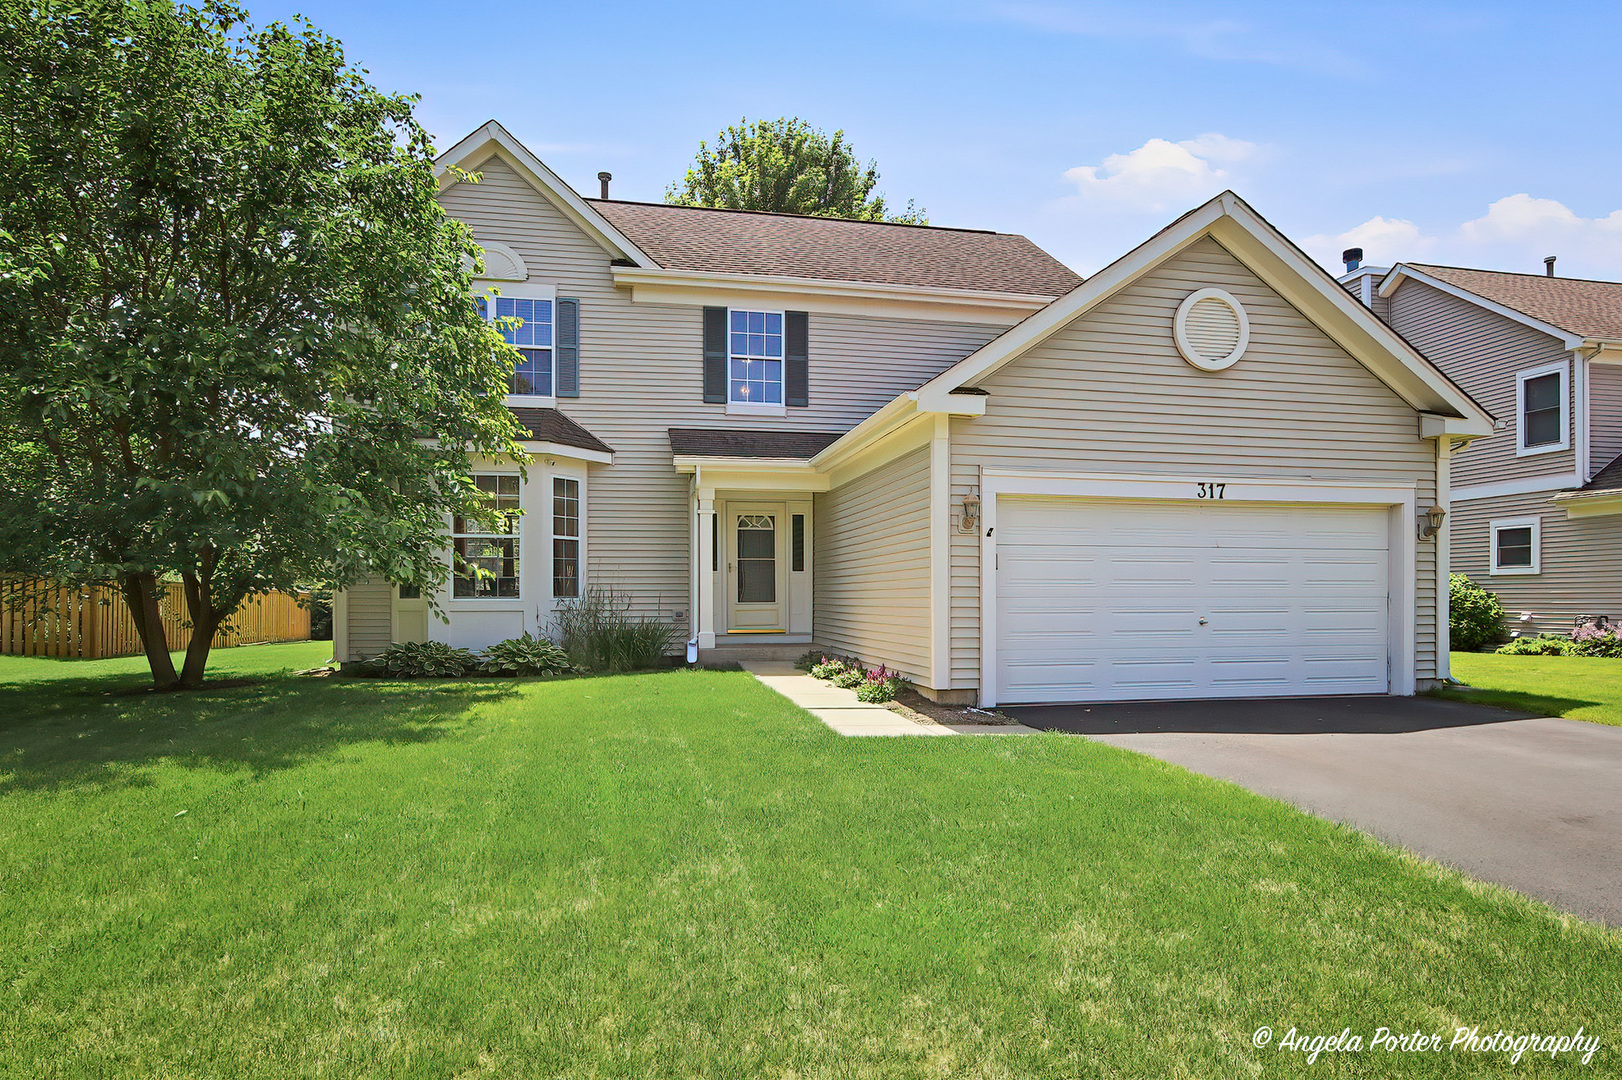
317 Talismon Drive, Crystal Lake, IL 60012
Walk Up at the Park · McHenry County
Key Facts
Description
Location, Location, Location! Discover the charm of this stunning 3-bedroom, 2.5-bath two-story home situated in the highly sought-after Walk at the Park neighborhood. As you step inside, you'll instantly appreciate the thoughtful layout and the abundant natural light that fills every corner. The kitchen, recently updated in 2021, features breathtaking white quartz countertops, chic white cabinets, and elegant subway tile, creating a stylish yet functional space. Enjoy picturesque views of the backyard as you wash dishes or gather around the dining table, beautifully lit by modern fixtures. The inviting family room, sets the perfect atmosphere for family gatherings and evening conversations. Oversized windows not only enhance the room's charm but also flood it with natural light and showcase the private backyard. Convenience is at your fingertips with a half bath located just off the family room, near the impressive laundry room-a builder upgrade that offers all the space you could desire. Step outside to the delightful brick paver patio, a perfect retreat for savoring the serene outdoor space. Venture upstairs, where you'll find a spacious master bedroom with a walk-in closet and a master bathroom featuring double sinks. Two additional bedrooms and a well-appointed bathroom complete this fantastic living area. Don't miss the chance to use the partially finished basement, which offers endless customization options, along with an open crawl space for all your storage needs. Located in a vibrant community with top-rated schools and Veterans Acres nearby, this home truly has it all. Make it yours today!
Property Information
Property Type
Residential
Sub-Type
Single Family Residence
Style
Colonial
Year Built
2003
Living Area
1,982 sq ft
Lot Size
0.23 acres
Lot Dimensions
10018
Garage Spaces
2
Parking Spaces
2
Ownership
Fee Simple
Days on Market
10
MLS® Listing#
12688869
Property Features
Interior
Appliances
Cooling
Heating
Basement
Parking
Patio
Construction
Foundation
Roof
Community
Sewer
Water Source
Rooms
- 6X5Second
- Bedroom 211X10Second
- Bedroom 311X10Second
- Bedroom 4
- Dining Room13X11Main
- Family Room19X17Main
- Kitchen13X11Main
- Laundry10X8Main
- Living Room13X14Main
- Master Bedroom13X16Second
Schools
- Elementary:
- Husmann Elementary School
- Middle:
- Hannah Beardsley Middle School
- High:
- Prairie Ridge High School
- District:
- Prairie Ridge High School
Financial Details
Annual Taxes
$8,609
Tax year 2025
Parcel Number
1432130020
Directions
Walkup Road to Talismon Dr to Home.
Affordability Calculator
$84,000
Estimated monthly payment
$2,235/mo
Principal $336,000 · Est. interest $468,750 over 30 yrs
Neighborhood Market Statistics
How this home compares to active listings in Crystal Lake, IL
- $431,298
- Median Listing Price
- 33
- Median Days on Market
- 2,036
- Median Sq Ft
- $214
- Median Price / Sq Ft
- 474
- Active Listings
- This home’s price is 3% below the area median.
- Its price per sq ft is 1% below the area median.
Market statistics compiled from active EXIT Realty® and MLS listings in Crystal Lake, IL.
Location

Points of Interest in Crystal Lake, IL
Showing the Crystal Lake area map.
Nearby Schools
Crystal Lake Elementary District 47
Elementary · 0.4 mi away
Bernotas Middle School
Secondary · 0.7 mi away
North Elementary School
Elementary · 0.8 mi away
Bethany Preschool
School · 0.9 mi away
Montessori Pathways School
Elementary · 1.0 mi away
Husmann Elementary School
Elementary · 1.1 mi away
Prairie Ridge High School
Secondary · 1.1 mi away
Crystal Lake Central High School
Secondary · 1.2 mi away
Faith Lutheran High School
Secondary · 1.2 mi away
Prairie Ridge High School
Secondary · 1.3 mi away
St. Thomas the Apostle Catholic School
School · 1.5 mi away
Immanuel Lutheran School
Elementary · 1.6 mi away
Hannah Beardsley Middle School
Secondary · 1.7 mi away
Little Minds Learning Center
School · 1.7 mi away
South Elementary School
Elementary · 2.0 mi away
Lundahl Middle School
Secondary · 2.1 mi away
Community High School District
Secondary · 2.4 mi away
Coventry Elementary School
Elementary · 2.5 mi away
Barlina House Preschool
School · 2.6 mi away
West Elementary School
Elementary · 2.7 mi away
Commute Calculator
Nearby Homes
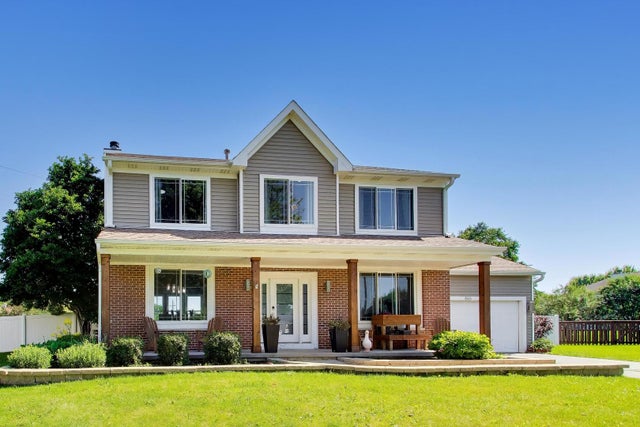
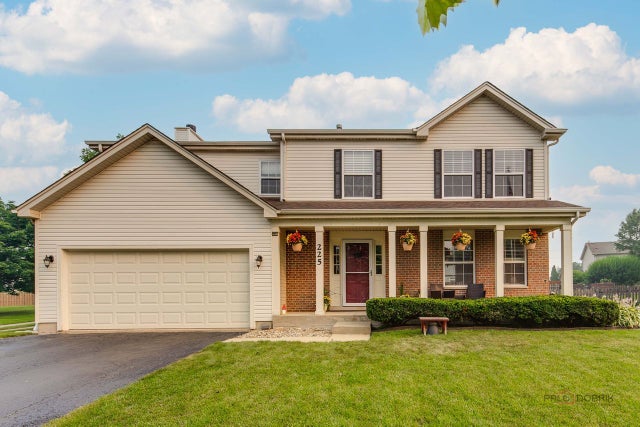


Similar Homes Nearby


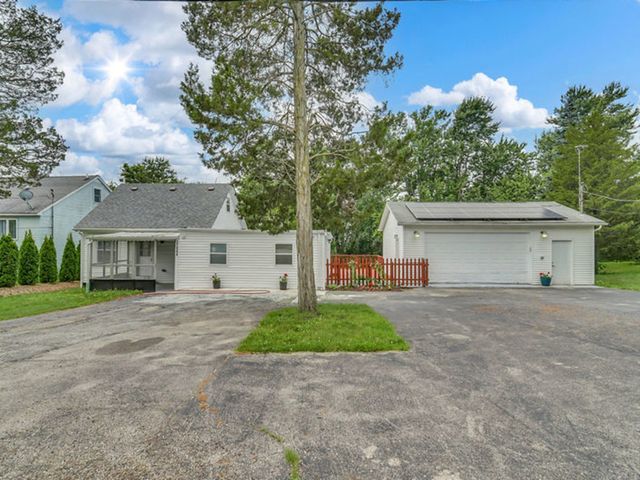
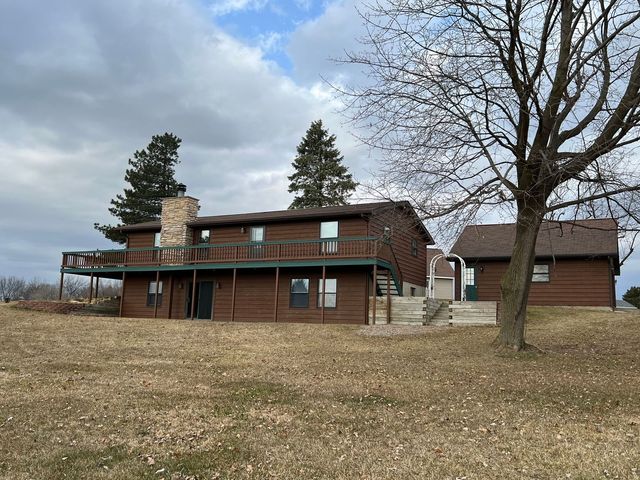
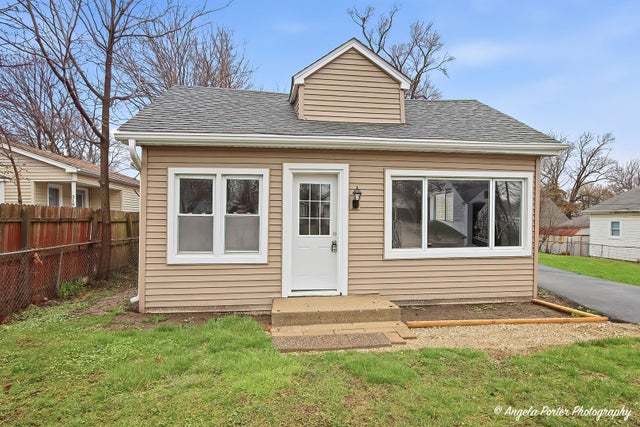
Similar Home Values
Comparable nearby listings and their asking prices.
| Address | Price | Beds | Baths | Sq Ft |
|---|---|---|---|---|
| 42 Rushmore Road, Fox Lake, IL | $295,000 | 4 | 2 | 1,974 |
| 1286 W Black Wolf Road, Round Lake, IL | $297,900 | 2 | 3 | 1,696 |
| 5-68 Dusky Court, LAKE CARROLL, IL | $299,000 | 2 | — | 1,558 |
| 37544 N Columbus Avenue, Lake Villa, IL | $299,000 | 4 | 2 | 1,474 |
| 1-80 Farragut Lane, Lake Carroll, IL | $299,000 | 2 | 2 | 2,344 |
| 320 E WASHINGTON Street, Round Lake Park, IL | $299,000 | 5 | 2 | 1,649 |
Moving Cost Estimate
EXIT Agents in Crystal Lake


Listing Courtesy: Century 21 Integra - (815) 382-4841
Last Updated: 2026-07-02