

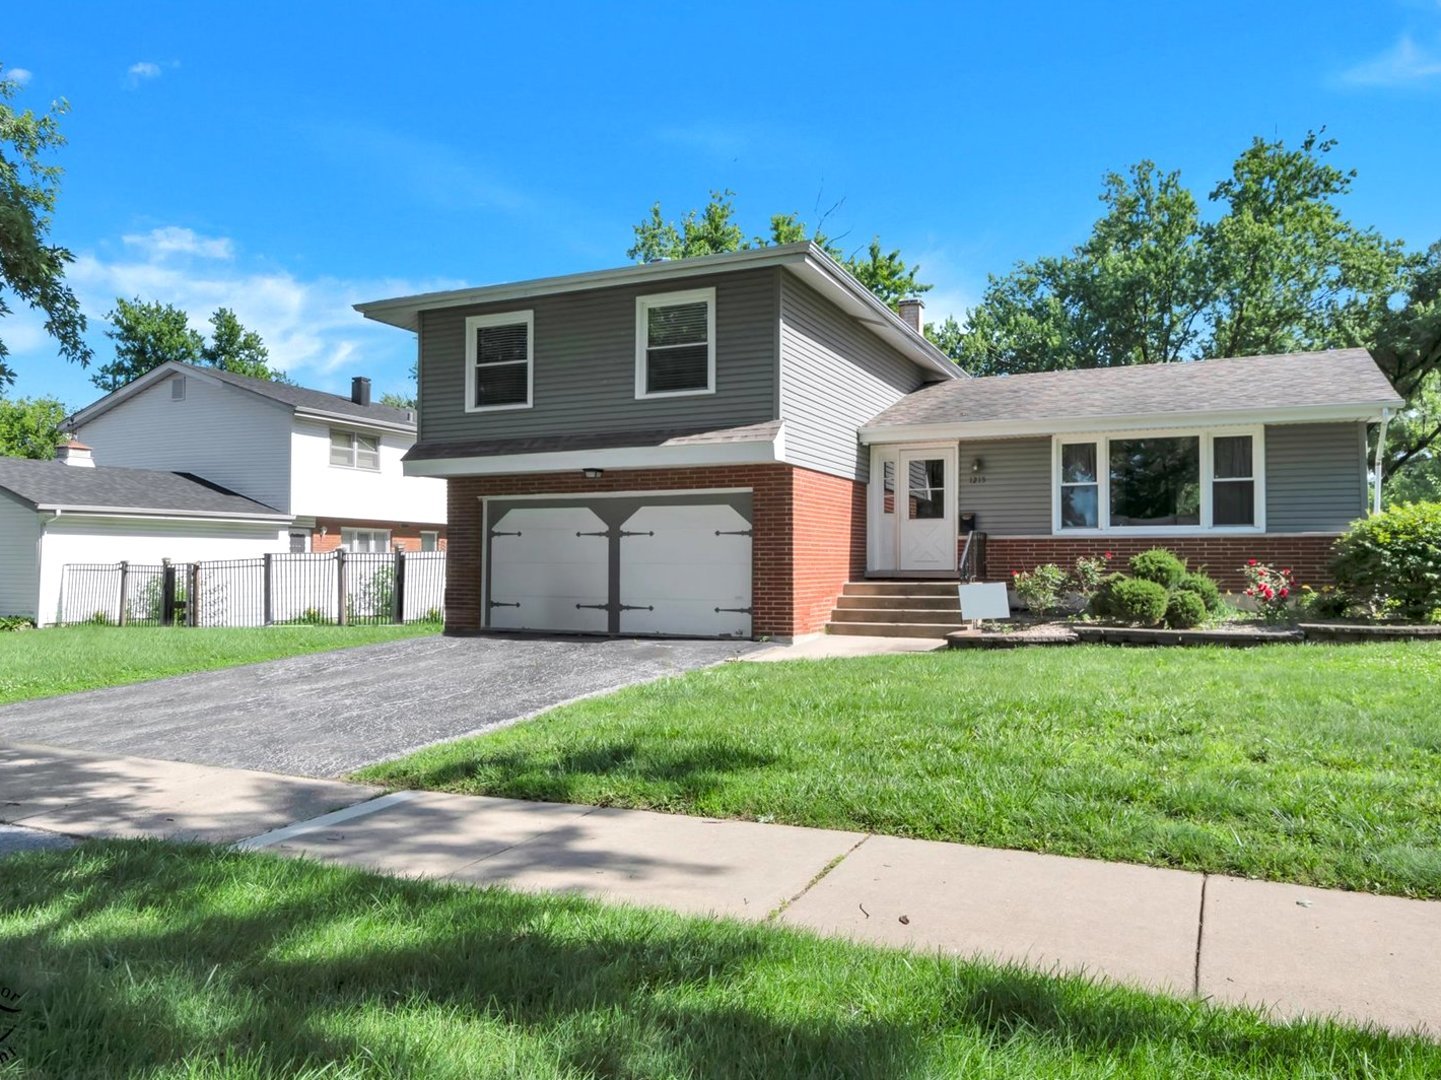
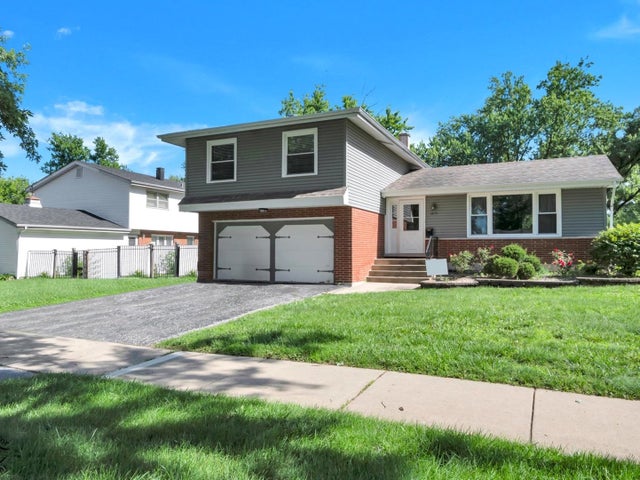
1215 187th Street, Homewood, IL 60430
Cook County
Key Facts
Description
Welcome to 1215 W 187th St in Homewood, Illinois, a beautifully maintained 4-bedroom, 2 full bath, 1 half bath split-level home with an attached 2-car garage, updated kitchen, multiple living spaces, finished lower-level areas, and a large fenced backyard. This Homewood home offers the space, function, and flexibility today's buyers want, with living areas across the main, second, lower, and basement levels, plus additional unfinished storage and utility space. The main level features a bright and inviting living room with rich wood-style flooring, recessed lighting, neutral paint, white trim, and large windows that bring in natural light. The living room flows into the dining area and updated kitchen, creating a comfortable layout for everyday living and entertaining. The dining room offers backyard views and access to the patio through sliding glass doors. The updated kitchen is a major highlight, featuring dark cabinetry, granite-style countertops, stainless steel appliances, a gas range, built-in microwave, dishwasher, side-by-side refrigerator, tile flooring, modern hardware, and a breakfast bar area with seating. The kitchen connects easily to both the dining room and main living area, giving the home an open and functional feel. Upstairs, the home offers four bedrooms and two full bathrooms. The primary bedroom includes an attached bathroom, good closet space, ceiling fan, neutral finishes, and wood-style flooring. The additional bedrooms are well-sized and flexible for family, guests, a home office, nursery, hobby room, or study space. The lower level adds even more usable living space with a cozy family room featuring a white brick fireplace, a convenient half bathroom, and direct access to the attached garage. The basement level expands the home further with a large recreation room, office area, laundry room, utility space, and additional storage. This flexible lower-level space is ideal for a media room, playroom, workout area, home office, gaming area, or second living room. Outside, enjoy a spacious fenced backyard with mature trees, green lawn space, landscaping, patio area, and room for pets, gardening, play, or outdoor entertaining. The rear exterior offers sliding door access from the dining area, making it easy to enjoy the yard from the main living space. This Homewood split-level home combines an updated kitchen, 4 bedrooms, 2.5 bathrooms, multiple living areas, fireplace, attached garage, finished lower-level space, basement recreation room, office space, laundry area, and a large fenced backyard in a residential neighborhood setting.
Property Information
Property Type
Residential
Sub-Type
Single Family Residence
Year Built
1965
Living Area
1,803 sq ft
Lot Size
0.19 acres
Lot Dimensions
63X133X64X134
Garage Spaces
2
Parking Spaces
2
Ownership
Fee Simple
Days on Market
7
MLS® Listing#
12687892
Property Features
Appliances
Cooling
Heating
Fireplace
Basement
Parking
Laundry
Fencing
Construction
Foundation
Roof
Sewer
Rooms
- 25X14Basement
- 10X9Basement
- Bedroom 210X10Second
- Bedroom 311X9Second
- Bedroom 415X9Second
- Bonus Room20X14Basement
- Dining Room11X12Main
- Family Room16X14Lower
- Kitchen13X12Main
- Laundry14X5Basement
- Living Room18X13Main
- Master Bedroom14X12Second
- Office9X7Basement
Schools
- High:
- Homewood-Flossmoor High School
- District:
- Homewood-Flossmoor High School
Financial Details
Annual Taxes
$10,065
Tax year 2024
Parcel Number
32053220020000
Directions
HALSTED NORTH OR SOUTH TO 187TH ST THEN WEST TO THE PROPERTY.
Affordability Calculator
$75,800
Estimated monthly payment
$2,017/mo
Principal $303,200 · Est. interest $422,991 over 30 yrs
Neighborhood Market Statistics
How this home compares to active listings in Homewood, IL
- $246,512
- Median Listing Price
- 39
- Median Days on Market
- 1,296
- Median Sq Ft
- $158
- Median Price / Sq Ft
- 70
- Active Listings
- This home’s price is 54% above the area median.
- Its price per sq ft is 33% above the area median.
Market statistics compiled from active EXIT Realty® and MLS listings in Homewood, IL.
Location

Points of Interest in Homewood, IL
Showing the Homewood area map.
Nearby Schools
Winston Churchill School
Elementary · 0.3 mi away
Hello Montessori
Elementary · 0.3 mi away
Salem Lutheran Early Childhood Center
School · 0.7 mi away
James Hart School
Secondary · 0.7 mi away
Willow School
Elementary · 0.7 mi away
Champions at Longwood Elementary
Elementary · 0.9 mi away
Longwood Elementary School
Elementary · 0.9 mi away
Glenwood Academy
School · 1.1 mi away
Bright Start Child Care
School · 1.1 mi away
Serena Hills Elementary School
Elementary · 1.2 mi away
St Kieran Church
School · 1.2 mi away
St Kieran School
School · 1.2 mi away
Flossmoor School District 161
School · 1.3 mi away
St Joseph Elementary School
Elementary · 1.4 mi away
Flossmoor Montessori School
Elementary · 1.5 mi away
Western Avenue Elementary School
Elementary · 1.5 mi away
Greenbriar Elementary School
Elementary · 1.7 mi away
Lincoln Elementary School
Elementary · 1.8 mi away
Martsci School
School · 1.9 mi away
Infant Jesus of Prague School
School · 2.0 mi away
Commute Calculator
Nearby Homes


Similar Homes Nearby


Similar Home Values
Comparable nearby listings and their asking prices.
| Address | Price | Beds | Baths | Sq Ft |
|---|---|---|---|---|
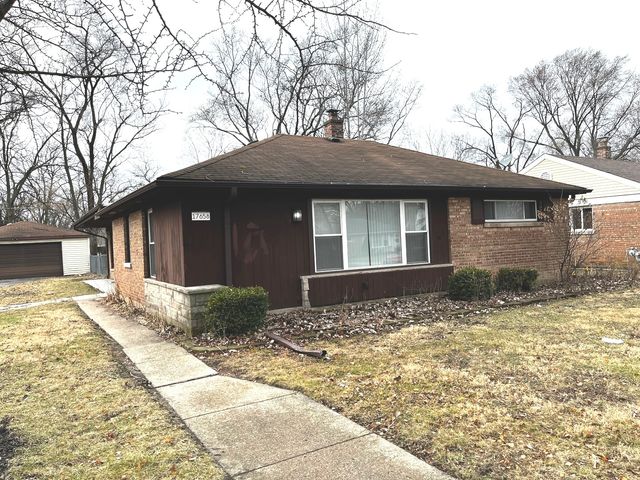
| 17658 Lincoln Avenue, Homewood, IL | $266,000 | 3 | 2 | 2,001 |
| 1428 E Lyn Court, Homewood, IL | $275,000 | 3 | 2 | 1,480 |
| 1712 Linden Road, Homewood, IL | $275,000 | 4 | 2 | — |
| 18424 Homewood Avenue, Homewood, IL | $302,900 | 3 | 2 | 1,163 |
| 18604 Carpenter Street, Homewood, IL | $310,000 | 3 | 3 | — |
| 1114 185th Place, Homewood, IL | $315,000 | 4 | 3 | 3,000 |
Moving Cost Estimate
EXIT Agents in Homewood


Listing Courtesy: Keller Williams Preferred Rlty - 7087981111
Last Updated: 2026-06-24