

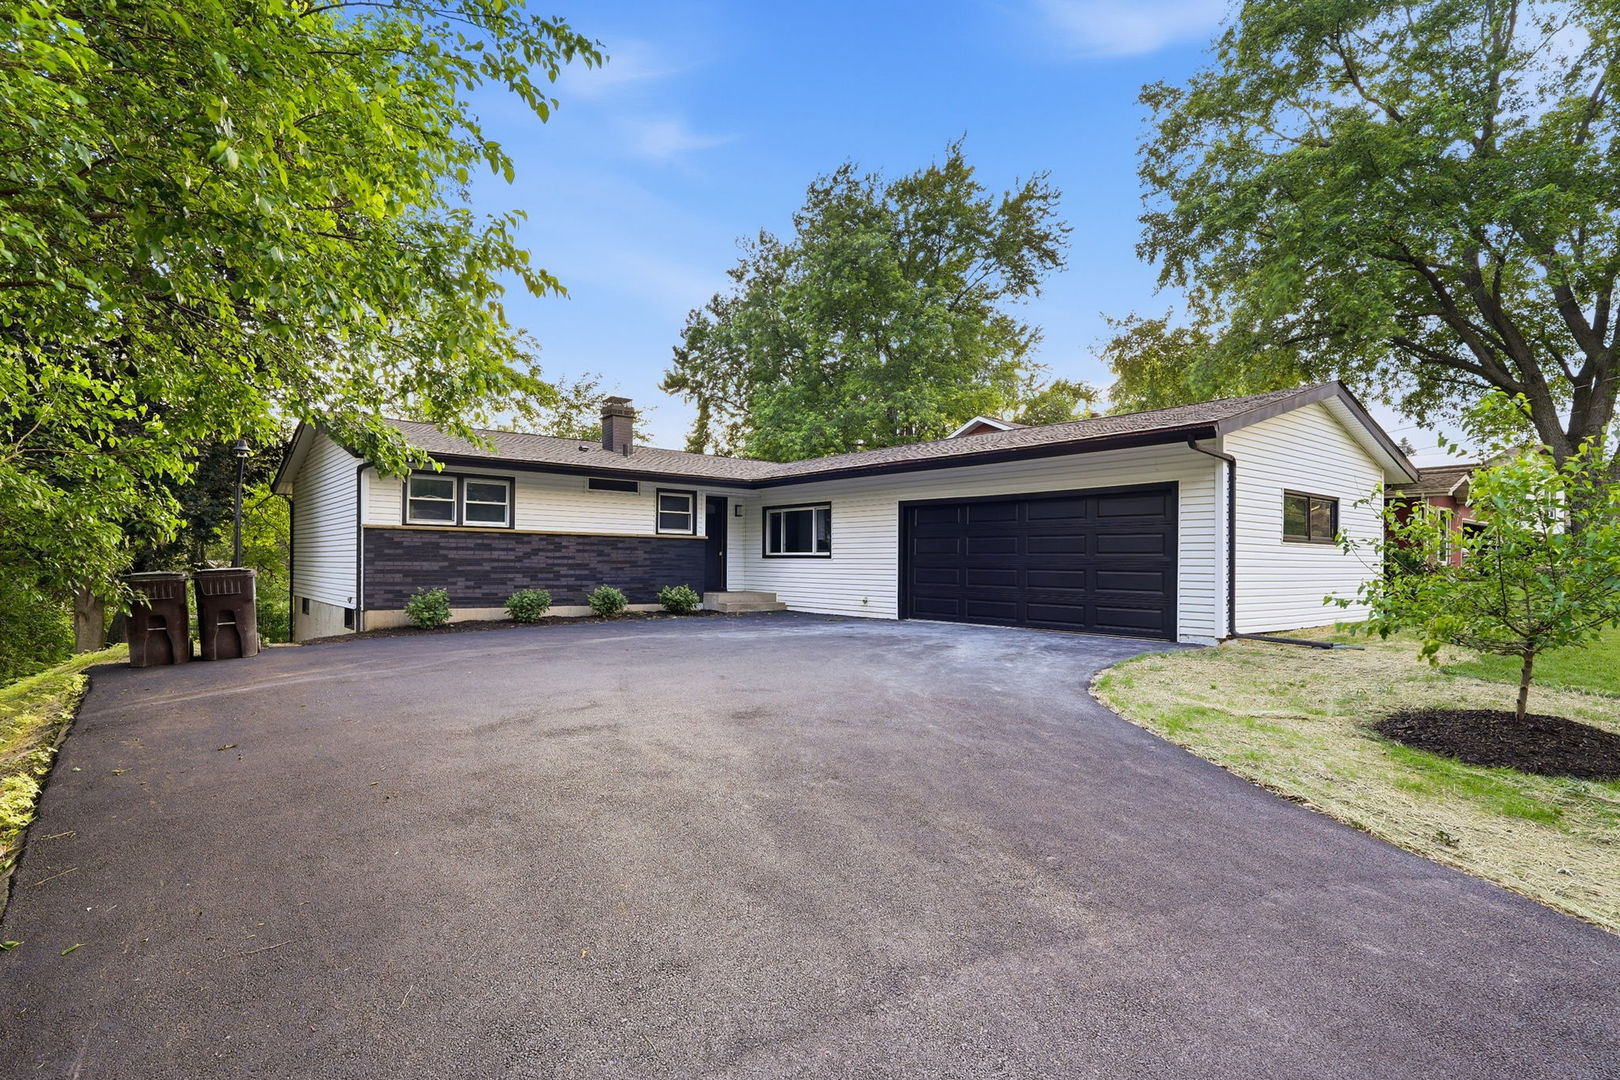
6411 Londonderry Drive, Cary, IL 60013
McHenry County
Key Facts
Description
WOW!!! Welcome to this stunning 4-bedroom, 3 full bath home situated on a spacious lot with exclusive Lake Killarney rights! This move-in-ready gem features an open-concept layout and a chef's dream kitchen complete with quartz countertops, modern backsplash, high-end appliances, and handmade custom cabinetry designed specifically for the space. Craftsman details throughout add warmth, charm, and character to every room, while the spa-inspired bathrooms showcase exceptional designer finishes. Fresh interior and exterior paint, brand-new flooring, updated electrical and plumbing, a new boiler, new roof, new driveway, professional landscaping, and a new concrete garage floor-this home truly has it all! The fully finished basement with a custom bar creates the perfect space for entertaining family and friends. Enjoy access to PRIVATE Lake Killarney, featuring exclusive residents-only sandy beaches where you can relax and unwind all summer long. Spend your days swimming, canoeing, rowing, or fishing in the stocked catch-and-release lake-all just moments from your front door. Vacation at home every day! A truly exceptional property you won't want to miss. Schedule your showing today!
Property Information
Property Type
Residential
Sub-Type
Single Family Residence
Style
Ranch
Year Built
1961
Living Area
2,800 sq ft
Lot Size
0.33 acres
Lot Dimensions
14529
Garage Spaces
2
Parking Spaces
2
Ownership
Fee Simple w/ HO Assn.
Days on Market
6
MLS® Listing#
12687807
Property Features
Cooling
Heating
Basement
Parking
Construction
Foundation
Roof
Community
Sewer
Water Source
Rooms
- Bedroom 212X12Main
- Bedroom 310X12Basement
- Bedroom 410X12Main
- Dining Room10X10Main
- Family Room14X10Main
- Kitchen9X12Main
- Laundry
- Living Room12X14Main
- Master Bedroom12X14Main
Schools
- Elementary:
- Deer Path Elementary School
- Middle:
- Cary Junior High School
- High:
- Cary-Grove Community High School
- District:
- Cary-Grove Community High School
Financial Details
HOA
$263 / Annually
Annual Taxes
$5,810
Tax year 2024
Parcel Number
1901155024
Directions
South of N Park Dr and E Terra Cotta Ave, West Rawson Bridge Rd and the Fox River, north of Three Oaks Rd and east of Sands Rd.
Affordability Calculator
$87,980
Estimated monthly payment
$2,341/mo
Principal $351,920 · Est. interest $490,960 over 30 yrs
Neighborhood Market Statistics
How this home compares to active listings in Cary, IL
- $384,615
- Median Listing Price
- 31
- Median Days on Market
- 1,928
- Median Sq Ft
- $185
- Median Price / Sq Ft
- 24
- Active Listings
- This home’s price is 14% above the area median.
- Its price per sq ft is 15% below the area median.
Market statistics compiled from active EXIT Realty® and MLS listings in Cary, IL.
Location

Points of Interest in Cary, IL
Showing the Cary area map.
Nearby Schools
Deer Path Elementary School
Elementary · 0.7 mi away
Cary Community Consolidated School District 26
Secondary · 0.8 mi away
Cary-Grove High School
Secondary · 1.2 mi away
Holy Cross Lutheran Church
School · 1.4 mi away
Goddard School
School · 1.5 mi away
Prairie Grove Elementary School
Elementary · 1.5 mi away
Prairie Grove Junior High School
Secondary · 1.6 mi away
Cary Community Consolidated School District
Elementary · 1.7 mi away
SS. Peter & Paul Catholic Church, Cary, Il
School · 1.8 mi away
Oak Knoll Elementary School
Elementary · 1.8 mi away
Prairie Hill School
Elementary · 1.9 mi away
Trinity Oaks Christian Academy
School · 1.9 mi away
Briargate Elementary School
Elementary · 2.1 mi away
Hannah Beardsley Middle School
Secondary · 2.4 mi away
Little Minds Learning Center
School · 2.9 mi away
Montessori Pathways School
Elementary · 3.1 mi away
Immanuel Lutheran School
Elementary · 3.4 mi away
Fox River Grove Middle School
Secondary · 3.4 mi away
Crystal Lake Central High School
Secondary · 3.5 mi away
Algonquin Road Elementary School
Elementary · 3.5 mi away
Commute Calculator
Nearby Homes


Similar Homes Nearby



Similar Home Values
Comparable nearby listings and their asking prices.
| Address | Price | Beds | Baths | Sq Ft |
|---|---|---|---|---|
| 48 New Haven Drive 48, Cary, IL | $315,000 | 3 | 2 | 1,872 |
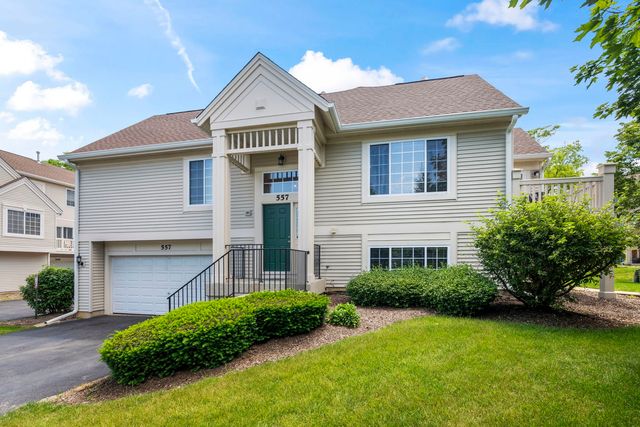
| 557 Cary Woods Circle, Cary, IL | $320,000 | 3 | 3 | 1,872 |
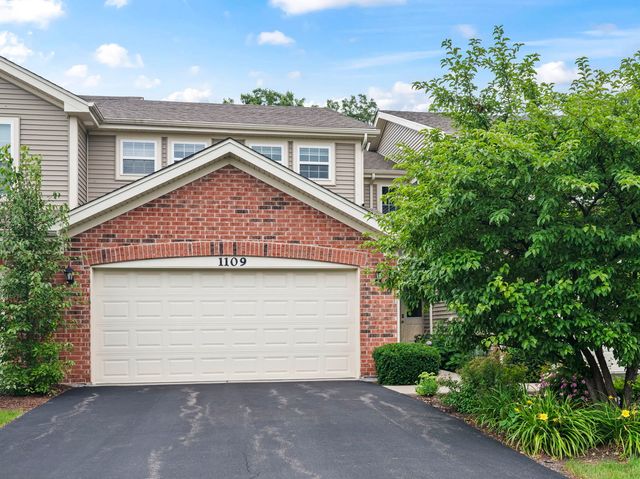
| 1109 Westlake Drive, Cary, IL | $329,900 | 2 | 3 | 1,565 |
| 1376 Prairie View Parkway, Cary, IL | $330,000 | 2 | 2 | 1,389 |
| 1284 West Lake Drive, Cary, IL | $334,000 | 2 | 3 | 1,903 |
| 2016 Grove Lane, Cary, IL | $344,900 | 3 | 1 | 1,572 |
Moving Cost Estimate
EXIT Agents in Cary


Listing Courtesy: Anmar Realty Group, LLC - 6303008222
Last Updated: 2026-06-24