


616 E 5th Avenue 101, Naperville, IL 60563
DuPage County
Key Facts
Description
Location! Location! Location! Get ready to live the downtown Naperville dream in this incredible 1st floor condo unit. Beautifully updated kitchen featuring white cabinets with quiet close hardware, quartz counters including a breakfast bar, an undermount sink, and new stainless-steel appliances. Both bathrooms have been updated with fresh white vanity cabinets, quartz countertops, undermount sinks, and stylish faucets. The primary bedroom with a Walk-In closet and a private bath featuring a combined shower and generously sized soaker tub. Side-by-side Washer & Dryer closet in unit! Unit includes 1 private garage space and a 2nd assigned exterior space. Highly acclaimed school district 203. Within a mere 5-minute walk to the Naperville Metra train station a few minutes' drive is access I88 and I355. Downtown Naperville is just a 10-minute stroll away, granting you access to a vast variety of shops, restaurants, and entertainment. You don't want to miss this amazing opportunity!
Property Information
Property Type
Residential Lease
Sub-Type
Condominium
Year Built
1997
Stories
2
Living Area
1,210 sq ft
Lot Dimensions
131X124X123X124
Garage Spaces
1
Parking Spaces
1
Days on Market
7
MLS® Listing#
12687770
Property Features
Interior
Appliances
Cooling
Heating
Basement
Parking
Laundry
Patio
Construction
Foundation
Roof
Utilities
Sewer
Rooms
- 5X4Main
- Bedroom 29X9Main
- Bedroom 3
- Bedroom 4
- Dining Room12X9Main
- Family Room
- Kitchen12X9Main
- Laundry
- Living Room21X12Main
- Master Bedroom16X11Main
Schools
- Elementary:
- Ellsworth Elementary School
- Middle:
- Washington Junior High School
- High:
- Naperville North High School
- District:
- Naperville North High School
Directions
Washington south of Ogden to 5th Ave east to property.
Affordability Calculator
$60,000
Estimated monthly payment
$1,597/mo
Principal $240,000 · Est. interest $334,821 over 30 yrs
Neighborhood Market Statistics
How this home compares to active listings in Naperville, IL
- $675,000
- Median Listing Price
- 32
- Median Days on Market
- 2,484
- Median Sq Ft
- $283
- Median Price / Sq Ft
- 284
- Active Listings
Market statistics compiled from active EXIT Realty® and MLS listings in Naperville, IL.
Location

Points of Interest in Naperville, IL
Showing the Naperville area map.
Nearby Schools
Ellsworth Elementary School
Elementary · 0.3 mi away
Champions at Ellsworth Elementary
Elementary · 0.3 mi away
Mansion Private School
School · 0.3 mi away
Krejci Academy
School · 0.3 mi away
Larrance Academic Center
School · 0.3 mi away
Mathnasium
School · 0.4 mi away
Guidepost Montessori at Downtown Naperville
Elementary · 0.6 mi away
Washington Junior High School
Secondary · 0.6 mi away
Champions at Beebe Elementary
Elementary · 0.7 mi away
Beebe Elementary School
Elementary · 0.7 mi away
Naper Elementary School
Elementary · 0.9 mi away
Highlands Elementary School
Elementary · 1.0 mi away
Naperville North High School
Secondary · 1.0 mi away
Jefferson Junior High School
Secondary · 1.0 mi away
Mill Street Elementary School
Elementary · 1.0 mi away
Prairie Elementary School
Elementary · 1.1 mi away
Kla Schools of Naperville
School · 1.1 mi away
Naperville Central High School
Secondary · 1.2 mi away
Naperville Community Unit School District 203
School · 1.3 mi away
Spanish Language Center Naperville
School · 1.3 mi away
Commute Calculator
Nearby Homes


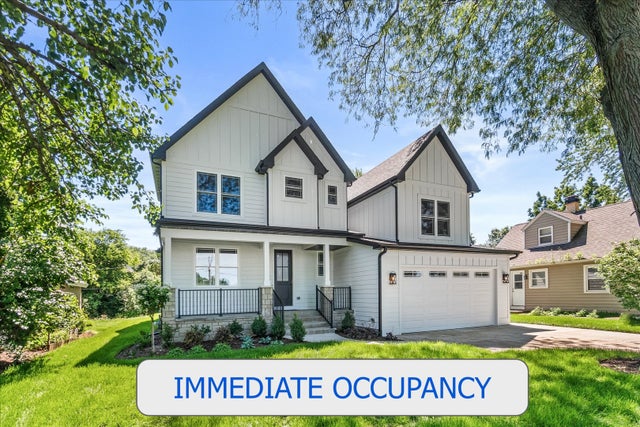

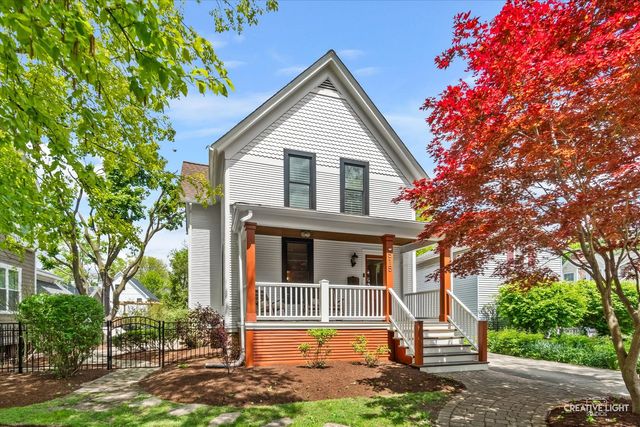

Similar Homes Nearby
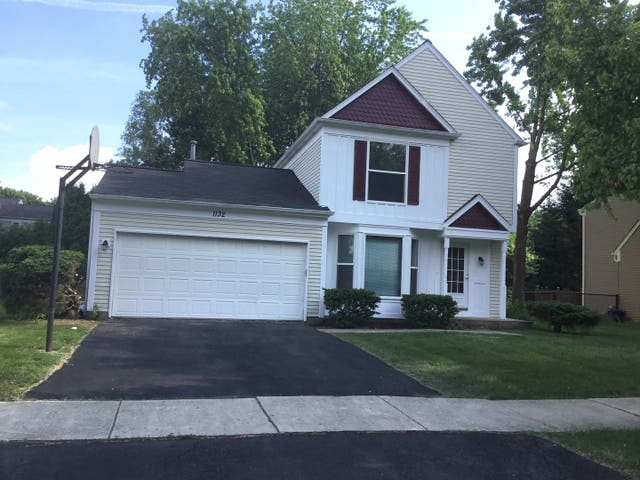


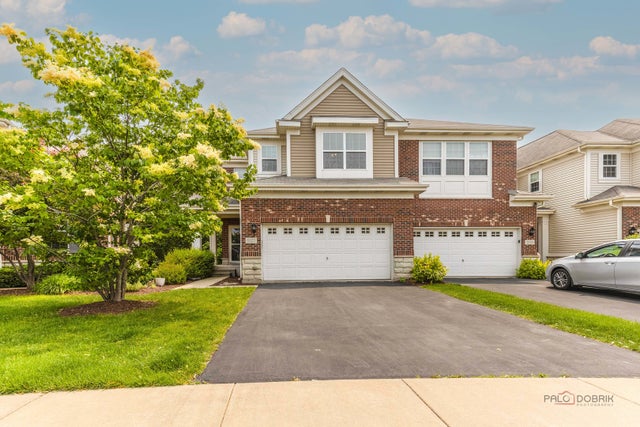
Similar Home Values
Comparable nearby listings and their asking prices.
| Address | Price | Beds | Baths | Sq Ft |
|---|---|---|---|---|
| 1132 Crimson Court, Naperville, IL | $2,750/mo | 3 | 2 | 1,317 |
| 2884 Cedar Glade Drive, Naperville, IL | $2,250/mo | 2 | 2 | 934 |
| 4477 Monroe Court, Naperville, IL | $3,400/mo | 3 | 3 | 2,139 |
| 36 Robin Hill Drive, Naperville, IL | $3,500/mo | 3 | 2 | 1,131 |
| 1022 Ravendale Court, Naperville, IL | $3,595/mo | 3 | 4 | 3,110 |
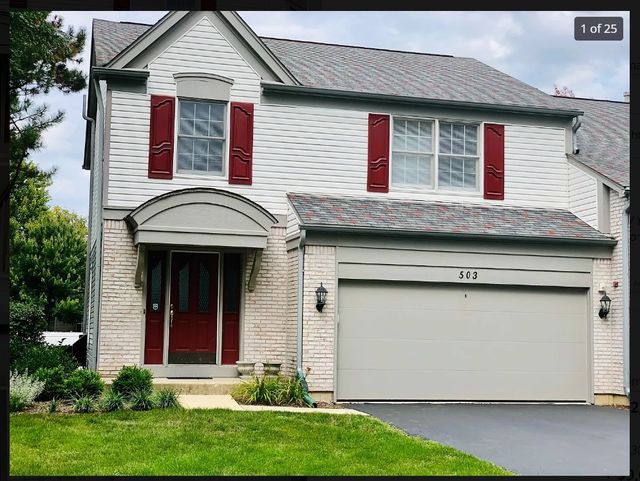
| 503 Orleans Avenue, Naperville, IL | $2,900/mo | 3 | 3 | 1,850 |
Moving Cost Estimate

Listing Courtesy: john greene, Realtor - 6308206500
Last Updated: 2026-07-14