

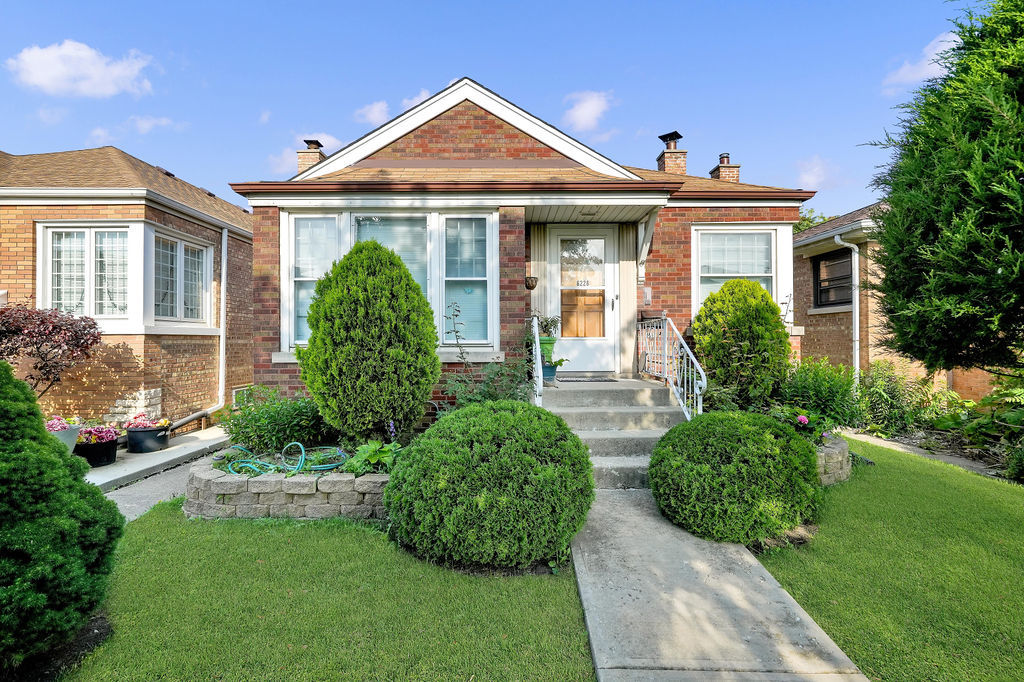
6228 S Menard Avenue, Chicago, IL 60638
Cook County
Key Facts
Description
WOW! Beautifully remodeled brick raised ranch in the Clearing area offering modern finishes and spacious living throughout. The main level features an open layout with cathedral ceilings, skylights, rich hardwood flooring, recessed lighting, and a bright living/dining combo. The updated kitchen includes 42" espresso cabinets, granite countertops, stylish backsplash, stainless steel appliances, and an island with table space-perfect for everyday living and entertaining. This home offers 3 bedrooms on the main level and a fully finished basement with additional bedrooms, a large family room, full bathroom, second kitchen area, and wet bar-ideal for extended living or related living arrangements. Additional highlights include updated bathrooms with custom tile work, whirlpool tub, central air, sump pump, and recent mechanical and system updates. Exterior features include a brick exterior and a detached garage. Conveniently located near schools, parks, shopping, dining, and transportation. A move-in ready home with impressive space and upgrades throughout. Schedule your showing today!
Property Information
Property Type
Residential
Sub-Type
Single Family Residence
Style
Ranch
Year Built
1951
Lot Dimensions
30X125
Garage Spaces
1.5
Parking Spaces
1.5
Ownership
Fee Simple
Days on Market
16
MLS® Listing#
12687375
Property Features
Interior
Appliances
Cooling
Heating
Flooring
Basement
Parking
Construction
Foundation
Roof
Windows
Community
Sewer
Rooms
- 12X10Basement
- Bedroom 212X11Main
- Bedroom 311X10Main
- Bedroom 412X11Basement
- Bedroom 512X10Basement
- Dining RoomCOMBOMain
- Family Room22X20Basement
- Kitchen18X10Main
- Laundry10X5Basement
- Living Room18X12Main
- Master Bedroom12X12Main
Financial Details
Annual Taxes
$4,251
Tax year 2024
Parcel Number
19174270240000
Directions
63rd St to Menard (5800 W) then north to 6228
Affordability Calculator
$75,200
Estimated monthly payment
$2,001/mo
Principal $300,800 · Est. interest $419,643 over 30 yrs
Neighborhood Market Statistics
How this home compares to active listings in Chicago, IL
- $388,575
- Median Listing Price
- 36
- Median Days on Market
- 1,400
- Median Sq Ft
- $275
- Median Price / Sq Ft
- 4,277
- Active Listings
- This home’s price is 3% below the area median.
Market statistics compiled from active EXIT Realty® and MLS listings in Chicago, IL.
Location

Points of Interest in Chicago, IL
Showing the Chicago area map.
Nearby Schools
St Symphorosa School
Secondary · 0.3 mi away
Chicago Public Schools
Elementary · 0.5 mi away
Hale Elementary School
Elementary · 0.5 mi away
John Hancock College Prep High School
School · 0.5 mi away
John H. Kinzie Elementary School
Secondary · 1.0 mi away
Chicago Public Schools
Elementary · 1.1 mi away
Gloria dei Lutheran Church
School · 1.2 mi away
Big Shoulders Coffee
School · 1.3 mi away
Tots N Tales Preschool
School · 1.3 mi away
Twain Elementary School
Elementary · 1.5 mi away
Mariano Azuela Elementary School
Elementary · 1.5 mi away
St. Daniel the Prophet School
Secondary · 1.5 mi away
Charles J Sahs Elementary School
Elementary · 1.6 mi away
Chicago Public Schools
Elementary · 1.7 mi away
St. Mary Star of the Sea Church
School · 1.7 mi away
John C. Dore Elementary School
Elementary · 1.7 mi away
Burbank School District 111
School · 1.7 mi away
Aero Special Education Cooperative
School · 1.7 mi away
Burbank School District
Elementary · 1.8 mi away
St. Laurence High School
Secondary · 1.8 mi away
Commute Calculator
Nearby Homes
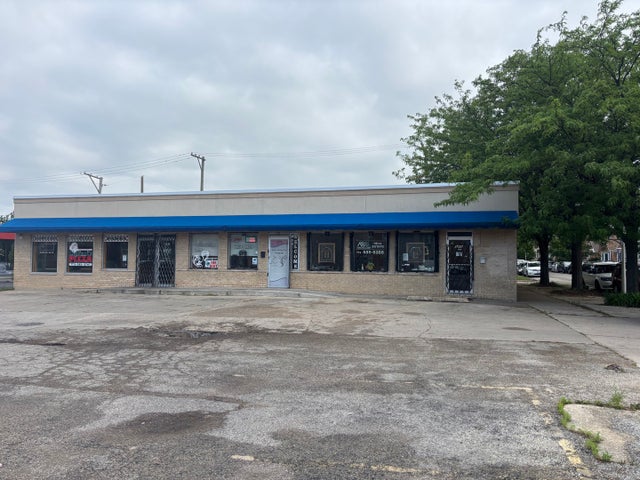
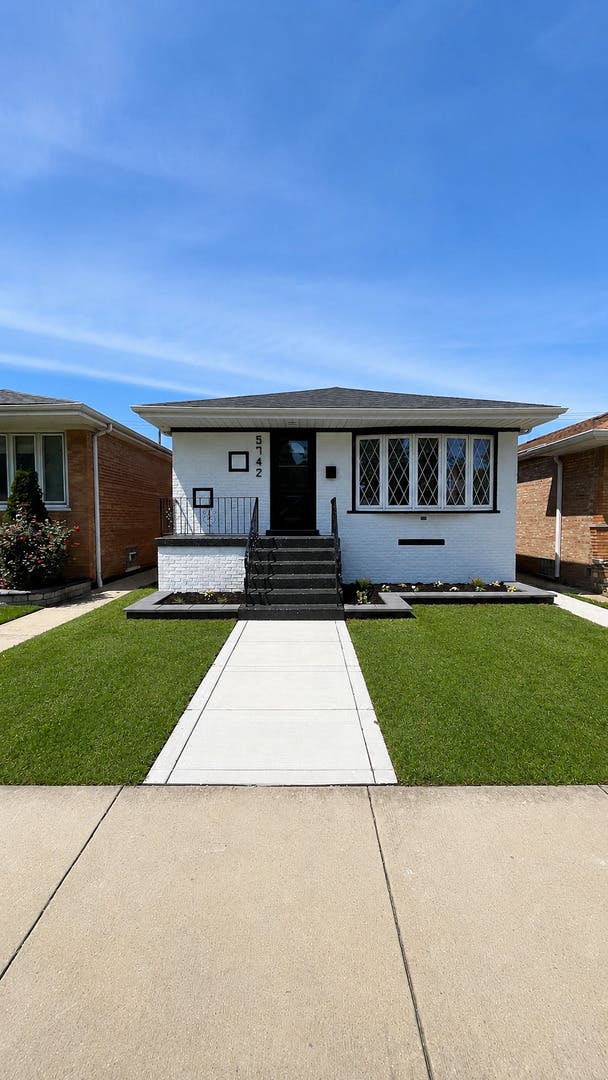
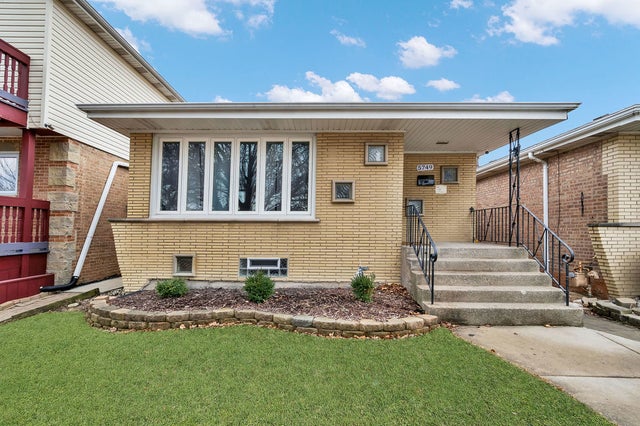
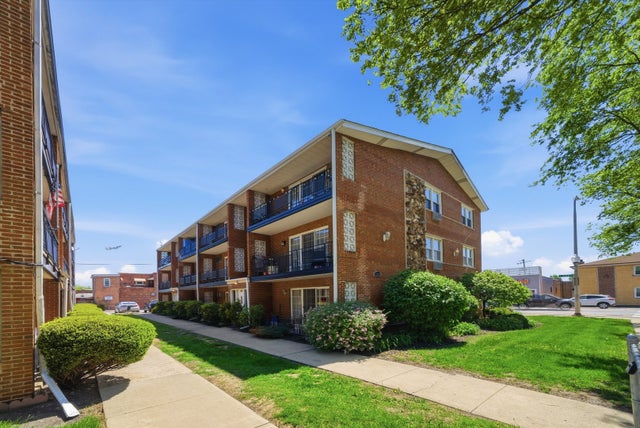
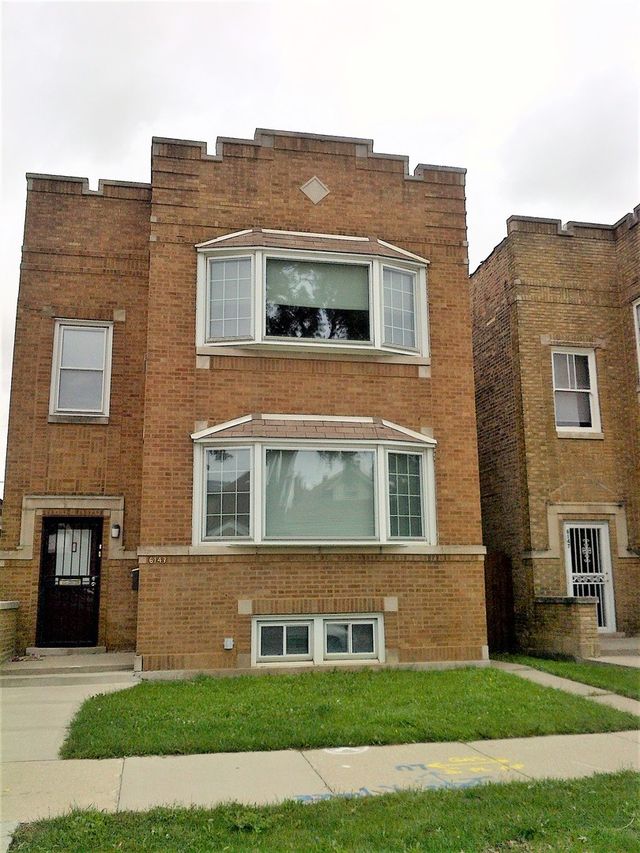
Similar Homes Nearby

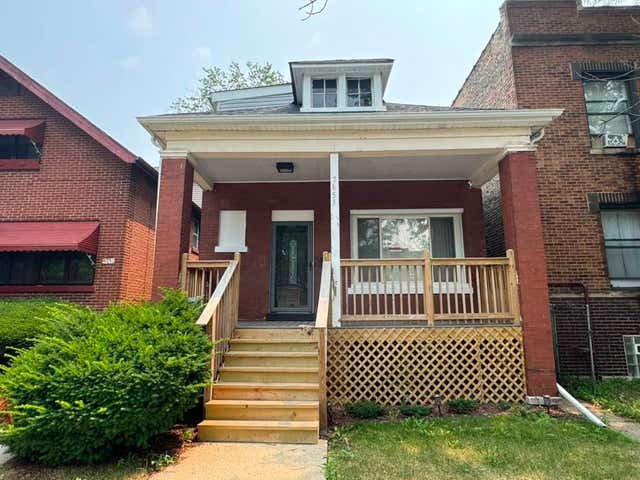
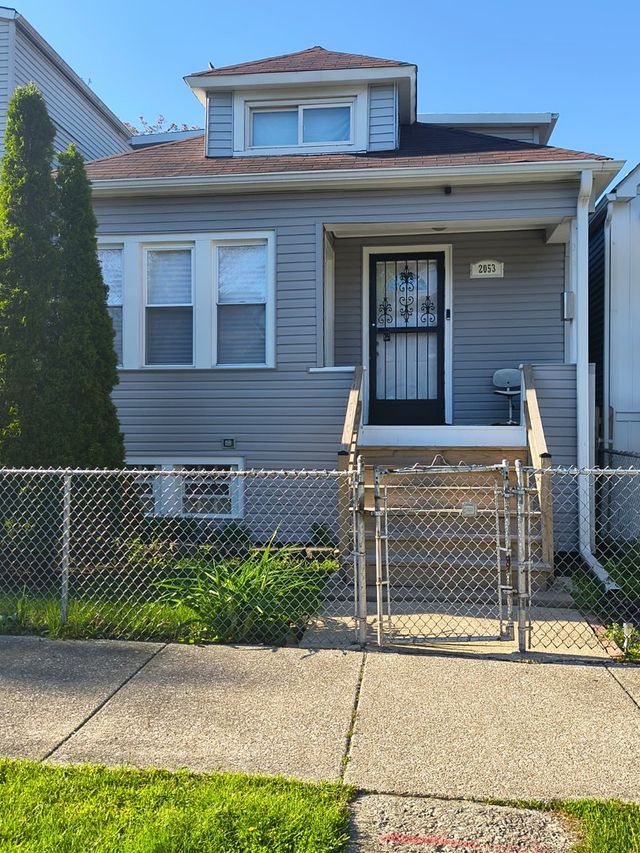

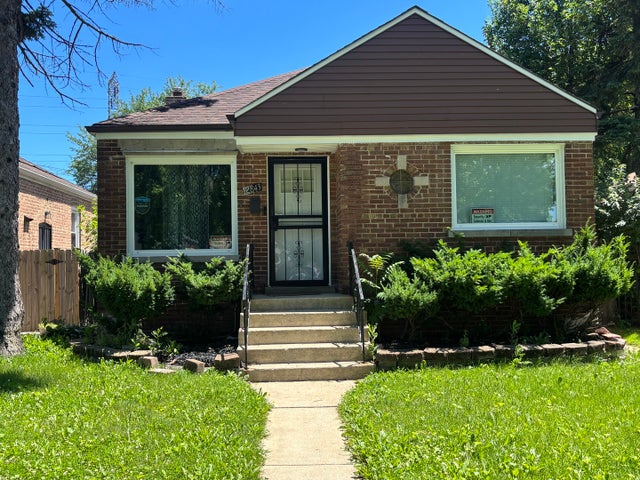
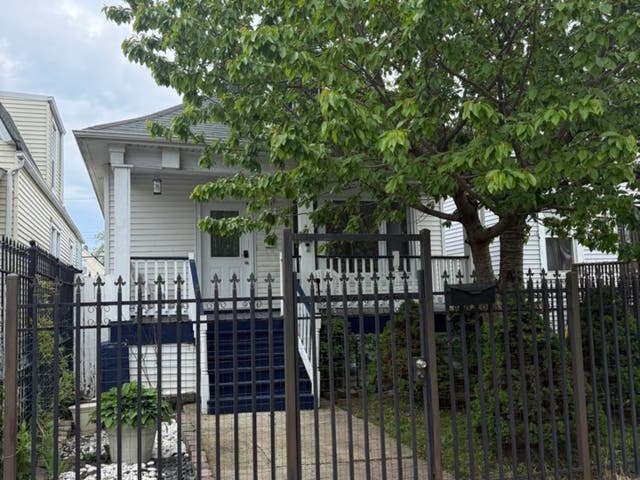
Similar Home Values
Comparable nearby listings and their asking prices.
| Address | Price | Beds | Baths | Sq Ft |
|---|---|---|---|---|
| 3553 W 77th Street, Chicago, IL | $263,521 | 3 | 1 | 1,121 |
| 7653 S Saint Lawrence Avenue, Chicago, IL | $264,000 | 4 | 2 | 966 |
| 2053 W 70th Street, Chicago, IL | $264,900 | 4 | 3 | 800 |
| 6733 S Campbell Avenue, Chicago, IL | $264,900 | 3 | 2 | 1,083 |
| 12843 S Normal Avenue, Chicago, IL | $264,900 | 3 | 2 | 1,978 |
| 5819 S Fairfield Avenue, Chicago, IL | $264,996 | 3 | 2 | 3,300 |
Moving Cost Estimate
EXIT Agents in Chicago


Listing Courtesy: RE/MAX Mi Casa - (773) 767-1616
Last Updated: 2026-06-29