

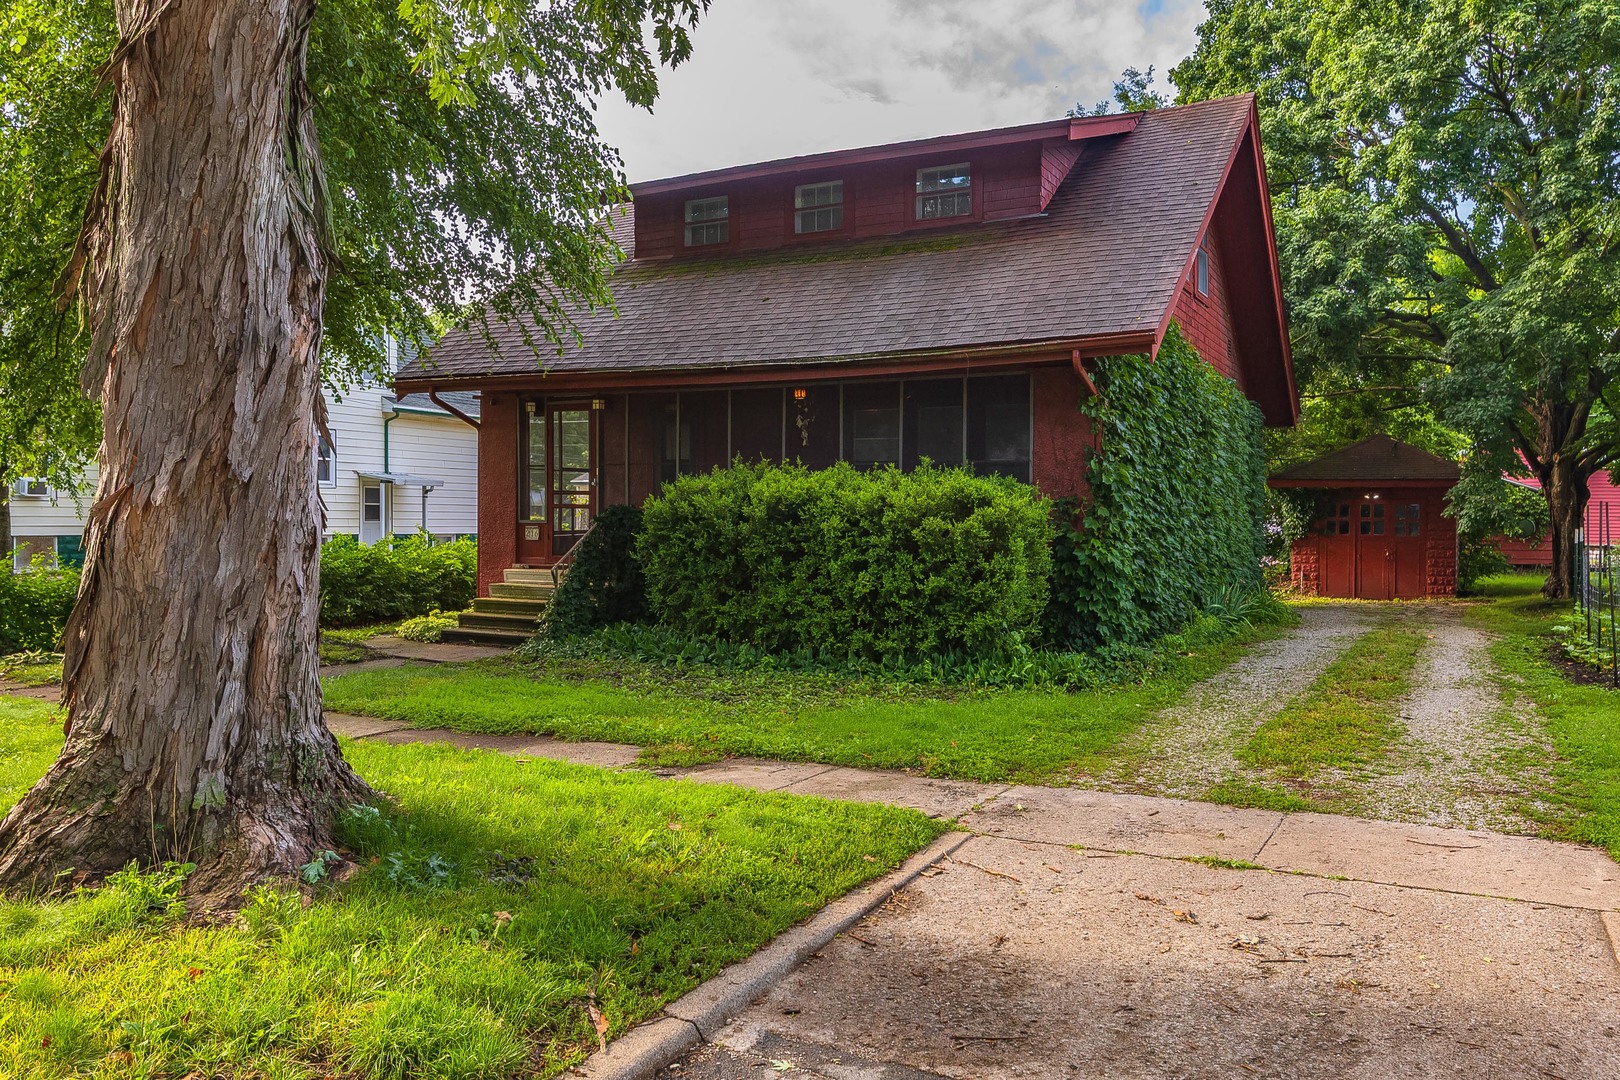
216 E Elmwood Street, Pontiac, IL 61764
Not Applicable · Livingston County
Key Facts
Description
Filled with charm & character throughout, this 1.5-story home on Elmwood offers 3 BR's, 2 Full BA, spacious living room, dining room, kitchen, & potential basement family room. 2012 addition on the back of the home included a main floor laundry room, full bath w/shower only, & 6X15 covered back porch. Enjoy nice days on the 8X28 screened front porch. Detached 14X20, 1-car, concrete block garage/storage shed. Per previous listing information, Roof was last replaced in 2007, & Lennox Furnace installed in 2015. Radon mitigation system installed spring 2016. Lennox A/C Unit 2001 Per S/N. Previous half bath in basement has been removed. With a little TLC (deep cleaning, fresh paint, some new flooring, landscape clean up, etc.), this solid home would shine to its full potential once again. It truly has the potential to be a very warm, cozy home for someone willing to put in the work! Seller is looking for a Cash or Conventional Loan buyer & prefers to sell "As Is."
Property Information
Property Type
Residential
Sub-Type
Single Family Residence
Style
Craftsman
Year Built
1926
Living Area
1,292 sq ft
Lot Size
0.14 acres
Lot Dimensions
50 X 120
Garage Spaces
1
Parking Spaces
4
Ownership
Fee Simple
Days on Market
4
MLS® Listing#
12686999
Property Features
Interior
Exterior
Appliances
Cooling
Heating
Flooring
Basement
Parking
Laundry
Patio
Construction
Roof
Sewer
Water Source
Rooms
- 9X11Main
- Bedroom 211X13Second
- Bedroom 39X11Second
- Bedroom 4
- Dining Room11X13Main
- Family Room10X23Basement
- Kitchen11X13Main
- Laundry7X9Main
- Living Room11X18Main
- Master Bedroom13X16Second
Schools
- Elementary:
- Attendance Centers
- Middle:
- Pontiac Junior High School
- High:
- Pontiac High School
- District:
- Pontiac High School
Financial Details
Annual Taxes
$3,561
Tax year 2025
Parcel Number
151522237003
Directions
N Main St. to Elmwood, East on Elmwood to Home.
Affordability Calculator
$29,980
Estimated monthly payment
$798/mo
Principal $119,920 · Est. interest $167,299 over 30 yrs
Neighborhood Market Statistics
How this home compares to active listings in Pontiac, IL
- 23
- Median Days on Market
- 1,954
- Median Sq Ft
- $84
- Median Price / Sq Ft
- 18
- Active Listings
- Its price per sq ft is 37% above the area median.
Market statistics compiled from active EXIT Realty® and MLS listings in Pontiac, IL.
Location

Points of Interest in Pontiac, IL
Showing the Pontiac area map.
Nearby Schools
Central School
Elementary · 0.3 mi away
St. Mary's School
School · 0.4 mi away
PONTIAC Ffa
Secondary · 0.5 mi away
Livingston Area Career Center
Secondary · 0.6 mi away
PONTIAC Township High School
Secondary · 0.6 mi away
PONTIAC Junior High School
Secondary · 0.6 mi away
Washington Elementary School
Elementary · 0.6 mi away
Livingston Co Crossroads Academy
School · 0.7 mi away
Lincoln Elementary School
Elementary · 0.8 mi away
Grace Christian School
School · 0.9 mi away
PONTIAC Christian School
School · 5.2 mi away
Graymont Elementary School
Elementary · 7.7 mi away
Cornell Grade School
Elementary · 9.0 mi away
St Paul School
School · 9.5 mi away
Odell Grade School
Elementary · 9.8 mi away
Prairie Central High School
Secondary · 11.3 mi away
Saunemin Elementary School
Elementary · 11.3 mi away
Chenoa Elementary School
Elementary · 11.4 mi away
Westview Elementary School
Elementary · 11.7 mi away
Flanagan-Cornell High School
Secondary · 12.1 mi away
Commute Calculator
Nearby Homes
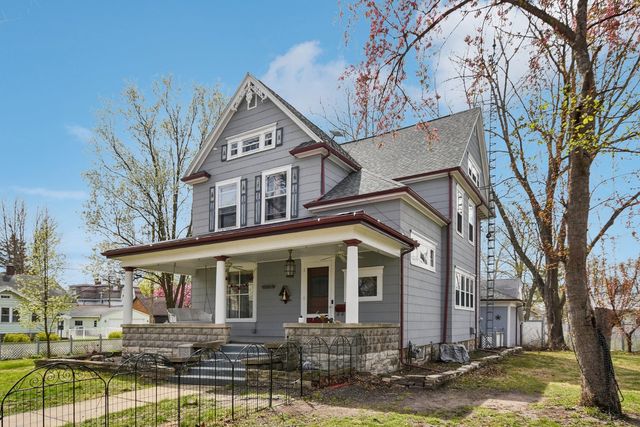
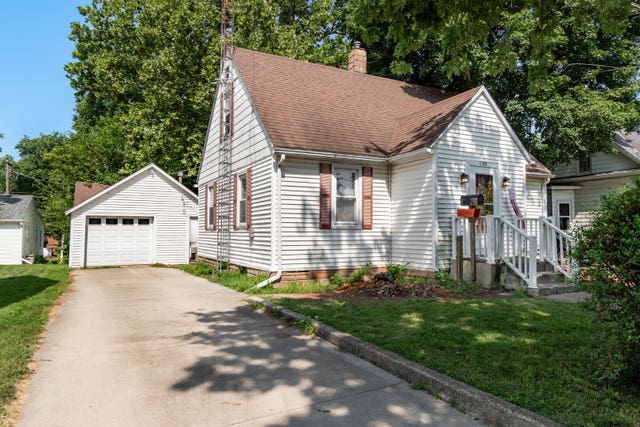

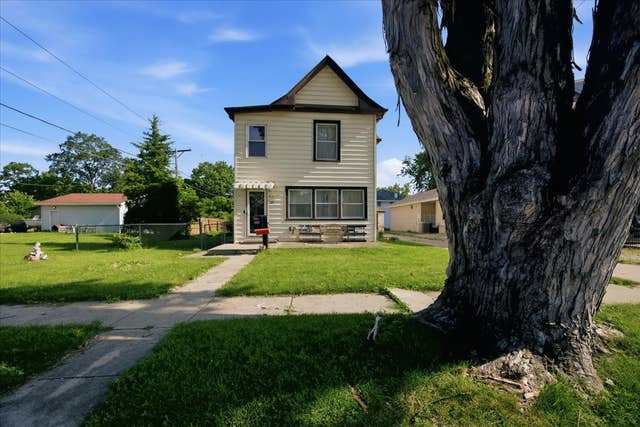
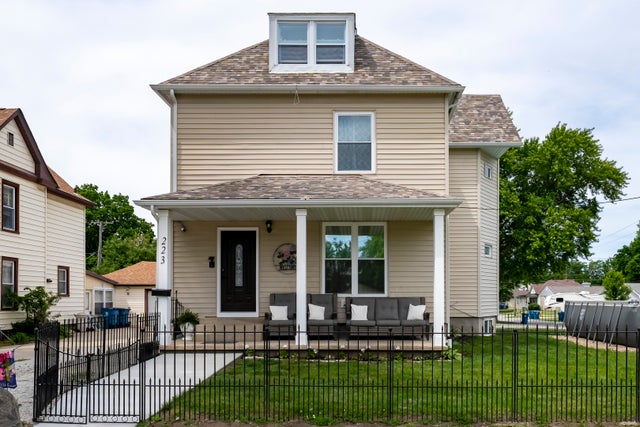
Similar Homes Nearby
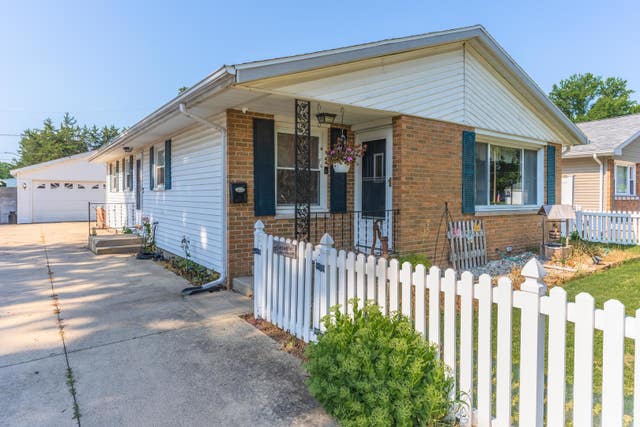
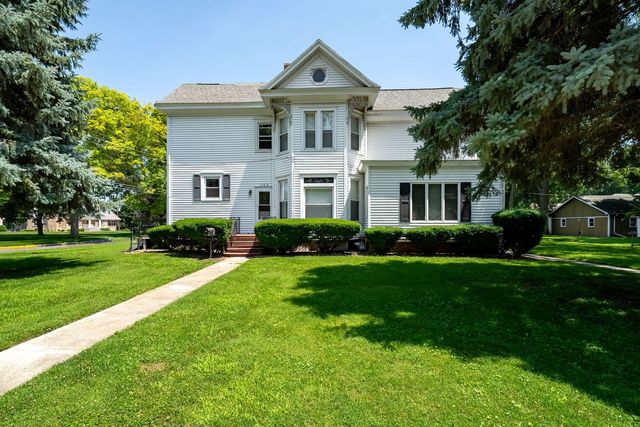

Similar Home Values
Comparable nearby listings and their asking prices.
| Address | Price | Beds | Baths | Sq Ft |
|---|---|---|---|---|
| 219 E Michigan Avenue, Pontiac, IL | $114,900 | 3 | 2 | 1,770 |
| 908 E Chestnut Street, Pontiac, IL | $159,900 | 3 | 2 | 1,658 |
| 302 S Oak Street, Pontiac, IL | $170,000 | 5 | 4 | — |
| 18015 N 2100 East Road, Pontiac, IL | $175,000 | 3 | 3 | 2,073 |
Moving Cost Estimate
EXIT Agents in Pontiac


Listing Courtesy: Eppel Realty - 8158449442
Last Updated: 2026-06-24