

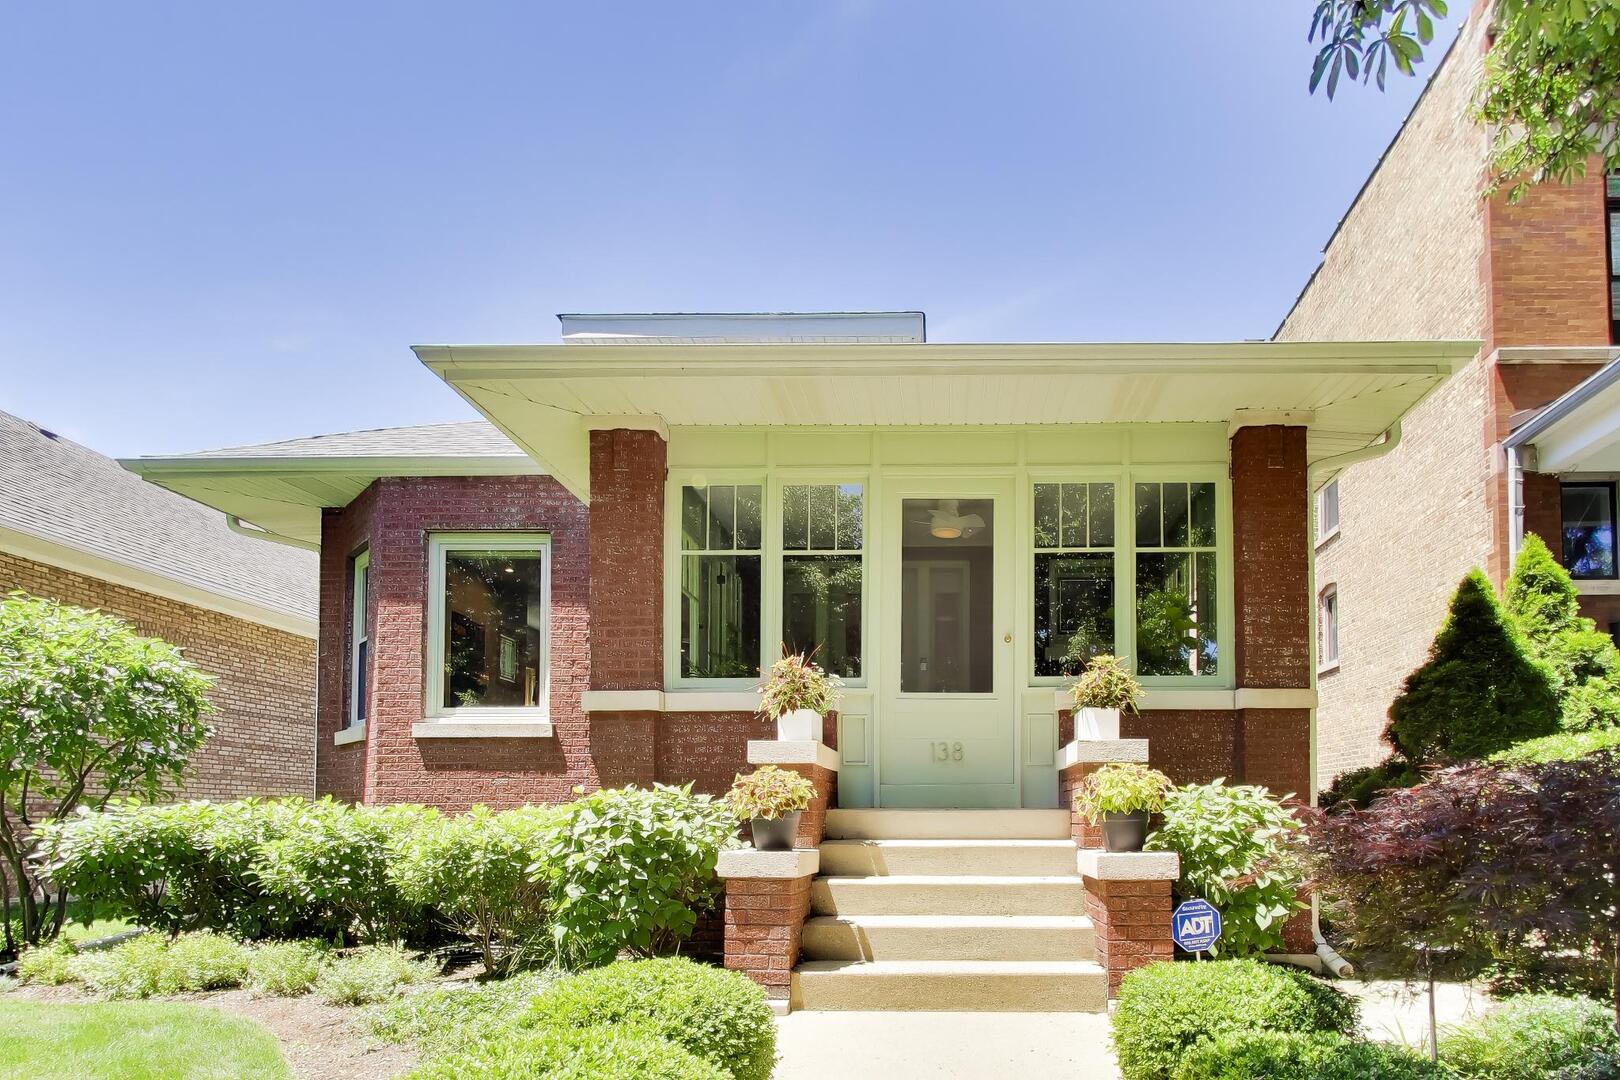
138 Ashland Avenue, River Forest, IL 60305
Cook County
Key Facts
Description
Prepare to be captivated by this stunning River Forest bungalow, where classic charm meets a high-end, modern aesthetic. Every inch of 138 Ashland has been impeccably curated, offering a seamless open-concept layout that feels both sophisticated and incredibly welcoming. The heart of the home is the gorgeous kitchen, which received a full high-end remodel in 2021 along with Miele appliances, Liebherr refrigerator, Best hood, Health ceramic tiles, reverse osmosis water system and updated first-floor lighting, creating a bright and airy space designed for those who love to cook and entertain. The main level features two spacious bedrooms and a beautifully updated bathroom (2021) complete with a sleek walk-in shower. Upstairs, the versatile second floor offers a third bedroom and a dedicated office space, perfect for those who need a quiet retreat. The finished basement is a total game-changer and serves as a high-end, multi-functional escape. Bright and boasting a "cool vibe" you won't find elsewhere, this expansive level was elevated with a dressing room remodel and the addition of a Kohler 55-gallon soaking tub (2018), turning the space into a true spa-like experience. This level also includes a kitchenette, a cozy lounge, and a dedicated workout space. The laundry area was upgraded in 2021 with new LG front-loading machines, and the massive walk-in closet provides storage solutions that are hard to come by. Step outside to discover a backyard that feels like a private zen retreat, now fully enclosed by a new fence (2021). Whether you're hosting a summer dinner or enjoying a quiet evening under the professional landscape lighting (2017), the outdoor space is designed for pure relaxation. This is a rare opportunity to own a home that perfectly balances stylish, modern updates with a comfortable, easy-living flow. Peace of mind comes standard here with a long list of recent infrastructure improvements, including a new Owens Corning architectural shingle roof (2022), a Bosch A/C and compressor (2021), a Rheem 50-gallon hot water heater (2026), and a back-flow clean-out system (2020).
Property Information
Property Type
Residential
Sub-Type
Single Family Residence
Style
Bungalow
Year Built
1917
Lot Dimensions
45 x 178
Garage Spaces
2
Parking Spaces
4
Ownership
Fee Simple
Days on Market
12
MLS® Listing#
12686873
Property Features
Appliances
Cooling
Heating
Basement
Parking
Construction
Sewer
Rooms
- 10X14Basement
- 14X16Basement
- Bedroom 211X14Main
- Bedroom 312X16Second
- Bedroom 4
- Dining Room16X12Main
- Exercise Room10X11Basement
- Family Room10X14Basement
- Kitchen11X18Main
- Laundry
- Living Room13X15Main
- Master Bedroom13X12Main
- Office13X19Second
Schools
- Elementary:
- Lincoln Elementary School
- Middle:
- Roosevelt School
- High:
- Oak Park & River Forest High Sch
- District:
- Oak Park & River Forest High Sch
Financial Details
Annual Taxes
$10,305
Tax year 2024
Parcel Number
15123160180000
Directions
West of Lathrop South of Washington
Affordability Calculator
$177,800
Estimated monthly payment
$4,732/mo
Principal $711,200 · Est. interest $992,187 over 30 yrs
Neighborhood Market Statistics
How this home compares to active listings in River Forest, IL
- $280,769
- Median Listing Price
- 34
- Median Days on Market
- 1,508
- Median Sq Ft
- $182
- Median Price / Sq Ft
- 305
- Active Listings
- This home’s price is 217% above the area median.
Market statistics compiled from active EXIT Realty® and MLS listings in River Forest, IL.
Location

Points of Interest in River Forest, IL
Showing the River Forest area map.
Nearby Schools
Sugar Beet Schoolhouse
School · 0.3 mi away
Forest Park School District 91
School · 0.3 mi away
Grant-White Elementary School
Elementary · 0.4 mi away
Montessori Language Academy
Elementary · 0.4 mi away
St Luke School
School · 0.4 mi away
Lincoln Elementary School
Elementary · 0.4 mi away
River Forest School District 90
Elementary · 0.5 mi away
Garfield Elementary School
Elementary · 0.6 mi away
Roosevelt Middle School
Secondary · 0.7 mi away
Proviso East High School
Secondary · 0.9 mi away
Oak Park Elementary School
Elementary · 0.9 mi away
Field Stevenson Elementary School
Elementary · 0.9 mi away
Forest Park Middle School
Secondary · 0.9 mi away
St Bernardine Elementary School
Elementary · 0.9 mi away
Oak Park Elementary School District
Secondary · 1.0 mi away
Oak Park Christian Academy
School · 1.0 mi away
Emerson Elementary School
Elementary · 1.0 mi away
First United Church of Oak Park
School · 1.1 mi away
St Edmund School
School · 1.2 mi away
Oak Park Montessori School
Elementary · 1.2 mi away
Commute Calculator
Nearby Homes



Similar Homes Nearby

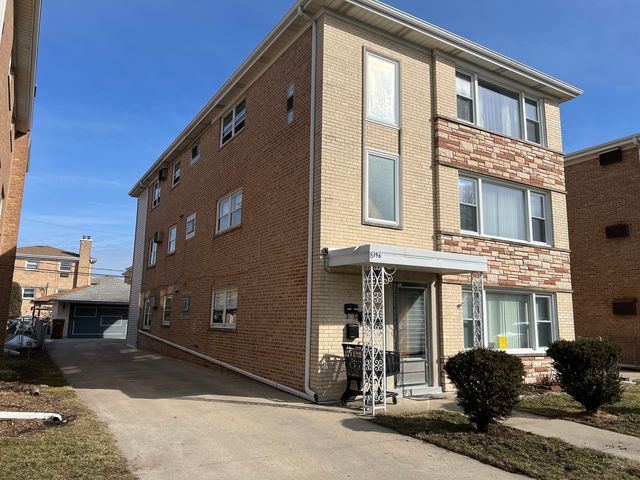

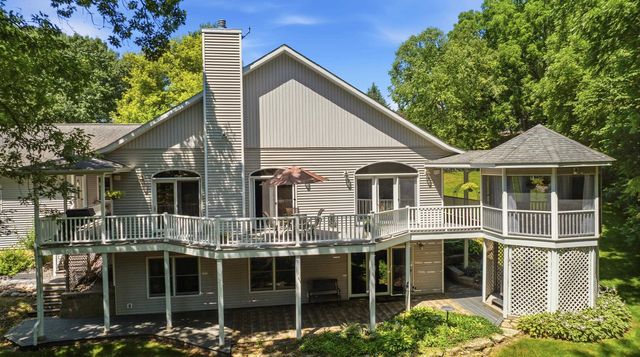
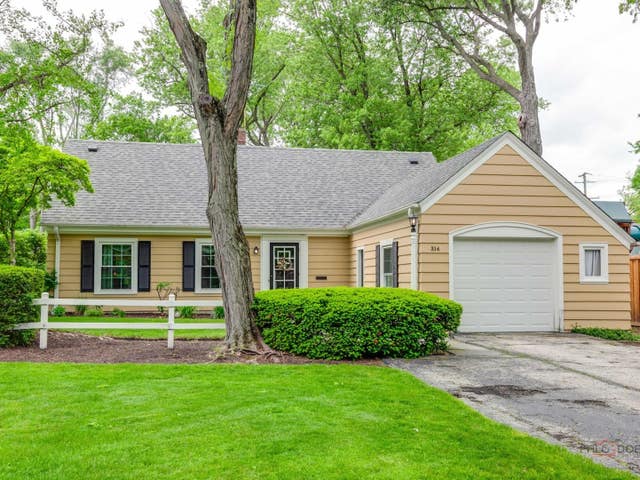
Similar Home Values
Comparable nearby listings and their asking prices.
| Address | Price | Beds | Baths | Sq Ft |
|---|---|---|---|---|
| 944 Beloit Avenue 2, Forest Park, IL | $625,000 | 3 | 3 | 2,289 |
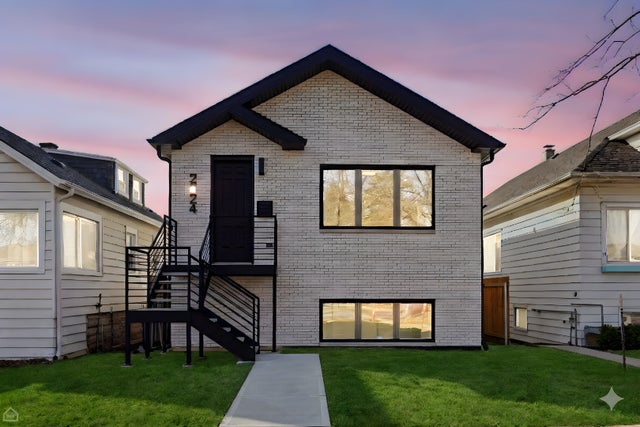
| 2724 budd Street, River Grove, IL | $659,000 | 3 | 4 | — |
| 8156 W Enger Lane, River Grove, IL | $680,000 | 8 | 5 | — |
| 940 Troost Avenue, Forest Park, IL | $690,000 | 6 | 4 | — |
| 6A6 Hampton Court, APPLE RIVER, IL | $699,000 | 6 | — | 4,103 |
| 214 Washington Circle, Lake Forest, IL | $699,000 | 3 | 2 | 2,121 |
Moving Cost Estimate
EXIT Agents in River Forest


Listing Courtesy: Compass - 7087718040
Last Updated: 2026-06-26