

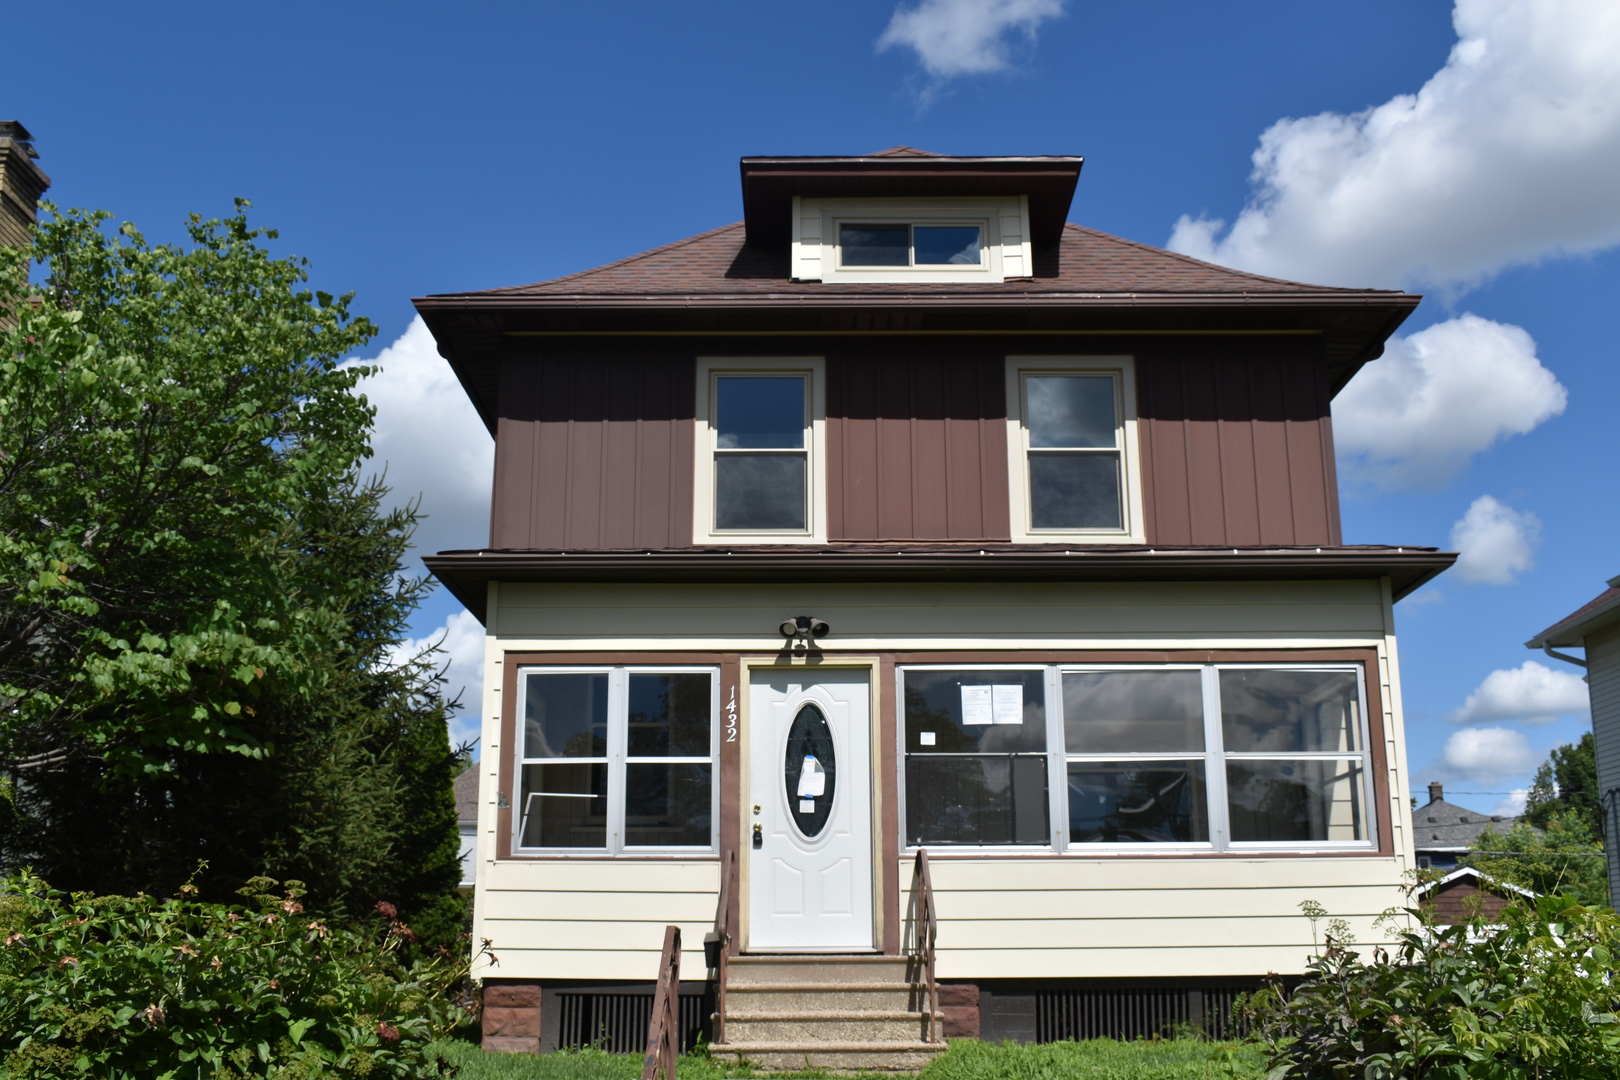
1432 9th Street, Moline, IL 61265
Rock Island County
Key Facts
Description
Two story with detached garage, carport, extra parking area, and nice sized shed in backyard. Has a versatile room (labeled office) off bedroom one that could be used as needed. HUD HOMES ARE SOLD AS IS, WHERE IS. BUYER AND BUYER AGENT TO VERIFY ALL FACTS & FIGURES. Property qualifies for FHA $100 Down Program for Qualified Owner Occupants. Must be a registered HUD broker/agent with an approved NAID in order to make an offer. EHO Equal Housing Opportunity. FHA CASE #137-923953. Insured Status: IN
Property Information
Property Type
Residential
Sub-Type
Single Family Residence
Year Built
1901
Living Area
1,419 sq ft
Lot Size
0.15 acres
Lot Dimensions
48.3 x 135.3
Garage Spaces
2
Parking Spaces
2
Ownership
Fee Simple
Days on Market
21
MLS® Listing#
12686524
Property Features
Appliances
Cooling
Heating
Basement
Parking
Patio
Lot Features
Construction
Foundation
Roof
Other Structures
Sewer
Water Source
Rooms
- Bedroom 211X11Second
- Bedroom 3
- Bedroom 4
- Dining Room12X12Main
- Family Room
- Kitchen11X10Main
- Laundry10X10Basement
- Living Room13X12Main
- Master Bedroom12X12Second
- Office12X9Second
Financial Details
Annual Taxes
$3,436
Tax year 2025
Parcel Number
1705114007
Directions
16th Avenue to 9th Street
Affordability Calculator
$25,000
Estimated monthly payment
$665/mo
Principal $100,000 · Est. interest $139,509 over 30 yrs
Neighborhood Market Statistics
How this home compares to active listings in Moline, IL
- 40
- Median Days on Market
- 1,351
- Median Sq Ft
- $119
- Median Price / Sq Ft
- 127
- Active Listings
- Its price per sq ft is 26% below the area median.
Market statistics compiled from active EXIT Realty® and MLS listings in Moline, IL.
Location

Points of Interest in Moline, IL
Showing the Moline area map.
Nearby Schools
Lincoln-Irving Elementary School
Elementary · 0.1 mi away
Seton Catholic School
School · 0.3 mi away
John Deere Middle School
Secondary · 0.4 mi away
St Pauls Lutheran School
School · 0.6 mi away
Willard Elementary School
Elementary · 0.6 mi away
Old Moline High School Lofts
Secondary · 0.7 mi away
Ericsson Elementary School
Elementary · 0.7 mi away
Moline-Coal Valley School District
Elementary · 0.7 mi away
Moline High School
Secondary · 0.8 mi away
Garfield Elementary School
Elementary · 0.9 mi away
Alleman High School
Secondary · 1.0 mi away
Longfellow Elementary School
Elementary · 1.1 mi away
Denkmann Elementary School
Elementary · 1.1 mi away
Hamilton Elementary School
Elementary · 1.2 mi away
Logan Elementary School
Elementary · 1.2 mi away
Temple Christian Academy
Elementary · 1.3 mi away
Washington Junior High School
Secondary · 1.5 mi away
Quad Cities Christian School
Secondary · 1.9 mi away
Coolidge Complex
School · 2.0 mi away
Roosevelt Elementary School
Elementary · 2.1 mi away
Commute Calculator
Nearby Homes

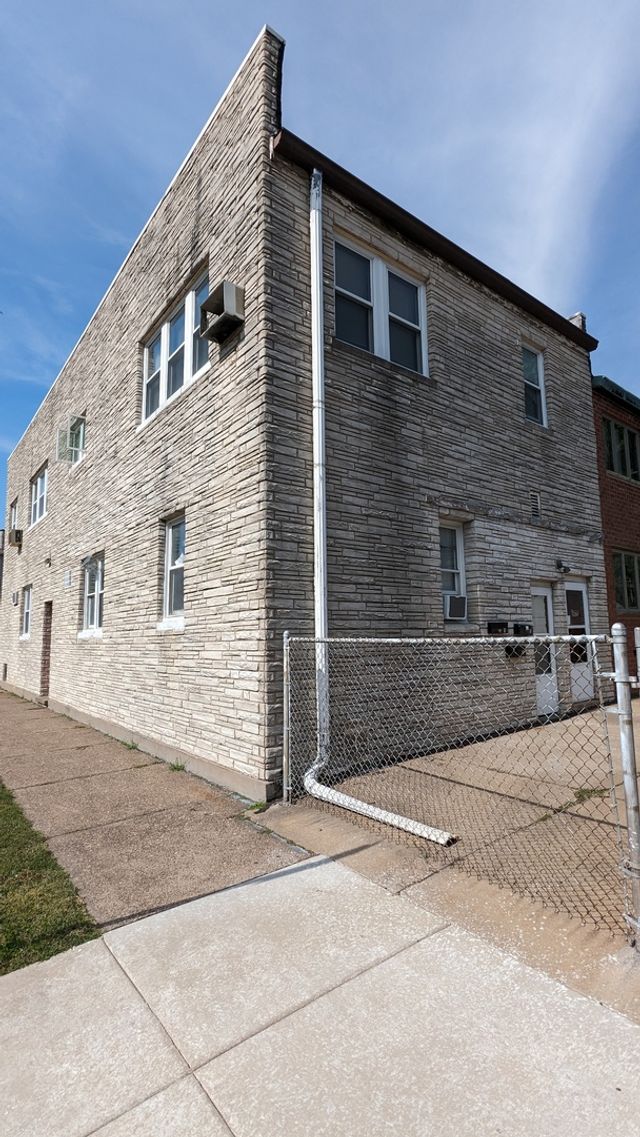


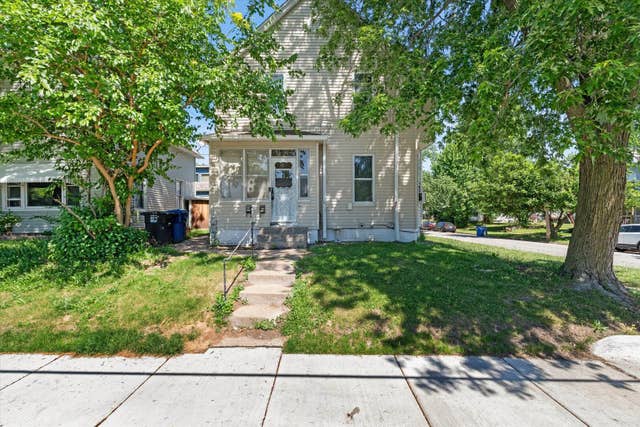
Similar Homes Nearby

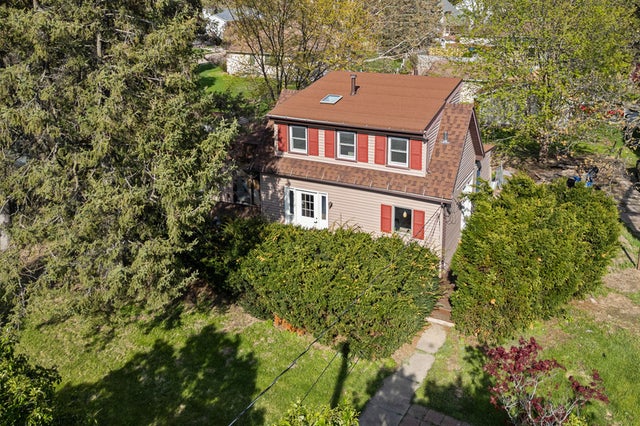
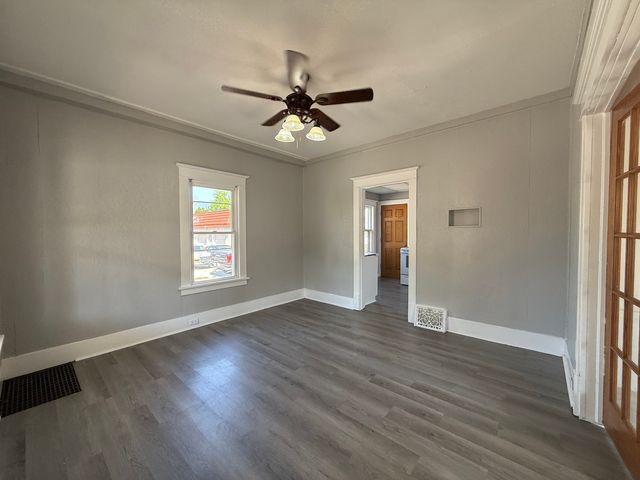
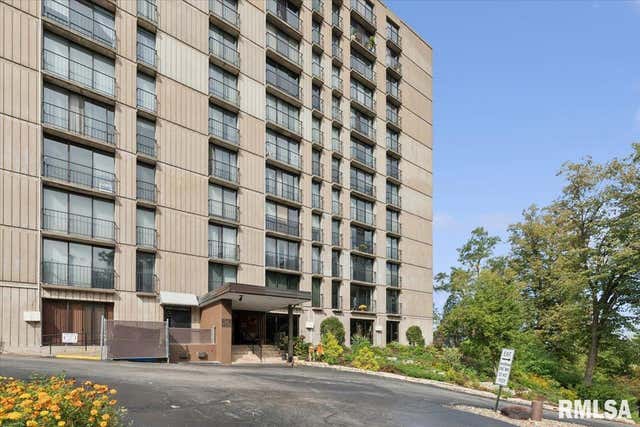
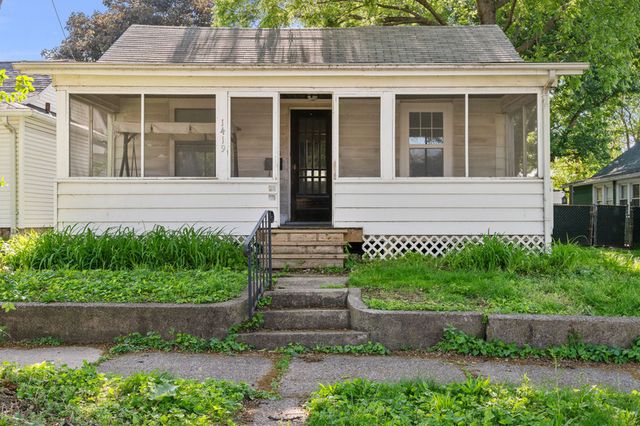

Similar Home Values
Comparable nearby listings and their asking prices.
| Address | Price | Beds | Baths | Sq Ft |
|---|---|---|---|---|
| 620 16th Avenue, East Moline, IL | $87,500 | 4 | 2 | 1,980 |
| 2416 7th Street, Moline, IL | $90,000 | 2 | 1 | 1,016 |
| 4315 4th Avenue, Moline, IL | $90,000 | 3 | 1 | 1,351 |
| 1800 7TH Street 2A, East Moline, IL | $92,500 | 3 | 2 | 1,362 |
| 1419 17th Street, Moline, IL | $93,750 | 2 | 1 | 933 |
| 16925 10th Avenue, East Moline, IL | $95,000 | 3 | 1 | 1,351 |
Moving Cost Estimate
EXIT Agents in Moline


Listing Courtesy: Homeology Solutions QCA - 5635087355
Last Updated: 2026-06-23