

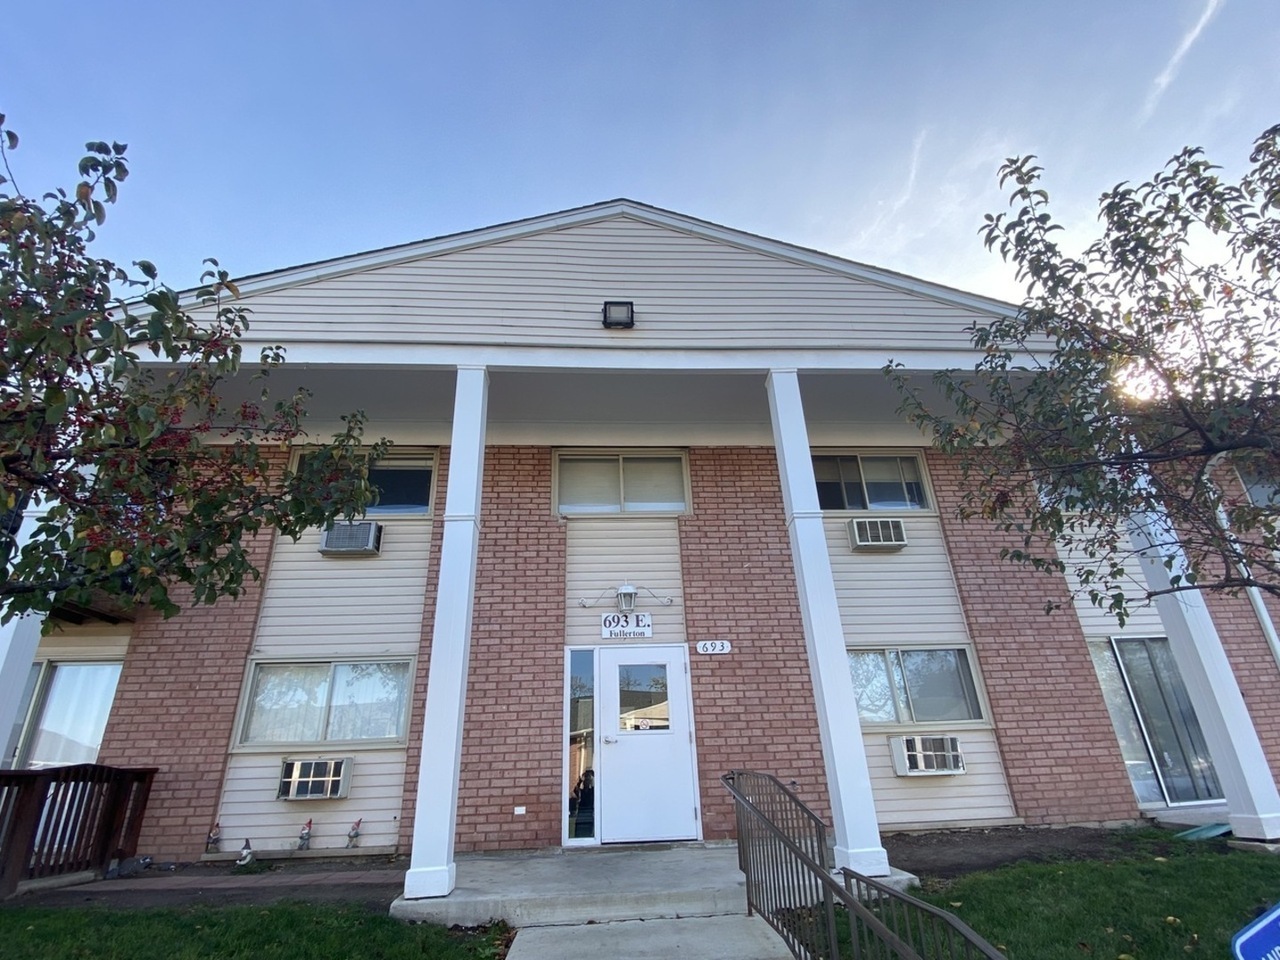
693 E Fullerton Avenue 205, Glendale Heights, IL 60139
DuPage County
Key Facts
Property Information
Property Type
Residential Lease
Sub-Type
Condominium
Year Built
1970
Stories
1
Living Area
975 sq ft
Lot Dimensions
1000
Parking Spaces
1
Days on Market
7
MLS® Listing#
12686413
Property Features
Interior
Appliances
Cooling
Heating
Flooring
Basement
Parking
Laundry
Construction
Sewer
Rooms
- Bedroom 213X10Main
- Bedroom 3
- Bedroom 4
- Dining Room10X9Main
- Family Room
- Kitchen13X10Main
- Laundry15X10Basement
- Living Room19X12Main
- Master Bedroom17X13Main
Directions
Head East on Fullerton Avenue from the Glen Ellyn Road intersection.Drive past Jill Court (the first residential cross street on your right).Turn Right into the very next driveway/street entry immediately following Jill Court.Take an immediate Left into the parking area.The 693 Fullerton building will be straight ahead on your right side.
Affordability Calculator
$60,000
Estimated monthly payment
$1,597/mo
Principal $240,000 · Est. interest $334,821 over 30 yrs
Neighborhood Market Statistics
How this home compares to active listings in Glendale Heights, IL
- $338,608
- Median Listing Price
- 33
- Median Days on Market
- 1,691
- Median Sq Ft
- $212
- Median Price / Sq Ft
- 338
- Active Listings
Market statistics compiled from active EXIT Realty® and MLS listings in Glendale Heights, IL.
Location

Getting Around
Points of Interest in Glendale Heights, IL
Showing the Glendale Heights area map.
Nearby Schools
St. Matthew Parish School
School · 0.2 mi away
Reskin Elementary School
Elementary · 0.5 mi away
Marquardt Middle School
Secondary · 0.9 mi away
Marquardt School District 15
Secondary · 0.9 mi away
Technology Center of DuPage
Secondary · 1.0 mi away
Queen Bee School District 16
School · 1.2 mi away
Glenside Middle School
Secondary · 1.2 mi away
His Grace Christian Montessori
Elementary · 1.4 mi away
Glen Hill Primary School
Elementary · 1.4 mi away
Glen Oaks Therapeutic Day School
School · 1.4 mi away
Česká škola a Školka při Ums
School · 1.6 mi away
Americana Intermediate School
School · 1.6 mi away
Pheasant Ridge Primary School
Elementary · 1.7 mi away
Winnebago Elementary School
Elementary · 1.8 mi away
Montessori Academy of Glen Ellyn
Elementary · 1.8 mi away
Black Hawk School
Elementary · 1.9 mi away
Glen Ellyn School District 41
School · 2.0 mi away
Forest Glen Elementary School
Elementary · 2.0 mi away
Childtime
School · 2.1 mi away
Addison Trail High School
Secondary · 2.1 mi away
Commute Calculator
Nearby Homes


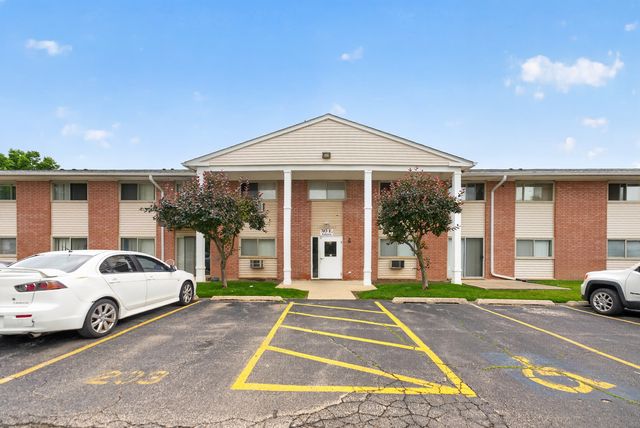
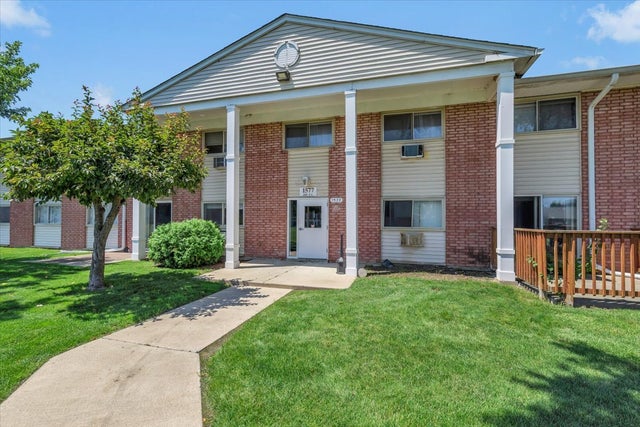
Similar Homes Nearby
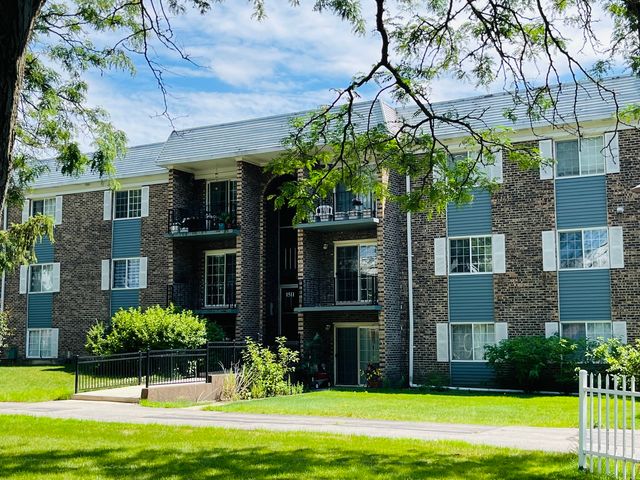


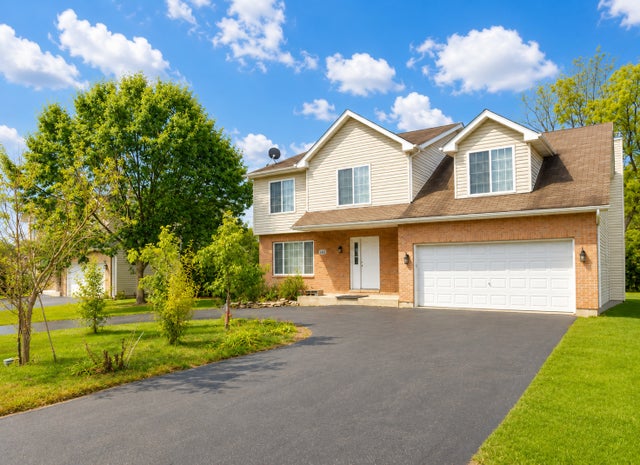

Similar Home Values
Comparable nearby listings and their asking prices.
| Address | Price | Beds | Baths | Sq Ft |
|---|---|---|---|---|
| 1511 N Windsor Drive 206, Arlington Heights, IL | $1,650/mo | 1 | 1 | — |
| 2716 N GREENWOOD Avenue, Arlington Heights, IL | $3,200/mo | 3 | 3 | 1,585 |
| 205 W Miner Street 106, Arlington Heights, IL | $2,000/mo | 1 | 1 | 950 |
| 1462 Glen Ellyn Road, Glendale Heights, IL | $3,800/mo | 4 | 3 | 2,656 |
| 1284 Prairie Avenue D, Glendale Heights, IL | $1,900/mo | 2 | 1 | 882 |
| 7520 W Carmen Avenue, Harwood Heights, IL | $3,000/mo | 3 | 2 | 1,144 |
Moving Cost Estimate
EXIT Agents in Glendale Heights


Listing Courtesy: Home First Realty Inc - 3127895116
Last Updated: 2026-06-23